Now is the time to make your move, one of the best opportunities in Jackson Creek is ready to welcome its next owner * Thoughtfully updated & expertly curated for today's buyer, this home blends timeless style with modern design throughout * From the moment you step inside, the quality of the updates is immediately apparent * Rich hardwood flooring flows through much of the main level, while the spacious formal living & dining rooms create the perfect setting for entertaining * The remodeled kitchen has been thoughtfully opened and redesigned, showcasing contemporary finishes, improved functionality and an inviting atmosphere for everyday living * The generous eating nook walks out to an expanded patio, creating seamless indoor-outdoor living and easy access to the fully fenced backyard * Adjacent family room serves as a warm and inviting retreat, highlighted by a beautifully updated fireplace that anchors the space * The upper level features a luxurious primary suite with soaring vaulted ceilings and a stunning, remodeled, spa-inspired bath complete with a freestanding soaking tub, oversized shower, dual vanities with solid-surface countertops and a walk-in closet * Three additional bedrooms with ample closet space and a beautifully remodeled secondary bath complete the upper level * The finished basement expands the home's versatility with a stylish study, large recreation area, gaming space, step-behind wet bar and a remodeled fourth bathroom—ideal for movie nights, game days, or hosting family and friends. 5th bedroom is now being used as a man cave styled, beautiful study / office * The backyard is an extension of the home's lifestyle appeal, offering privacy with no close rear neighbors and multiple spaces to gather, relax, and enjoy the outdoors. A charming playhouse provides the perfect setting for endless summer adventures and lasting memories. This exceptional home offers the ideal combination of style, function and location. A must-see opportunity, hurry!
For sale
$625,000
15731 Split Creek Dr, Monument, CO 80132
5beds
3,247sqft
:
Get pre-qualified$3,831/mo
Single Family Residence
Built in 2001
10,375 Square Feet Lot
$-- Zestimate®
$192/sqft
$-- HOA
What's special
- 32 days |
- 759 |
- 43 |
Zillow last checked:
Listing updated:
Listed by:
Dean Weissman 719-499-6124,
The Platinum Group
Source: elevateMLS,MLS#: 2490380
Facts & features
Interior
Bedrooms & bathrooms
- Bedrooms: 5
- Bathrooms: 4
- Full bathrooms: 2
- 3/4 bathrooms: 1
- 1/2 bathrooms: 1
Other
- Level: Upper
- Area: 225 Square Feet
- Dimensions: 15 x 15
Heating
- Electric, Forced Air, Natural Gas
Cooling
- Ceiling Fan(s), Central Air
Appliances
- Included: Dishwasher, Disposal, Dryer, Microwave, Range, Refrigerator, Self Cleaning Oven, Washer
- Laundry: Electric Hook-up, Main Level
Features
- 5-Pc Bath, Vaulted Ceiling(s), See Prop Desc Remarks, Wet Bar
- Flooring: Carpet, Tile, Vinyl/Linoleum, Wood
- Windows: Window Coverings
- Basement: Full,Partially Finished
- Number of fireplaces: 1
- Fireplace features: One
Interior area
- Total structure area: 3,247
- Total interior livable area: 3,247 sqft
- Finished area above ground: 2,247
- Finished area below ground: 1,000
Property
Parking
- Total spaces: 3
- Parking features: Attached, Garage Door Opener, Workshop in Garage, See Remarks, Concrete Driveway
- Attached garage spaces: 3
Features
- Levels: Two
- Stories: 2
- Patio & porch: Other
- Exterior features: Auto Sprinkler System
- Fencing: Full
- Has view: Yes
- View description: Mountain(s), View of Pikes Peak
Lot
- Size: 10,375 Square Feet
- Features: Backs to Open Space, See Remarks, Near Park, Near Shopping Center, Landscaped
Details
- Additional structures: Kennel/Dog Run, Storage
- Parcel number: 6130307006
Construction
Type & style
- Home type: SingleFamily
- Property subtype: Single Family Residence
Materials
- Wood Siding, Frame
- Roof: Composite Shingle
Condition
- Existing Home
- New construction: No
- Year built: 2001
Utilities & green energy
- Water: Municipal
- Utilities for property: Electricity Connected, Natural Gas Available, Phone Available
Community & HOA
Location
- Region: Monument
Financial & listing details
- Price per square foot: $192/sqft
- Tax assessed value: $611,278
- Annual tax amount: $3,683
- Date on market: 6/23/2026
- Listing terms: Cash,Conventional,FHA,VA Loan
- Electric utility on property: Yes
Estimated market value
Not available
Estimated sales range
Not available
Not available
Price history
| Date | Event | Price |
|---|---|---|
| 7/24/2026 | Listed for sale | $625,000$192/sqft |
Source:  elevateMLS #2490380 Report a problem elevateMLS #2490380 Report a problem | ||
| 7/2/2026 | Pending sale | $625,000$192/sqft |
Source: elevateMLS #2490380 Report a problem | ||
| 6/23/2026 | Listed for sale | $625,000+46.7%$192/sqft |
Source: elevateMLS #2490380 Report a problem | ||
| 6/3/2019 | Sold | $426,000-3%$131/sqft |
Source: Public Record Report a problem | ||
| 4/27/2019 | Pending sale | $439,000$135/sqft |
Source: Mountain View Real Estate #5902370 Report a problem | ||
| 4/24/2019 | Price change | $439,000-4.4%$135/sqft |
Source: Mountain View Real Estate #5902370 Report a problem | ||
| 4/19/2019 | Listed for sale | $459,000$141/sqft |
Source: Mountain View Real Estate #5902370 Report a problem | ||
| 3/30/2019 | Pending sale | $459,000$141/sqft |
Source: Mountain View Real Estate #5902370 Report a problem | ||
| 3/28/2019 | Price change | $459,000-3.2%$141/sqft |
Source: Mountain View Real Estate #5902370 Report a problem | ||
| 3/16/2019 | Listed for sale | $474,000+109.9%$146/sqft |
Source: Mountain View Real Estate #5902370 Report a problem | ||
| 11/15/2001 | Sold | $225,810$70/sqft |
Source: Public Record Report a problem | ||
Public tax history
| Year | Property taxes | Tax assessment |
|---|---|---|
| 2024 | $3,282 +14.1% | $40,960 |
| 2023 | $2,877 -3.2% | $40,960 +38.7% |
| 2022 | $2,972 | $29,540 -2.8% |
| 2021 | -- | $30,390 +13.4% |
| 2020 | $2,789 -4.3% | $26,790 |
| 2019 | $2,913 +1.7% | $26,790 +8.2% |
| 2018 | $2,865 -0.1% | $24,750 |
| 2017 | $2,867 +0.1% | $24,750 +1% |
| 2016 | $2,865 +5.3% | $24,500 |
| 2015 | $2,721 +7.9% | $24,500 +11% |
| 2014 | $2,522 | $22,070 |
| 2013 | -- | -- |
| 2012 | -- | $22,520 |
| 2011 | $2,727 | $22,520 -8% |
| 2010 | -- | $24,480 |
| 2009 | -- | $24,480 +2.9% |
| 2008 | -- | $23,800 |
| 2006 | -- | $23,800 +42.4% |
| 2004 | -- | $16,710 |
| 2003 | $1,526 +153.9% | $16,710 +153.6% |
| 2002 | $601 +1005.3% | $6,590 +1036.2% |
| 2001 | $54 | $580 |
Find assessor info on the county website
Monthly payment
Est. payment
Payment breakdown
Explore the cost of this home by adjusting the details. Changes won't be saved.Climate risks
Neighborhood: 80132
Nearby schools
GreatSchools rating
- 7/10Bear Creek Elementary SchoolGrades: PK-6Distance: 0.8 mi
- 5/10Lewis-Palmer Middle SchoolGrades: 7-8Distance: 3.2 mi
- 8/10Lewis-Palmer High SchoolGrades: 9-12Distance: 1.8 mi
Schools provided by the listing agent
- Elementary: Bear Creek
- Middle: Lewis Palmer
- High: Lewis Palmer
- District: Lewis-Palmer-38
Source: elevateMLS. This data may not be complete. We recommend contacting the local school district to confirm school assignments for this home.
- $695,1006 bd3 ba3.2k sqft15725 Split Creek Dr, Monument, CO 80132Off Market
- $643,8004 bd-- ba3.4k sqft15743 Split Creek Dr, Monument, CO 80132Off Market
- $668,0005 bd2 ba3.4k sqft15696 Split Creek Dr, Monument, CO 80132Sold

- $759,7005 bd3 ba4k sqft139 Walters Creek Dr, Monument, CO 80132Off Market
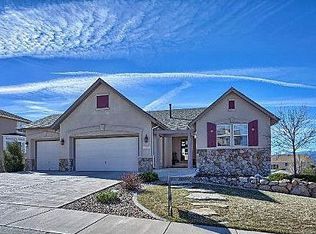
- $675,0004 bd4 ba3.2k sqft15737 Split Creek Dr, Monument, CO 80132Sold
- $648,8005 bd3 ba3.2k sqft15732 Split Creek Dr, Monument, CO 80132Off Market
- $703,5084 bd3 ba3.6k sqft149 Walters Creek Dr, Monument, CO 80132Sold
- $661,3003 bd2 ba3.3k sqft15719 Split Creek Dr, Monument, CO 80132Off Market
A local agent can set up tours, give advice and negotiate with sellers.
Similar homes
- $657,9994 bd4 ba3.7k sqft15616 Agate Creek Dr, Monument, CO 80132For Sale
 MLS ID #11779406, Barbara A Schlinker, Your Home Sold Guaranteed Realty - Barb Has The Buyers Team. My State MLS
 - $875,0004 bd4 ba3.7k sqft15871 Agate Creek Dr, Monument, CO 80132For Sale

 MLS ID #7939170, Darlene Haines AHWD C2EX GRI MRP RENE SFR SRS , 1List Realty. elevateMLS
 - from $716,9005 bd4 ba3.6k sqftBerkeley Plan, Home Place Ranch, Monument, CO 80132New Construction
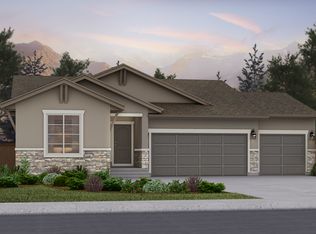 Vantage Homes
 - $699,0004 bd3 ba2.5k sqft16318 Monument Rock Ct, Monument, CO 80132For Sale
 MLS ID #3034575, Christine Sullivan MRP , Coldwell Banker Realty. elevateMLS
 - from $700,9005 bd4 ba3.2k sqftSeabrook Plan, Home Place Ranch, Monument, CO 80132New ConstructionVantage Homes
- from $784,9006 bd5 ba4.2k sqftFairhope Plan, Home Place Ranch, Monument, CO 80132New ConstructionVantage Homes
- $550,0006 bd4 ba3.1k sqft15205 Chelmsford Street, Colorado Springs, CO 80921For Sale
 MLS ID #6662389, Marco Porreco, Coldwell Banker Realty 54. REcolorado as distributed by MLS GRID
 - $685,0006 bd4 ba4k sqft15390 Paddington Cir, Colorado Springs, CO 80921For SaleMLS ID #6367654, Drew Collins GRI , Drew Collins. elevateMLS
- $525,0004 bd3 ba3.3k sqft375 Medford Dr, Colorado Springs, CO 80921For SaleMLS ID #1083714, Kim Kentera, Keller Williams Clients Choice Realty. elevateMLS
- $600,0004 bd3 ba3.6k sqft10388 Mount Wilson Pl, Peyton, CO 80831For SaleMLS ID #4158774, Jeffrey Meinz, Keller Williams Clients Choice Realty. elevateMLS
- $637,5004 bd4 ba2.8k sqft9959 Rose Leaf Ct, Colorado Springs, CO 80920For SaleMLS ID #9460073, Kristen Naylor, Appreciate Realty Co. elevateMLS
- from $844,9006 bd4 ba4.3k sqftOakridge Plan, Home Place Ranch, Monument, CO 80132New ConstructionVantage Homes
- from $799,9006 bd4 ba3.9k sqftBranson Plan, Home Place Ranch, Monument, CO 80132New ConstructionVantage Homes
- $699,0004 bd3 ba3.7k sqft9506 Hollydale Ct, Colorado Springs, CO 80920For SaleMLS ID #9024330, Bobbi Price, The Platinum Group. elevateMLS
- $699,9004 bd3 ba2.2k sqft14390 Herring Rd, Colorado Springs, CO 80908For SaleMLS ID #4287220, Susan Myers ALC CDPE CNE GRI SFR , MODUS Real Estate. elevateMLS
- from $924,9005 bd6 ba4.5k sqftRiverwood Plan, Home Place Ranch, Monument, CO 80132New ConstructionVantage Homes
- from $841,9006 bd5 ba4.1k sqftMustang Plan, Home Place Ranch, Monument, CO 80132New ConstructionVantage Homes
- $715,0005 bd4 ba3.3k sqft11662 Rio Secco Rd, Peyton, CO 80831For SaleMLS ID #6975260, Camellia Coray, Coldwell Banker Realty. elevateMLS
- from $556,5003 bd3 ba2k sqftBlossom Plan, Monument Junction, Monument, CO 80132New ConstructionClassic Homes
- $785,0005 bd3 ba4k sqft2998 Wild Cherry Ln, Colorado Springs, CO 80920For SaleMLS ID #2764781, Alzira Escobar-Pruitt ABR CLP GRI MRP PMN PPRES SRES , RE/MAX Real Estate Group LLC. elevateMLS
