Set in Gleneagle, this updated two-story home offers 5 bedrooms plus a separate multipurpose room that can adapt to a home office, workout space, or whatever the next chapter calls for. The completely remodeled primary bathroom brings a spa-like feel to everyday living, while the family room fireplace offers a welcome place to settle in. New carpet adds a fresh finish, and significant mechanical improvements include a brand-new furnace, an updated air conditioner, and an upgraded electrical panel. The location makes it easy to enjoy the outdoors. Gleneagle offers neighborhood open space and trails, and nearby Fox Run Regional Park has four miles of multi-use trails through Ponderosa Pines, along with playgrounds, playing fields, picnic areas, and lakeside scenery. Award-winning Academy District 20 schools and convenient access to I-25 round out a home that feels connected to both the neighborhood and the wider Colorado Springs area.
Pending
$539,900
15205 Chelmsford St, Colorado Springs, CO 80921
5beds
3,109sqft
Single Family Residence
Built in 1993
4,791 Square Feet Lot
$-- Zestimate®
$174/sqft
$113/mo HOA
What's special
- 15 days
- 766
- 92
Zillow last checked:
Listing updated:
Listed by:
Tiffani Chase 719-640-8922,
The Cutting Edge
Source: elevateMLS,MLS#: 5737275
Facts & features
Interior
Bedrooms & bathrooms
- Bedrooms: 5
- Bathrooms: 4
- Full bathrooms: 3
- 1/2 bathrooms: 1
Other
- Level: Upper
Heating
- Forced Air
Cooling
- Ceiling Fan(s), Central Air
Appliances
- Included: Cooktop, Dishwasher, Disposal, Microwave
- Laundry: Main Level
Features
- 9Ft + Ceilings, Great Room, Vaulted Ceiling(s)
- Flooring: Carpet, Wood
- Basement: Full,Partially Finished
- Has fireplace: Yes
Interior area
- Total structure area: 3,109
- Total interior livable area: 3,109 sqft
- Finished area above ground: 2,234
- Finished area below ground: 875
Property
Parking
- Total spaces: 2
- Parking features: Attached
- Attached garage spaces: 2
Features
- Levels: Two
- Stories: 2
- Fencing: Back Yard
- Has view: Yes
- View description: Mountain(s)
Lot
- Size: 4,791 Square Feet
- Features: Level, Landscaped
Details
- Parcel number: 6131105016
Construction
Type & style
- Home type: SingleFamily
- Property subtype: Single Family Residence
Materials
- Brick, Frame
- Roof: Composite Shingle
Condition
- Existing Home
- New construction: No
- Year built: 1993
Utilities & green energy
- Water: Municipal
- Utilities for property: Cable Available, Electricity Available, Electricity Connected
Community & HOA
HOA
- Has HOA: Yes
- HOA fee: $113 monthly
Location
- Region: Colorado Springs
Financial & listing details
- Price per square foot: $174/sqft
- Tax assessed value: $539,466
- Annual tax amount: $3,492
- Date on market: 9/29/2026
- Listing terms: Cash,Conventional,FHA,VA Loan
- Electric utility on property: Yes
Estimated market value
Not available
Estimated sales range
Not available
Not available
Price history
| Date | Event | Price |
|---|---|---|
| 10/7/2026 | Pending sale | $539,900$174/sqft |
Source:  elevateMLS #5737275 Report a problem elevateMLS #5737275 Report a problem | ||
| 9/30/2026 | Listed for sale | $539,900+0.5%$174/sqft |
Source: elevateMLS #5737275 Report a problem | ||
| 7/26/2024 | Sold | $537,000-2.3%$173/sqft |
Source: elevateMLS #4976447 Report a problem | ||
| 6/24/2024 | Price change | $549,900-2.7%$177/sqft |
Source: elevateMLS #4976447 Report a problem | ||
| 6/14/2024 | Listed for sale | $565,000+105.5%$182/sqft |
Source: elevateMLS #4976447 Report a problem | ||
| 2/13/2014 | Sold | $275,000-1.1%$88/sqft |
Source: Agent Provided Report a problem | ||
| 1/13/2014 | Price change | $278,000-0.7%$89/sqft |
Source: Sellstate Alliance Realty #718591 Report a problem | ||
| 11/22/2013 | Listed for sale | $279,900$90/sqft |
Source: Sellstate Alliance Realty #ComingSoon Report a problem | ||
Public tax history
| Year | Property taxes | Tax assessment |
|---|---|---|
| 2024 | $3,138 +12.8% | $36,150 |
| 2023 | $2,782 -7.1% | $36,150 +36.5% |
| 2022 | $2,993 | $26,480 -2.8% |
| 2021 | -- | $27,240 +9.5% |
| 2020 | $2,860 +0.7% | $24,880 |
| 2019 | $2,841 +7.9% | $24,880 +8.9% |
| 2018 | $2,632 -0.3% | $22,850 |
| 2017 | $2,639 +0.3% | $22,850 +8% |
| 2016 | $2,632 +24% | $21,150 |
| 2015 | $2,123 +9.1% | $21,150 +9% |
| 2014 | $1,946 | $19,400 |
| 2013 | -- | -- |
| 2012 | -- | $19,410 |
| 2011 | $2,000 | $19,410 -8% |
| 2010 | -- | $21,100 |
| 2009 | -- | $21,100 -2.7% |
| 2008 | -- | $21,680 |
| 2006 | -- | $21,680 +34.3% |
| 2004 | -- | $16,140 |
| 2003 | $1,504 +2.4% | $16,140 -5.2% |
| 2002 | $1,468 -9.6% | $17,030 -6.9% |
| 2001 | $1,624 | $18,290 |
Find assessor info on the county website
Monthly payment
Est. payment
Payment breakdown
Explore the cost of this home by adjusting the details. Changes won't be saved.Climate risks
Neighborhood: 80921
Nearby schools
Schools provided by the listing agent
- District: Academy-20
Source: elevateMLS. This data may not be complete. We recommend contacting the local school district to confirm school assignments for this home.
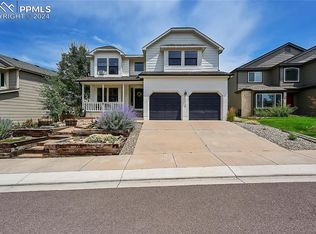
- $560,0003 bd3 ba3.4k sqft15215 Chelmsford St, Colorado Springs, CO 80921Sold
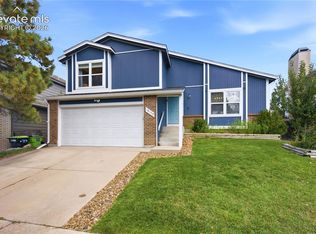
- $479,0004 bd3 ba1.9k sqft15175 Chelmsford St, Colorado Springs, CO 80921Sold
- $504,0005 bd4 ba2.1k sqft15230 Marblehead Ct, Colorado Springs, CO 80921Sold

- $521,1004 bd4 ba2.5k sqft15235 Chelmsford St, Colorado Springs, CO 80921Off Market
Similar homes
- $660,0005 bd4 ba3.5k sqft16273 Windsor Creek Dr, Monument, CO 80132For Sale

 MLS ID #8433156, Anna White, Porch & Willow LLC. elevateMLS
 - $550,0005 bd3 ba2.6k sqft1219 Windmill Ave, Colorado Springs, CO 80907For Sale
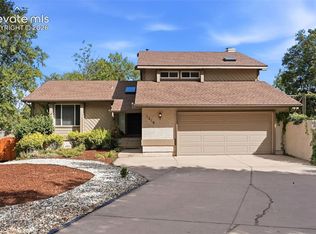 MLS ID #8997714, Candice Graham, 8Z Real Estate LLC. elevateMLS
 - $610,0003 bd3 ba3.3k sqft1434 Promontory Bluff Vw, Colorado Springs, CO 80921For Sale
 MLS ID #7119058, Aidan Pena, Exp Realty LLC. elevateMLS
 - $649,9995 bd4 ba3.4k sqft2405 Linenhall Ct, Colorado Springs, CO 80920For Sale
 MLS ID #2784522, Chelsea Huntz, Real Broker, LLC DBA Real. elevateMLS
 - $540,0004 bd4 ba2.6k sqft6973 Wood Lily Dr, Colorado Springs, CO 80923For SaleMLS ID #4486266, John Szpyrka, Your Choice Real Estate. elevateMLS
- $585,0004 bd4 ba3.5k sqft4590 Squirreltail Dr, Colorado Springs, CO 80920For SaleMLS ID #7714415, Garrett Jones, 8Z Real Estate LLC. elevateMLS
- $770,0004 bd3 ba4.4k sqft12578 Broad Oaks Dr, Colorado Springs, CO 80921For SaleMLS ID #7588875, Jennifer Davenport RENE , ERA Shields Real Estate. elevateMLS
- $569,9994 bd3 ba3.3k sqft1215 Bison Ridge Dr, Colorado Springs, CO 80919For SaleMLS ID #9122608, Dawn Haisley CRS , REMAX PROPERTIES. elevateMLS
- $620,0004 bd4 ba2.8k sqft9959 Rose Leaf Ct, Colorado Springs, CO 80920For SaleMLS ID #9460073, Kristen Naylor, Appreciate Realty Co. elevateMLS
- $579,0003 bd3 ba3k sqft3280 Brunswick Dr, Colorado Springs, CO 80920For SaleMLS ID #8325426, Mercie Curbow-Presley, Mercie Real Estate. elevateMLS
- $575,0005 bd4 ba3.4k sqft4068 Ascendant Dr, Colorado Springs, CO 80922For SaleMLS ID #3399295, Erica Roberts ABR MRP , Colorado Dream Properties Inc.. elevateMLS
- $675,0005 bd4 ba3.7k sqft10120 Clear Creek Rd, Colorado Springs, CO 80920For SaleMLS ID #6660361, Oscar Murillo, Exp Realty LLC. elevateMLS
- $489,9004 bd3 ba3k sqft5118 Herndon Cir, Colorado Springs, CO 80920For SaleMLS ID #5915232, Heidi Torkashvand, Springs Real Estate Brokers, LLC. elevateMLS
- $768,0004 bd4 ba3.2k sqft1130 Charismatic Way, Colorado Springs, CO 80921For SaleMLS ID #2102681, Lauren Stadjuhar CRS , LIV Sotheby's International Realty CO Springs. elevateMLS
- $649,9005 bd3 ba3.1k sqft2750 Helmsdale Dr, Colorado Springs, CO 80920For SaleMLS ID #1950368, Christine Callender CRS MRP RLC , EXIT Realty DTC, Cherry Creek, Pikes Peak. elevateMLS
- $725,0005 bd3 ba2.7k sqft6420 Coolwell Dr, Colorado Springs, CO 80908For SaleMLS ID #5221478, April Rasmussen, Coldwell Banker Realty. elevateMLS
- $625,0003 bd4 ba2.7k sqft9350 Bellcove Cir, Colorado Springs, CO 80920For SaleMLS ID #4038428, Robert Tait, Engel & Volkers Denver. elevateMLS
- $535,0005 bd3 ba3.2k sqft9773 Witherbee Dr, Peyton, CO 80831For SaleMLS ID #1525971, Karen Mokol, Exp Realty LLC. elevateMLS
- $459,9004 bd4 ba2.1k sqft8252 Brigantine Dr, Colorado Springs, CO 80920For SaleMLS ID #2330580, Scott Coddington, Pulse Real Estate Group LLC. elevateMLS
- $659,5006 bd4 ba3.6k sqft8436 Windy Hill Dr, Colorado Springs, CO 80920For SaleMLS ID #3427072, Stephanie Sulstrom, Kentwood Real Estate DTC, LLC. elevateMLS
