**FINANCING OPPORTUNITY: VA assumable loan with a 4.5% interest rate, subject to lender and VA requirements** Life at The Farm Just Got More Compelling. It's about more than a beautiful home—it's about neighborhood trails, community gatherings, outdoor living, and a lifestyle that embraces Colorado's four seasons. Located in one of northern Colorado Springs' most sought-after communities and within award-winning District 20 schools, this thoughtfully designed ranch offers the perfect balance of comfort, connection, and convenience. Sun-filled living spaces and an open floor plan create an inviting setting for both everyday living and entertaining. The kitchen anchors the heart of the home with 42-inch cabinetry, a large center island, pantry, decorative tile accents, and seamless flow into the dining area and great room, where a stacked stone gas fireplace adds warmth and character. The main-level primary suite provides a private retreat with a spacious five-piece bath, while a dedicated office or flex room offers versatility for remote work or hobbies. A beautifully appointed laundry room with utility sink, mudroom with built-in bench and coat hooks, and powder bath complete the main level. The finished lower level expands the home's flexibility with a spacious recreation room featuring a second gas fireplace, two secondary bedrooms with a shared three-quarter bath, and a private guest suite with walk-in closet and its own three-quarter bath—ideal for visitors or multi-generational living. Outside, a covered back porch invites morning coffee, outdoor dining, and evenings beneath Colorado's star-filled skies. The finished, insulated garage includes an EV charging station and high-lift garage door opener for additional overhead storage. Residents of The Farm enjoy The Gathering Place, community pool, parks, walking trails, and easy access to the Santa Fe Trail, shopping, dining, I-25, and nearby amenities.
For sale
Price cut: $7K (9/8)
$768,000
1130 Charismatic Way, Colorado Springs, CO 80921
4beds
3,242sqft
Single Family Residence
Built in 2022
6,512 Square Feet Lot
$-- Zestimate®
$237/sqft
$125/mo HOA
What's special
- 186 days
- 531
- 35
Zillow last checked:
Listing updated:
Listed by:
Lauren Stadjuhar CRS 719-761-0702,
LIV Sotheby's International Realty CO Springs
Source: elevateMLS,MLS#: 2102681
Facts & features
Interior
Bedrooms & bathrooms
- Bedrooms: 4
- Bathrooms: 4
- Full bathrooms: 1
- 3/4 bathrooms: 2
- 1/2 bathrooms: 1
Other
- Level: Main
- Area: 182 Square Feet
- Dimensions: 14 x 13
Heating
- Forced Air, Natural Gas
Cooling
- Central Air
Appliances
- Included: Cooktop, Dishwasher, Disposal, Gas in Kitchen, Exhaust Fan, Microwave, Other, Oven, Humidifier
- Laundry: Main Level
Features
- 5-Pc Bath, 9Ft + Ceilings, Great Room, Breakfast Bar, Pantry, Secondary Suite w/in Home
- Flooring: Carpet, Ceramic Tile, Wood
- Basement: Full,Partially Finished
- Number of fireplaces: 2
- Fireplace features: Basement, Gas, Masonry, Two
Interior area
- Total structure area: 3,242
- Total interior livable area: 3,242 sqft
- Finished area above ground: 1,621
- Finished area below ground: 1,621
Video & virtual tour
Property
Parking
- Total spaces: 2
- Parking features: Attached, Oversized, Garage Amenities (Other), See Remarks, Concrete Driveway
- Attached garage spaces: 2
Features
- Patio & porch: Concrete, Covered
- Fencing: Back Yard
Lot
- Size: 6,512 Square Feet
- Features: Level, Hiking Trail, Near Park, Near Shopping Center, HOA Required $, Landscaped
Details
- Parcel number: 6217313004
Construction
Type & style
- Home type: SingleFamily
- Architectural style: Ranch
- Property subtype: Single Family Residence
Materials
- Wood Siding, Framed on Lot, Frame
- Roof: Composite Shingle
Condition
- Existing Home
- New construction: No
- Year built: 2022
Details
- Builder model: Seabrook
- Builder name: Vantage Hm Corp
Utilities & green energy
- Water: Municipal
- Utilities for property: Cable Available, Electricity Connected, Natural Gas Connected
Community & HOA
Community
- Features: Clubhouse, Community Center, Fitness Center, Hiking or Biking Trails, Lake, Parks or Open Space, Playground, Pool
HOA
- Has HOA: Yes
- Services included: Trash Removal
- HOA fee: $125 monthly
Location
- Region: Colorado Springs
Financial & listing details
- Price per square foot: $237/sqft
- Tax assessed value: $780,264
- Annual tax amount: $4,861
- Date on market: 4/9/2026
- Listing terms: Assumable,Cash,Conventional,VA Loan
- Electric utility on property: Yes
Estimated market value
Not available
Estimated sales range
Not available
Not available
Price history
| Date | Event | Price |
|---|---|---|
| 9/8/2026 | Price change | $768,000-0.9%$237/sqft |
Source:  REcolorado as distributed by MLS GRID #3883318 Report a problem REcolorado as distributed by MLS GRID #3883318 Report a problem | ||
| 5/14/2026 | Price change | $775,000-1.9%$239/sqft |
Source: REcolorado as distributed by MLS GRID #3883318 Report a problem | ||
| 4/9/2026 | Listed for sale | $790,000-0.4%$244/sqft |
Source:  elevateMLS #2102681 Report a problem elevateMLS #2102681 Report a problem | ||
| 7/1/2022 | Sold | $792,900-0.9%$245/sqft |
Source: Public Record Report a problem | ||
| 4/6/2022 | Listed for sale | $799,900$247/sqft |
Source: elevateMLS #7657159 Report a problem | ||
Public tax history
| Year | Property taxes | Tax assessment |
|---|---|---|
| 2025 | $4,861 +0.3% | $55,010 +15.4% |
| 2024 | $4,845 +61.4% | $47,670 |
| 2023 | $3,001 +138% | $47,670 +76.2% |
| 2022 | $1,261 | $27,050 +146.6% |
| 2021 | -- | $10,970 |
Find assessor info on the county website
Monthly payment
Est. payment
Payment breakdown
Explore the cost of this home by adjusting the details. Changes won't be saved.Climate risks
Neighborhood: Northgate
Nearby schools
Schools provided by the listing agent
- Elementary: Da Vinci Academy
- Middle: Discovery Canyon
- High: Discovery Canyon
- District: Academy-20
Source: elevateMLS. This data may not be complete. We recommend contacting the local school district to confirm school assignments for this home.
- $804,3004 bd4 ba3.6k sqft1142 Charismatic Way, Colorado Springs, CO 80921Off Market
- $736,8004 bd2 ba3k sqft1118 Charismatic Way, Colorado Springs, CO 80921Off Market
- $780,6005 bd2 ba3.2k sqft1154 Charismatic Way, Colorado Springs, CO 80921Off Market
- $729,8004 bd3 ba1.7k sqft11715 Justify Dr, Colorado Springs, CO 80921Off Market
Similar homes
- $709,8884 bd5 ba3.8k sqft2048 Zenato Ct, Colorado Springs, CO 80921For Sale
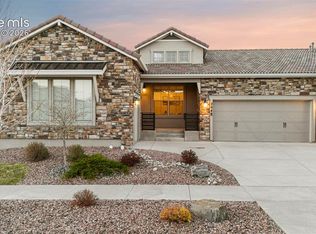
 MLS ID #9284044, Lauren Schneider C2EX GRI MRP , Exp Realty LLC. elevateMLS
 - $1,149,9993 bd3 ba3.2k sqft14015 Gleneagle Dr, Colorado Springs, CO 80921For Sale
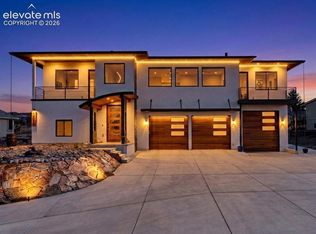 MLS ID #6606376, Stephen Graber, Your Castle Real Estate LLC. elevateMLS
 - $674,9004 bd3 ba3.6k sqft10301 Sharon Springs Dr, Colorado Springs, CO 80924For Sale
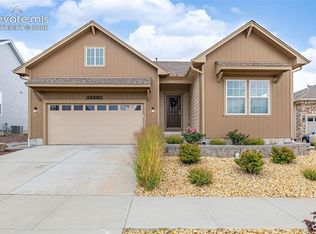 MLS ID #2174632, Robert Youngs ABR MRP , The Cutting Edge. elevateMLS
 - from $783,6007 bd5 ba4.5k sqftMonarch Plan, Flying Horse, Colorado Springs, CO 80921New Construction
 Classic Homes
 - $799,0004 bd3 ba3.5k sqft11975 Conestoga Trl S, Elbert, CO 80106For SaleMLS ID #7264668, Zachary Quintana, Jade Real Estate. elevateMLS
- $730,0004 bd3 ba4.5k sqft6830 Enclave Vista Loop, Colorado Springs, CO 80924For SaleMLS ID #2757881, Anna Fish ABR CRS GRI , LIV Sotheby's International Realty CO Springs. elevateMLS
- $620,0004 bd4 ba2.8k sqft9959 Rose Leaf Ct, Colorado Springs, CO 80920For SaleMLS ID #9460073, Kristen Naylor, Appreciate Realty Co. elevateMLS
- $674,9005 bd3 ba3.5k sqft2815 Helmsdale Dr, Colorado Springs, CO 80920For SaleMLS ID #9818276, Aimee Fletcher CLHMS GRI , Exp Realty LLC. elevateMLS
- $800,0005 bd3 ba3.1k sqft1485 Captiva Beach Ln, Monument, CO 80132For SaleMLS ID #6500712, Meagan Kroeze, Curtis Ryan Properties, LLC. elevateMLS
- $895,0005 bd3 ba3.2k sqft10327 Antelope Ravine Dr, Colorado Springs, CO 80908For SaleMLS ID #3954728, Amber Wolcott MRP RENE , The Platinum Group. elevateMLS
- $740,0004 bd3 ba3.9k sqft9631 Keating Dr, Peyton, CO 80831For SaleMLS ID #8272710, Brian Maecker MRP GRI CRS CRP , REMAX PROPERTIES. elevateMLS
- $774,0005 bd4 ba4k sqft16875 Greenfield Drive, Monument, CO 80132New Construction
 REcolorado as distributed by MLS GRID
 - $585,0004 bd4 ba3.5k sqft4590 Squirreltail Dr, Colorado Springs, CO 80920For SaleMLS ID #7714415, Garrett Jones, 8Z Real Estate LLC. elevateMLS
- $897,5006 bd5 ba4.5k sqft5715 Marlee Dr, Colorado Springs, CO 80924For SaleMLS ID #2614551, Monica Breckenridge ABR CDPE CLHMS GRI MRP PSA RSPS SFR SRES , Pink Realty Inc. elevateMLS
- $769,9004 bd3 ba3.2k sqft17557 Cerberus Ct, Monument, CO 80132For SaleMLS ID #8285981, Ryan Marquez, Better Homes and Gardens Real Estate Kenney & Company. elevateMLS
- $850,0004 bd3 ba2.1k sqft12658 Mesa View Road, Larkspur, CO 80118For SaleMLS ID #7702761, Alana Hankins, Compass - Denver. REcolorado as distributed by MLS GRID
