Skip main navigation
Off market
Street View
  • $730,900

    1118 Charismatic Way, Colorado Springs, CO 80921

    4beds
    3,076sqft
    SingleFamily
    Built in 2023
    6,577 Square Feet Lot
    $730,900 Zestimate®
    $238/sqft
    $3,566 Estimated rent

    Home value

    $730,900

    $694,000 - $767,000

    $3,566/mo

    Zestimate® history
    Loading
    Loading...

    Owner options

    List your home for rent

    $3,566/mo

    Rent Zestimate®

    Find your next renter with Zillow Rental Manager. Plus, with online applications, you can quickly screen prospective tenants – for free.

    Learn more

    $3,566/mo

    Rent Zestimate®

    Refinance and save

    $3,519/mo

    Est. payment

    Refinancing to a lower rate could help reduce your monthly payments and save thousands over the life of the loan.

    See today's rates

    $3,519/mo

    Est. payment

    Explore your selling options

    Work with a Zillow partner agent

    Leverage their expertise and Zillow's premium Showcase listings to get your home seen by more buyers.

    Get started

    List with your own agent

    Get your home in front of millions of buyers by listing it on Zillow.

    Learn how to do it

    Sell it yourself

    Take full control of how buyers see your home on Zillow by listing For Sale by Owner (FSBO).

    List your home

    What's special

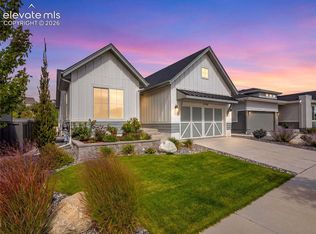
    Ready Now! This Derby Ranch Plan in The Farm neighborhood features a Farmhouse Exterior with Covered Front Porch and Covered Rear Patio on flat lot backing to a walking trail and neighborhood road with 2 Car Oversized Garage. The 9' main level includes the Master Bedroom Suite with Boxed Bay Window, Walk-in Closet and 4 Piece Spa Bath which includes a Barrier Free walk-in shower with 2x2 mudset shower tile floor, and Double Vanities. Also on the main level is Bedroom 2 with Walk-in Closet, Full Hall Bath, Great Room with Corner Fireplace, Dining Area with sliding glass door walking out to the Covered Patio, Laundry Room with Base Cabinet with Sink, and Kitchen with Oversized Island, Stainless Steel Dishwasher, Gas Cooktop and Microwave/Wall Oven Combo. The Basement will be finished to include a spacious Rec Room, Wet Bar, 3/4 Hall Bath, Bedroom 3 and Bedroom 4. Features and Finishes include Red Oak Hardwood Flooring Extended from the Entry through to the Kitchen, Dining area, Great Room, Owners Entry and main level Hallways, Tundra Brick with white mortar extended to the ceiling with Espresso stained Wood Mantle at the Great Room Fireplace, White Sand Quartz Countertops throughout, Built-in Boot Bench, Cheyenne 2-panel bat & bead interior doors, Undermount Single Basin Stainless Steel Sink in Kitchen, 95% Efficient Furnace, 50 Gallon Power Vented Water Heater, A/C Prep, and an Active Radon Mitigation System. All Measurements and Sq. Footage are approx. and may vary. Taxes ar

    This property is off market, which means it's not currently listed for sale or rent on Zillow. This may be different from what's available on other websites or public sources.

    Facts & features

    Interior

    Bedrooms & bathrooms
    • Bedrooms: 4
    • Bathrooms: 2
    • 3/4 bathrooms: 2
    Heating
    • Forced air
    Features
    • Basement: Finished
    Interior area
    • Total interior livable area: 3,076 sqft

    Property

    Parking
    • Parking features: Garage - Attached
    Features
    • Exterior features: Stucco
    Lot
    • Size: 6,577 sqft
    Details
    • Parcel number: 6217313003

    Construction

    Type & style
    • Home type: SingleFamily
    Materials
    • Frame
    • Roof: Composition
    Condition
    • Year built: 2023

    Community & neighborhood

    Location
    • Region: Colorado Springs

    HOA & financial

    HOA
    • Has HOA: Yes
    • HOA fee: $155 monthly

    Price history

    DateEventPrice
    3/31/2023Sold$699,900$228/sqft
    Source: Public Record Report a problem
    12/1/2022Price change$699,900-6.7%$228/sqft
    Source: elevateMLS #3740368 Report a problem
    11/29/2022Price change$749,900+7.1%$244/sqft
    Source: elevateMLS #3740368 Report a problem
    11/25/2022Price change$699,900-6.7%$228/sqft
    Source: elevateMLS #3740368 Report a problem
    8/30/2022Listed for sale$749,900$244/sqft
    Source: elevateMLS #3740368 Report a problem
    8/4/2022Listing removed--
    Source: elevateMLS #3740368 Report a problem
    7/14/2022Price change$749,900-3.2%$244/sqft
    Source: elevateMLS #3740368 Report a problem
    4/6/2022Listed for sale$774,900$252/sqft
    Source: elevateMLS #3740368 Report a problem

    Public tax history

    YearProperty taxesTax assessment
    2024$4,141 +38%$41,440
    2023$3,001 +138%$41,440 +53.2%
    2022$1,261 $27,050 +146.6%
    2021-- $10,970

    Find assessor info on the county website

    Neighborhood: Northgate

    Nearby schools

    GreatSchools rating
    Schools provided by the listing agent
    • Elementary: The Da Vinci Academy, Discovery Canyon,
    • Middle: The Da Vinci Academy, Discovery Canyon,
    • High: Pine Creek High School
    • District: District 20

    Source: The MLS. This data may not be complete. We recommend contacting the local school district to confirm school assignments for this home.

    Get a cash offer in 3 minutes
    Find out how much your home could sell for in as little as 3 minutes with a no-obligation cash offer.
    Estimated market value
    $730,900
    Get a cash offer in 3 minutes
    Find out how much your home could sell for in as little as 3 minutes with a no-obligation cash offer.
    Estimated market value
    $730,900