Looking for spacious country living? This exceptionally maintained ranch-style home offers more than 3,500 finished square feet of thoughtfully designed, single-level living on 2.6 acres in the scenic Latigo Trails community. With generous entertaining spaces, private bedroom suites, radiant-heated concrete floors, and a large barn, this property blends everyday comfort with room to enjoy the outdoors. Set behind a circular drive, this full-stucco home opens into a grand foyer and a bright, open-concept floor plan with expansive windows. The formal living and dining rooms share a double-sided fireplace, while the family room, breakfast nook, and well-equipped kitchen create a relaxed central gathering space. The kitchen features abundant cabinetry, granite countertops, a walk-in pantry, and plentiful natural light. The private primary suite includes a fireplace, a five-piece bath with a soaking jetted tub and walk-in tile shower, an oversized walk-in closet, and an attached office with its own backyard access. Additional living space includes a separate sitting area connected to two bedrooms and a three-quarter bath, plus another bedroom—ideal for guests, family members, or flexible home-office needs. A three-quarter powder bath is conveniently located off the main foyer. Notable features include radiant boiler heat with a newer boiler—approximately one year old—and a 60-gallon water heater, along with a dedicated laundry room with utility sink, and main-floor utility room. An oversized 3-car garage is wired with 220 and has ample shelf area for household items/ storage. Outside, the patio overlooks the 2.6-acre property, offering sunrise views, a fenced yard with double-gate access, and a separate fenced close-in area. A greenhouse is set on the property for easy gardening in the summer. The existing barn offers just under 700 square feet of versatile space for hobbies, storage, equipment, or animals. This property is a must-see!
Under contract
$799,000
11975 Conestoga Trl S, Elbert, CO 80106
4beds
3,538sqft
Single Family Residence
Built in 2002
2.64 Acres Lot
$-- Zestimate®
$226/sqft
$3/mo HOA
What's special
- 41 days
- 447
- 46
Zillow last checked:
Listing updated:
Listed by:
Zachary Quintana 719-314-6902,
Jade Real Estate
Source: elevateMLS,MLS#: 7264668
Facts & features
Interior
Bedrooms & bathrooms
- Bedrooms: 4
- Bathrooms: 3
- Full bathrooms: 1
- 3/4 bathrooms: 2
Other
- Level: Main
Heating
- Radiant
Cooling
- Central Air
Appliances
- Included: Dishwasher, Disposal, Dryer, Exhaust Fan, Microwave, Range, Refrigerator, Self Cleaning Oven, Washer
- Laundry: Main Level
Features
- Crown Molding, French Doors, Great Room, Pantry
- Flooring: Carpet, Other, Tile, Luxury Vinyl
- Has basement: No
- Number of fireplaces: 2
- Fireplace features: Gas, Two
Interior area
- Total structure area: 3,538
- Total interior livable area: 3,538 sqft
- Finished area above ground: 3,538
- Finished area below ground: 0
Video & virtual tour
Property
Parking
- Total spaces: 3
- Parking features: Attached, Even with Main Level, RV Access/Parking
- Attached garage spaces: 3
Features
- Has view: Yes
- View description: Mountain(s), View of Pikes Peak
Lot
- Size: 2.64 Acres
- Features: Level, Rural, Wooded
Details
- Additional structures: Greenhouse, Workshop, Storage
- Parcel number: 4217006035
Construction
Type & style
- Home type: SingleFamily
- Architectural style: Ranch
- Property subtype: Single Family Residence
Materials
- Stucco, Frame
- Foundation: Slab
- Roof: Composite Shingle
Condition
- Existing Home
- New construction: No
- Year built: 2002
Utilities & green energy
- Electric: 220 Volts in Garage
- Water: Municipal
- Utilities for property: Cable Connected, Electricity Connected, Natural Gas Connected
Community & HOA
HOA
- Has HOA: Yes
- HOA fee: $35 annually
Location
- Region: Elbert
Financial & listing details
- Price per square foot: $226/sqft
- Tax assessed value: $755,320
- Annual tax amount: $3,643
- Date on market: 10/2/2026
- Listing terms: Cash,Conventional,FHA,VA Loan,See Show/Agent Remarks
- Electric utility on property: Yes
Estimated market value
Not available
Estimated sales range
Not available
Not available
Price history
| Date | Event | Price |
|---|---|---|
| 10/28/2026 | Pending sale | $799,000$226/sqft |
Source:  REcolorado as distributed by MLS GRID #4907744 Report a problem | ||
| 10/28/2026 | Contingent | $799,000$226/sqft |
Source:  elevateMLS #7264668 Report a problem | ||
| 10/2/2026 | Listed for sale | $799,000+27.8%$226/sqft |
Source: elevateMLS #7264668 Report a problem | ||
| 2/12/2021 | Sold | $625,000-2.3%$177/sqft |
Source: Public Record Report a problem | ||
| 1/3/2021 | Pending sale | $640,000$181/sqft |
Source: Trelora Colorado #5420534 Report a problem | ||
| 12/24/2020 | Listed for sale | $640,000+11.3%$181/sqft |
Source: Trelora Colorado #5420534 Report a problem | ||
| 5/19/2020 | Sold | $575,000$163/sqft |
Source: Public Record Report a problem | ||
| 4/22/2020 | Pending sale | $575,000$163/sqft |
Source: Engel & V�lkers Colorado Springs #6780626 Report a problem | ||
| 3/25/2020 | Price change | $575,000-3.4%$163/sqft |
Source: Engel & V�lkers Colorado Springs #6780626 Report a problem | ||
| 3/10/2020 | Listed for sale | $595,000+50.6%$168/sqft |
Source: Engel & Volkers Colorado Springs #8170284 Report a problem | ||
| 9/29/2005 | Sold | $395,000$112/sqft |
Source: Public Record Report a problem | ||
| 6/22/2005 | Sold | $395,000$112/sqft |
Source: Public Record Report a problem | ||
Public tax history
| Year | Property taxes | Tax assessment |
|---|---|---|
| 2025 | $3,498 +3.4% | $53,250 +0.9% |
| 2024 | $3,383 +8% | $52,770 |
| 2023 | $3,133 -3.9% | $52,770 +16.9% |
| 2022 | $3,260 | $45,130 -2.8% |
| 2021 | -- | $46,440 +14.3% |
| 2020 | $2,865 +0.9% | $40,630 |
| 2019 | $2,839 +24.3% | $40,630 +15.8% |
| 2018 | $2,284 -8.4% | $35,090 |
| 2017 | $2,494 +9.2% | $35,090 +3.8% |
| 2016 | $2,284 +2.5% | $33,790 |
| 2015 | $2,229 +5.9% | $33,790 +8% |
| 2014 | $2,105 | $31,280 |
| 2013 | -- | -- |
| 2012 | -- | $30,450 |
| 2011 | $1,984 | $30,450 -2% |
| 2010 | -- | $31,070 |
| 2009 | -- | $31,070 +2% |
| 2008 | -- | $30,470 |
| 2006 | -- | $30,470 +6.5% |
| 2004 | -- | $28,610 |
Find assessor info on the county website
Monthly payment
Est. payment
Payment breakdown
Explore the cost of this home by adjusting the details. Changes won't be saved.Climate risks
Neighborhood: 80106
Nearby schools
Schools provided by the listing agent
- District: District 49
Source: elevateMLS. This data may not be complete. We recommend contacting the local school district to confirm school assignments for this home.

Similar homes
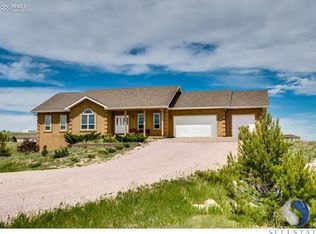
- $795,0005 bd3 ba3.3k sqft13305 Bent Spur Trl, Elbert, CO 80106For Sale
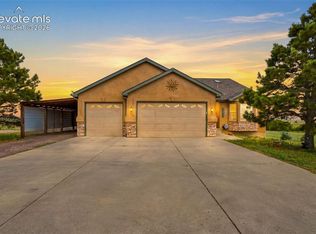
 MLS ID #8027255, Patrycja Czajkowska, HomeSmart. elevateMLS
- $675,0005 bd4 ba2.8k sqft12320 Oregon Wagon Trl, Elbert, CO 80106For Sale
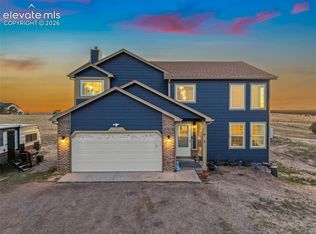 MLS ID #8427739, Lauren Schneider C2EX GRI MRP , Exp Realty LLC. elevateMLS
- $774,9005 bd3 ba4.3k sqft11303 Mount Gateway Dr, Peyton, CO 80831For Sale
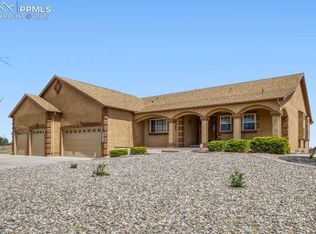 MLS ID #3717815, Judy Glassman SFR , Orchard Brokerage LLC. elevateMLS
- $879,0004 bd3 ba4.1k sqft9655 Arroya Ln, Colorado Springs, CO 80908For Sale
 MLS ID #242367, Gloria Mendoza, Keller Williams Partners Realty. PAR
- $850,0005 bd5 ba4.5k sqft12692 Clark Peak Ct, Peyton, CO 80831For SaleMLS ID #5195521, Jodi Bohenna ASP CLHMS CMRS CNE SFR , Keller Williams Premier Realty. elevateMLS
- $768,0005 bd4 ba4.1k sqft11477 Palmers Green Dr, Peyton, CO 80831For SaleMLS ID #5879070, Michelle Nuttall MRP SFR , You 1st Realty Colorado. elevateMLS
- $610,0004 bd4 ba2.8k sqft8965 Theriot Rd, Peyton, CO 80831For SaleMLS ID #6983081, Kimberly Hunstiger GRI CRS CDPE AHWD ABR , REMAX PROPERTIES. elevateMLS
- $795,0004 bd3 ba3.8k sqft4842 Rainbow Gulch Trl, Colorado Springs, CO 80924For SaleMLS ID #6824906, Janna Mulder GRI , Broadmoor Bluffs Realty. elevateMLS
- $899,0005 bd3 ba4.4k sqft13027 Sunrise Ridge Dr, Peyton, CO 80831For SaleMLS ID #7404527, William Story, LPT Realty LLC. elevateMLS
- $725,0005 bd3 ba2.7k sqft6420 Coolwell Dr, Colorado Springs, CO 80908For SaleMLS ID #5221478, April Rasmussen, Coldwell Banker Realty. elevateMLS
- $699,0004 bd3 ba3.3k sqft1924 Payton Cir, Colorado Springs, CO 80915For SaleMLS ID #8260955, Michelle Bies, Better Homes and Gardens Real Estate Kenney & Company. elevateMLS
- $565,0004 bd3 ba3.8k sqft11213 Palmers Green Dr, Peyton, CO 80831For SaleMLS ID #1919084, Becky Cramer GRI MRP PPS , Compass. elevateMLS
- $975,0004 bd4 ba3.7k sqft13355 Pinery Dr, Colorado Springs, CO 80908For SaleMLS ID #9468465, Aimee Fletcher CLHMS GRI , Exp Realty LLC. elevateMLS
- $895,0005 bd3 ba3.2k sqft10327 Antelope Ravine Dr, Colorado Springs, CO 80908For SaleMLS ID #3954728, Amber Wolcott MRP RENE , The Platinum Group. elevateMLS
- $800,0004 bd3 ba3.8k sqft6274 Rowdy Dr, Colorado Springs, CO 80924For SaleMLS ID #9434959, Daniel Kenney, Better Homes and Gardens Real Estate Kenney & Company. elevateMLS
- $710,0003 bd2 ba2.8k sqft4605 Windmill Flats Ct, Peyton, CO 80831For SaleMLS ID #9079518, Dan Darling, Resident Realty North Metro LLC. elevateMLS
- $675,0004 bd3 ba2.8k sqft17650 Femont Fort Rd, Peyton, CO 80831For SaleMLS ID #3612185, Lonnie Clower, ERA Shields Real Estate. elevateMLS
- $900,0003 bd3 ba2k sqft9920 Hodgen Rd, Colorado Springs, CO 80908For SaleMLS ID #9215206, Rob Thompson, Coldwell Banker Realty. elevateMLS
- $799,9005 bd3 ba4.2k sqft1125 Crystal Basin Drive, Colorado Springs, CO 80921For Sale
 MLS ID #9520596, Jennifer Patchen, Dalton Wade Inc. REcolorado as distributed by MLS GRID
- $689,9006 bd4 ba4.3k sqft7555 Antelope Circle, Peyton, CO 80831For SaleMLS ID #6204248, Danielle Frisbie, The Cutting Edge. REcolorado as distributed by MLS GRID
