Skip main navigation
Sold for $880,000
  • $880,000

    11970 Conestoga Trl S, Elbert, CO 80106

    5beds
    4,454sqft
    Single Family Residence
    Built in 2005
    2.52 Acres Lot
    $898,500 Zestimate®
    $198/sqft
    $3,844 Estimated rent

    Home value

    $898,500

    $854,000 - $943,000

    $3,844/mo

    Zestimate® history
    Loading
    Loading...

    Owner options

    List your home for rent

    $3,844/mo

    Rent Zestimate®

    Find your next renter with Zillow Rental Manager. Plus, with online applications, you can quickly screen prospective tenants – for free.

    Learn more

    $3,844/mo

    Rent Zestimate®

    Refinance and save

    $5,093/mo

    Est. payment

    Refinancing to a lower rate could help reduce your monthly payments and save thousands over the life of the loan.

    See today's rates

    $5,093/mo

    Est. payment

    Explore your selling options

    Work with a Zillow partner agent

    Leverage their expertise and Zillow's premium Showcase listings to get your home seen by more buyers.

    Get started

    List with your own agent

    Get your home in front of millions of buyers by listing it on Zillow.

    Learn how to do it

    Sell it yourself

    Take full control of how buyers see your home on Zillow by listing For Sale by Owner (FSBO).

    List your home

    What's special

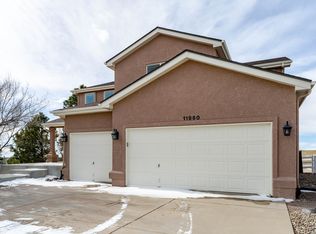
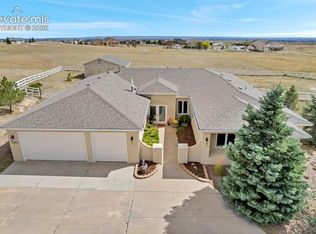
    Welcome to this stunning country home, located right off Latigo Blvd. Discover the tranquility of rural living on this farm house. Spread across 2.5 acres, only 20 minutes from Colorado Springs. Zoned for horses with access to nearby trails. The property boasts a well designed ranch style home with over 4400 sq. ft. that has been recently upgraded. The composite deck offers majestic Pikes Peak views with no obstructions. The fenced in backyard offers lawns, trees and vegetable planter boxes ready for planting. And an oversized workshop/garage fits 12 vehicles. Inside, on the main level the living room impresses with its generous size, featuring a cozy fireplace, ceiling fan, and windows framing breathtaking mountain views. The recently updated kitchen with quartz countertops, breakfast bar, and a dining area with a walk-out to a large deck that has a hot tub making indoor and outdoor entertaining effortless. There is a formal dining room to enhance the elegance of the home. The primary suite features double vanity, quartz counter top, walk-in closet, tub and spa shower. Plus two secondary rooms with a shared bathroom. The garden level basement has been recently updated with new carpet, paint, laminate floor in wet bar. Basement features a large size family room, a wet bar plus two bedrooms and a bathroom with new countertop and tile work. Utilities include two furnaces and two water heaters to supply all your needs. New roof on the house and garage installed in July 2024!

    Zillow last checked:

    Listing updated:

    Listed by:

    Tracy Feng Jaw 719-229-2211,

    Providence Properties

    Bought with:

    Carrie Lukins

    Sellstate Alliance Realty

    Source: elevateMLS,MLS#: 6945767MLS Logo

    Facts & features

    Interior

    Bedrooms & bathrooms
    • Bedrooms: 5
    • Bathrooms: 3
    • Full bathrooms: 3
    Basement
    • Area: 2214
    Heating
    • Forced Air, Natural Gas
    Cooling
    • Ceiling Fan(s), Central Air
    Appliances
    • Included: 220v in Kitchen, Dishwasher, Disposal, Double Oven, Microwave, Refrigerator, Self Cleaning Oven, Humidifier
    Features
    • Breakfast Bar, Central Vacuum, Pantry, Wet Bar
    • Flooring: Carpet, Wood Laminate
    • Windows: Window Coverings
    • Basement: Full,Partially Finished
    • Has fireplace: Yes
    • Fireplace features: Gas
    Interior area
    • Total structure area: 4,454
    • Total interior livable area: 4,454 sqft
    • Finished area above ground: 2,240
    • Finished area below ground: 2,214

    Property

    Parking
    • Total spaces: 15
    • Parking features: Attached, Detached, Even with Main Level, Garage Door Opener, Heated Garage, Oversized, Workshop in Garage, See Remarks, Concrete Driveway, Paved Driveway, RV Access/Parking
    • Attached garage spaces: 15
    Features
    • Patio & porch: Composite, Wood Deck
    • Exterior features: Auto Sprinkler System
    • Has spa: Yes
    • Spa features: Hot Tub/Spa
    • Fencing: Back Yard
    • Has view: Yes
    • View description: Mountain(s), View of Pikes Peak
    Lot
    • Size: 2.52 Acres
    • Features: Rural, Near Fire Station, Near Hospital, Near Park, Near Schools, Near Shopping Center, HOA Required $, Horses(Zoned for 2 or more), Landscaped
    Details
    • Additional structures: Workshop
    • Parcel number: 4217001025

    Construction

    Type & style
    • Home type: SingleFamily
    • Architectural style: Ranch
    • Property subtype: Single Family Residence
    Materials
    • Brick, Masonite, Stucco, Framed on Lot
    • Foundation: Garden Level
    • Roof: Composite Shingle
    Condition
    • Existing Home
    • New construction: No
    • Year built: 2005

    Utilities & green energy

    • Electric: 220 Volts in Garage
    • Water: Assoc/Distr
    • Utilities for property: Electricity Available

    Community & HOA

    HOA
    • HOA fee: $40 annually
    Location
    • Region: Elbert

    Financial & listing details

    • Price per square foot: $198/sqft
    • Tax assessed value: $901,498
    • Annual tax amount: $3,942
    • Date on market: 3/16/2024
    • Listing terms: Cash,Conventional,FHA,VA Loan

    Price history

    DateEventPrice
    11/27/2024Sold$880,000-7.2%$198/sqft
    Source: elevateMLS #6945767 Report a problem
    10/27/2024Contingent$948,000$213/sqft
    Source: elevateMLS #6945767 Report a problem
    7/30/2024Price change$948,000-1%$213/sqft
    Source: elevateMLS #6945767 Report a problem
    7/1/2024Price change$958,000-1%$215/sqft
    Source: elevateMLS #6945767 Report a problem
    5/30/2024Price change$968,000-1%$217/sqft
    Source: elevateMLS #6945767 Report a problem
    5/7/2024Price change$978,000-0.5%$220/sqft
    Source: elevateMLS #6945767 Report a problem
    4/20/2024Price change$983,000-0.5%$221/sqft
    Source: elevateMLS #6945767 Report a problem
    3/16/2024Listed for sale$988,000+44%$222/sqft
    Source: elevateMLS #6945767 Report a problem
    1/8/2023Listing removed--
    Source: Zillow Rentals Report a problem
    12/18/2022Listed for rent$3,500$1/sqft
    Source: Zillow Rentals Report a problem
    8/18/2022Listing removed--
    Source: Zillow Rental Manager Report a problem
    6/20/2022Price change$3,500-16.7%$1/sqft
    Source: Zillow Rental Manager Report a problem
    5/28/2022Listed for rent$4,200$1/sqft
    Source: Zillow Rental Manager Report a problem
    10/1/2019Sold$686,000-1.3%$154/sqft
    Source: Public Record Report a problem
    8/9/2019Listed for sale$695,000+84.7%$156/sqft
    Source: Re/Max Real Estate Group Llc #5964716 Report a problem
    9/7/2005Sold$376,315+492.6%$84/sqft
    Source: Public Record Report a problem
    1/24/2005Sold$63,500$14/sqft
    Source: Public Record Report a problem

    Public tax history

    YearProperty taxesTax assessment
    2024$3,942 +20.5%$52,230 -13.5%
    2023$3,272 -3.9%$60,400 +28.2%
    2022$3,403 $47,130 -2.8%
    2021-- $48,490 +13.9%
    2020$3,002 +0.9%$42,580
    2019$2,975 +23.1%$42,580 +14.7%
    2018$2,417 -8.4%$37,130
    2017$2,639 +9.2%$37,130 +2.9%
    2016$2,417 +1.5%$36,100
    2015$2,381 +5.2%$36,100 +7.3%
    2014$2,263 $33,630
    2013-- --
    2012-- $27,280
    2011$1,854 $27,280 -6%
    2010-- $29,030
    2009-- $29,030 +2%
    2008-- $28,460
    2006-- $28,460 +196.8%
    2004-- $9,590
    Find assessor info on the county website

    Neighborhood: 80106

    Nearby schools

    GreatSchools rating
    Schools provided by the listing agent
    • District: Falcon-49

    Source: elevateMLS. This data may not be complete. We recommend contacting the local school district to confirm school assignments for this home.

    Get pre-qualified for a loan
    At Zillow Home Loans, we can pre-qualify you in as little as 5 minutes with no impact to your credit score.

    An equal housing lender. NMLS #10287.