Skip main navigation
Sold for $860,000
  • $860,000

    12270 Oregon Wagon Trl, Elbert, CO 80106

    4beds
    3,008sqft
    Single Family Residence
    Built in 2001
    3.41 Acres Lot
    $841,400 Zestimate®
    $286/sqft
    $3,641 Estimated rent

    Home value

    $841,400

    $799,000 - $892,000

    $3,641/mo

    Zestimate® history
    Loading
    Loading...

    Owner options

    List your home for rent

    $3,641/mo

    Rent Zestimate®

    Find your next renter with Zillow Rental Manager. Plus, with online applications, you can quickly screen prospective tenants – for free.

    Learn more

    $3,641/mo

    Rent Zestimate®

    Refinance and save

    $4,978/mo

    Est. payment

    Refinancing to a lower rate could help reduce your monthly payments and save thousands over the life of the loan.

    See today's rates

    $4,978/mo

    Est. payment

    Explore your selling options

    Work with a Zillow partner agent

    Leverage their expertise and Zillow's premium Showcase listings to get your home seen by more buyers.

    Get started

    List with your own agent

    Get your home in front of millions of buyers by listing it on Zillow.

    Learn how to do it

    Sell it yourself

    Take full control of how buyers see your home on Zillow by listing For Sale by Owner (FSBO).

    List your home

    What's special

    Overhead doorWalk out basementImmaculate rancherStunning pikes peak viewsTrex deckLuxury vinyl plankGreat outdoor spaces
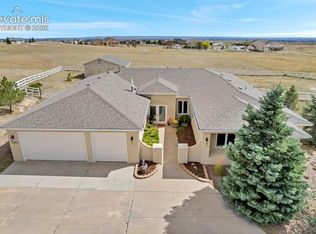
    Amazing Opportunity in The Trails! Immaculate Rancher w/ Walk Out Basement on 3.41 Acres Zoned for Horses ~ Only Minutes to Latigo Equestrian Center ~ Prime Lot that Captures Stunning Pikes Peak Views from the Entire West Side of the Home, Including the Lower Level ~ Low Maintenace Stucco Exterior ~Paved Circle Driveway ~Recently Updated and Upgraded Throughout ~ Glowing Hardwood Floors and Luxury Vinyl Plank ~ Kitchen w/ Granite Counter Tops-Stainless Steel Appliances-Tasteful Backsplash-Undermount Faucet ~ The Floor Plan offers a Great Multi-Family Option w/ a Kitchenette/Wet Bar w/Second Laundry in the Lower Level ~ Relax Inside and Out on This Prestigious Property w/ Great Outdoor Spaces- 11X12 Trex Deck-27X16 Stamped Concrete Patio, Plus 19X9 Covered, Stamped Concrete Patio ~ The Hobbyist/Mechanic/or Horse Person will love the Spacious 48X34 Outbuilding with Concrete Floor-Overhead Door-Electrical~ Easy Conversion to Accommodate Exterior Stalls ~ This Home has been Meticulously Maintained and It Shows! Newer Roof-Exterior Paint-Septic Pumped and Inspected-HVAC Recently Serviced, Natural Gas Heat, Association Water, Plus More ~ Convenient to Shopping, Restaurants and Military Bases. Call Today for Your Personal Tour of This Incredible Property!

    Zillow last checked:

    Listing updated:

    Listed by:

    Annette Virgil CRS 719-330-1307,

    RE/MAX Real Estate Group LLC

    Bought with:

    Summer Rae Bouchard

    Keller Williams Clients Choice Realty

    Source: elevateMLS,MLS#: 3379908MLS Logo

    Facts & features

    Interior

    Bedrooms & bathrooms
    • Bedrooms: 4
    • Bathrooms: 3
    • Full bathrooms: 2
    • 3/4 bathrooms: 1
    Basement
    • Area: 1508
    Heating
    • Forced Air, Natural Gas
    Cooling
    • Ceiling Fan(s), Central Air
    Appliances
    • Included: 220v in Kitchen, Dishwasher, Disposal, Dryer, Microwave, Refrigerator, Self Cleaning Oven, Washer, Humidifier
    • Laundry: In Basement, Main Level
    Features
    • 6-Panel Doors, 9Ft + Ceilings, Vaulted Ceiling(s), Breakfast Bar, High Speed Internet
    • Flooring: Carpet, Ceramic Tile, Wood
    • Windows: Window Coverings
    • Basement: Partially Finished
    • Number of fireplaces: 2
    • Fireplace features: Basement, Gas, Heatilator, Two
    Interior area
    • Total structure area: 3,008
    • Total interior livable area: 3,008 sqft
    • Finished area above ground: 1,500
    • Finished area below ground: 1,508

    Property

    Parking
    • Total spaces: 7
    • Parking features: Attached, Detached, Garage Door Opener, Oversized, Workshop in Garage, Paved Driveway, RV Access/Parking
    • Attached garage spaces: 7
    Features
    • Patio & porch: Composite, Concrete, Covered
    • Has view: Yes
    • View description: Panoramic, Mountain(s), View of Pikes Peak
    Lot
    • Size: 3.41 Acres
    • Features: Meadow, Near Schools, Near Shopping Center, HOA Required $, Horses (Zoned)
    Details
    • Additional structures: Barn(s), Workshop, Stable(s), Storage
    • Parcel number: 4217006033

    Construction

    Type & style
    • Home type: SingleFamily
    • Architectural style: Ranch
    • Property subtype: Single Family Residence
    Materials
    • Stucco, Framed on Lot
    • Foundation: Walk Out
    • Roof: Composite Shingle
    Condition
    • Existing Home
    • New construction: No
    • Year built: 2001
    Details
    • Builder model: Ridgewood
    • Builder name: Vantage Hm Corp

    Utilities & green energy

    • Electric: 220 Volts in Garage
    • Water: Assoc/Distr
    Green energy
    • Indoor air quality: Radon System

    Community & HOA

    HOA
    • Services included: Covenant Enforcement
    • HOA fee: $40 annually
    Location
    • Region: Elbert

    Financial & listing details

    • Price per square foot: $286/sqft
    • Tax assessed value: $740,000
    • Annual tax amount: $3,268
    • Date on market: 4/5/2025
    • Listing terms: Assumable,Cash,Conventional,CTL/Qualify,VA Loan

    Price history

    DateEventPrice
    5/28/2025Sold$860,000+1.2%$286/sqft
    Source: elevateMLS #3379908 Report a problem
    4/9/2025Pending sale$850,000$283/sqft
    Source: REcolorado as distributed by MLS GRID #7391933 Report a problem
    4/8/2025Contingent$850,000$283/sqft
    Source: elevateMLS #3379908 Report a problem
    4/5/2025Listed for sale$850,000+109.9%$283/sqft
    Source: elevateMLS #3379908 Report a problem
    3/31/2016Sold$404,900+10.9%$135/sqft
    Source: Agent Provided Report a problem
    12/15/2006Sold$365,000+12.1%$121/sqft
    Source: Public Record Report a problem
    6/4/2002Sold$325,700+365.3%$108/sqft
    Source: Public Record Report a problem
    12/17/2001Sold$70,000$23/sqft
    Source: Public Record Report a problem

    Public tax history

    YearProperty taxesTax assessment
    2024$3,155 +28.4%$49,580
    2023$2,456 -3.9%$49,580 +40.1%
    2022$2,555 $35,380 -2.8%
    2021-- $36,400 +14.3%
    2020$2,246 +0.9%$31,850
    2019$2,225 +24.3%$31,850 +15.8%
    2018$1,791 -8.4%$27,510
    2017$1,955 +9.2%$27,510 +4.2%
    2016$1,791 +2.9%$26,390
    2015$1,741 +5.9%$26,390 +8%
    2014$1,644 $24,440
    2013-- --
    2012-- $26,480
    2011$1,799 $26,480 -6%
    2010-- $28,170
    2009-- $28,170 +2%
    2008-- $27,630
    2006-- $27,630 +15.8%
    2004-- $23,870 +14.3%
    2003$518 $20,880
    Find assessor info on the county website

    Neighborhood: 80106

    Nearby schools

    GreatSchools rating
    Schools provided by the listing agent
    • District: Falcon-49

    Source: elevateMLS. This data may not be complete. We recommend contacting the local school district to confirm school assignments for this home.

    Get pre-qualified for a loan
    At Zillow Home Loans, we can pre-qualify you in as little as 5 minutes with no impact to your credit score.

    An equal housing lender. NMLS #10287.