Discover the perfect blend of space, functionality, and comfort on this exceptional 2.5-acre property. This impressive 5-bedroom, 4-bathroom home offers over 3,400 square feet of thoughtfully designed living space—providing comfort, versatility, and room to grow. Built in 2001, the home features a spacious open floor plan with high ceilings, abundant natural light, and modern touches throughout. At the heart of the home is a generous kitchen with ample cabinetry, ideal for entertaining or family gatherings. The expansive primary suite serves as a relaxing retreat with a luxurious en-suite bath and walk-in closet. In addition to the attached 3-car garage, the property includes two detached garages: a 2-car garage and a separate RV Agricultural Building—perfect for car enthusiasts, hobbyists, or storing outdoor equipment. Mature trees, a private setting, and fantastic Pikes Peak views create a serene backdrop, while the expansive lot offers endless potential for outdoor living. Enjoy the peace and privacy of this unique property, just minutes from Falcon Town Center, grocery stores, restaurants, gas stations, and recreational centers!
Sold for $699,999
$699,999
12275 Oregon Wagon Trl, Elbert, CO 80106
5beds
3,444sqft
Single Family Residence
Built in 2001
2.53 Acres Lot
$696,600 Zestimate®
$203/sqft
$3,887 Estimated rent
Home value
$696,600
$662,000 - $731,000
$3,887/mo
Zestimate® history
Owner options
List your home for rent
$3,887/mo
Rent Zestimate®
Find your next renter with Zillow Rental Manager. Plus, with online applications, you can quickly screen prospective tenants – for free.
$3,887/mo
Rent Zestimate®
Refinance and save
$4,020/mo
Est. payment
Refinancing to a lower rate could help reduce your monthly payments and save thousands over the life of the loan.
$4,020/mo
Est. payment
Explore your selling options
Work with a Zillow partner agent
Leverage their expertise and Zillow's premium Showcase listings to get your home seen by more buyers.
Get startedList with your own agent
Get your home in front of millions of buyers by listing it on Zillow.
Learn how to do itSell it yourself
Take full control of how buyers see your home on Zillow by listing For Sale by Owner (FSBO).
List your homeWhat's special
Mature treesFantastic pikes peak viewsExpansive primary suitePrivate settingLuxurious en-suite bathExpansive lotAbundant natural light
Zillow last checked:
Listing updated:
Listed by:
Laurie Klipfel ABR CRS GRI 719-661-5353,
The Platinum Group,
Heidi Klipfel 719-459-1971
Bought with:
Christi White SRES SRS
McGraw Pikes Peak Group
Source: elevateMLS,MLS#: 8457908
Facts & features
Interior
Bedrooms & bathrooms
- Bedrooms: 5
- Bathrooms: 4
- Full bathrooms: 3
- 1/2 bathrooms: 1
Other
- Level: Upper
- Area: 238 Square Feet
- Dimensions: 17 x 14
Heating
- Forced Air, Natural Gas
Cooling
- Ceiling Fan(s), Central Air
Appliances
- Included: Dishwasher, Disposal, Dryer, Microwave, Range, Refrigerator, Washer
- Laundry: Electric Hook-up, Main Level
Features
- 5-Pc Bath, 9Ft + Ceilings, Vaulted Ceiling(s), Breakfast Bar, High Speed Internet
- Flooring: Carpet, Wood
- Windows: Window Coverings
- Basement: Full,Partially Finished
- Number of fireplaces: 1
- Fireplace features: Gas, One
Interior area
- Total structure area: 3,444
- Total interior livable area: 3,444 sqft
- Finished area above ground: 2,342
- Finished area below ground: 1,102
Property
Parking
- Total spaces: 8
- Parking features: Attached, Detached, Garage Door Opener, RV Garage, Workshop in Garage, Gravel Driveway, RV Access/Parking
- Attached garage spaces: 8
Features
- Levels: Two
- Stories: 2
- Patio & porch: Wood Deck
- Fencing: Back Yard
- Has view: Yes
- View description: Panoramic, Mountain(s), View of Pikes Peak
Lot
- Size: 2.53 Acres
- Features: Meadow, Sloped, HOA Required $, Horses (Zoned), Landscaped
Details
- Additional structures: Workshop
- Parcel number: 4217004030
Construction
Type & style
- Home type: SingleFamily
- Property subtype: Single Family Residence
Materials
- Masonite, Framed on Lot, Frame
- Roof: Composite Shingle
Condition
- Existing Home
- New construction: No
- Year built: 2001
Details
- Builder name: Vantage Hm Corp
Utilities & green energy
- Water: Assoc/Distr
- Utilities for property: Electricity Connected, Natural Gas Connected
Community & HOA
HOA
- Has HOA: Yes
- HOA fee: $40 annually
Location
- Region: Elbert
Financial & listing details
- Price per square foot: $203/sqft
- Tax assessed value: $765,273
- Annual tax amount: $3,390
- Date on market: 6/21/2025
- Listing terms: Cash,Conventional,FHA,VA Loan
- Electric utility on property: Yes
Price history
| Date | Event | Price |
|---|---|---|
| 12/12/2025 | Sold | $699,999$203/sqft |
Source:  elevateMLS #8457908 Report a problem elevateMLS #8457908 Report a problem | ||
| 11/7/2025 | Pending sale | $699,999$203/sqft |
Source: elevateMLS #8457908 Report a problem | ||
| 10/29/2025 | Price change | $699,999-3.4%$203/sqft |
Source:  REcolorado as distributed by MLS GRID #4602934 Report a problem REcolorado as distributed by MLS GRID #4602934 Report a problem | ||
| 8/27/2025 | Price change | $725,000-9.3%$211/sqft |
Source: elevateMLS #8457908 Report a problem | ||
| 6/21/2025 | Listed for sale | $799,000+113.1%$232/sqft |
Source: elevateMLS #8457908 Report a problem | ||
| 11/1/2017 | Sold | $375,000+1.4%$109/sqft |
Source: Public Record Report a problem | ||
| 10/21/2016 | Listing removed | $2,195+15.8%$1/sqft |
Source: The Rawhide Co. Report a problem | ||
| 9/26/2014 | Listing removed | $1,895$1/sqft |
Source: The Rawhide Company #2479957 Report a problem | ||
| 9/6/2014 | Price change | $1,895-4.1%$1/sqft |
Source: The Rawhide Co. Report a problem | ||
| 6/24/2014 | Listed for rent | $1,975+9.7%$1/sqft |
Source: The Rawhide Co. Report a problem | ||
| 5/17/2012 | Listing removed | $1,800$1/sqft |
Source: The Rawhide Co, REALTORS #783973 Report a problem | ||
| 5/5/2012 | Listed for rent | $1,800$1/sqft |
Source: The Rawhide Co, REALTORS #783973 Report a problem | ||
| 7/24/2006 | Sold | $370,000+12.2%$107/sqft |
Source: Public Record Report a problem | ||
| 4/2/2004 | Sold | $329,900+17.8%$96/sqft |
Source: Public Record Report a problem | ||
| 1/21/2003 | Sold | $280,000$81/sqft |
Source: Public Record Report a problem | ||
Public tax history
| Year | Property taxes | Tax assessment |
|---|---|---|
| 2024 | $3,276 +50.8% | $51,270 |
| 2023 | $2,172 -3.9% | $51,270 +63.9% |
| 2022 | $2,260 | $31,290 -2.8% |
| 2021 | -- | $32,200 -16.4% |
| 2020 | $1,986 +0.9% | $38,500 +36.7% |
| 2019 | $1,968 -4.7% | $28,170 -11.2% |
| 2018 | $2,066 -8.4% | $31,730 |
| 2017 | $2,255 +9.2% | $31,730 +1.8% |
| 2016 | $2,066 +0.4% | $31,180 |
| 2015 | $2,057 +3% | $31,180 +5% |
| 2014 | $1,998 | $29,690 |
| 2013 | -- | -- |
| 2012 | -- | $31,260 |
| 2011 | $2,037 | $31,260 -2% |
| 2010 | -- | $31,900 |
| 2009 | -- | $31,900 +7.8% |
| 2008 | -- | $29,600 |
| 2006 | -- | $29,600 +66.9% |
| 2004 | -- | $17,730 +19.5% |
| 2003 | $518 | $14,840 |
Find assessor info on the county website
Neighborhood: 80106
Nearby homes
- $733,0004 bd2 ba1.5k sqft12285 Oregon Wagon Trl, Elbert, CO 80106Off Market
- $857,9004 bd4 ba3.7k sqft12265 Oregon Wagon Trl, Elbert, CO 80106Off Market
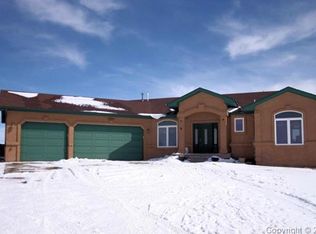
- $733,6004 bd1 ba3.2k sqft12295 Oregon Wagon Trl, Elbert, CO 80106Off Market
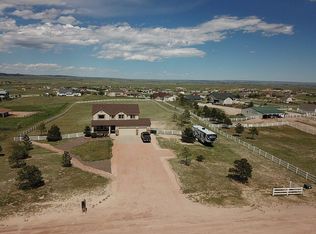
- $724,3003 bd3 ba2.5k sqft12255 Oregon Wagon Trl, Elbert, CO 80106Off Market
- $621,7004 bd3 ba1.6k sqft12280 Oregon Wagon Trl, Elbert, CO 80106Off Market
- $740,8003 bd2 ba2.5k sqft12360 Conestoga Trl N, Elbert, CO 80106Off Market
- $860,0004 bd3 ba3k sqft12270 Oregon Wagon Trl, Elbert, CO 80106Sold
- $832,5005 bd3 ba4.2k sqft12370 Conestoga Trl N, Elbert, CO 80106Off Market
Nearby schools
GreatSchools rating
- 5/10Meridian Ranch International SchoolGrades: PK-5Distance: 1.7 mi
- 5/10Falcon Middle SchoolGrades: 6-8Distance: 3 mi
- 5/10Falcon High SchoolGrades: 9-12Distance: 1.8 mi
Schools provided by the listing agent
- District: District 49
Source: elevateMLS. This data may not be complete. We recommend contacting the local school district to confirm school assignments for this home.


Get pre-qualified for a loan
At Zillow Home Loans, we can pre-qualify you in as little as 5 minutes with no impact to your credit score.An equal housing lender. NMLS #10287.
- Colorado
- El Paso County
- Elbert
- 80106
- 12275 Oregon Wagon Trl
Nearby cities
Nearby zip codes
Other Elbert Topics
