Skip main navigation
Off market
  • $826,000

    12370 Conestoga Trl N, Elbert, CO 80106

    5beds
    4,231sqft
    SingleFamily
    Built in 2005
    2.59 Acres Lot
    $826,000 Zestimate®
    $195/sqft
    $3,927 Estimated rent

    Home value

    $826,000

    $776,000 - $884,000

    $3,927/mo

    Zestimate® history
    Loading
    Loading...

    Owner options

    List your home for rent

    $3,927/mo

    Rent Zestimate®

    Find your next renter with Zillow Rental Manager. Plus, with online applications, you can quickly screen prospective tenants – for free.

    Learn more

    $3,927/mo

    Rent Zestimate®

    Refinance and save

    $4,747/mo

    Est. payment

    Refinancing to a lower rate could help reduce your monthly payments and save thousands over the life of the loan.

    See today's rates

    $4,747/mo

    Est. payment

    Explore your selling options

    Work with a Zillow partner agent

    Leverage their expertise and Zillow's premium Showcase listings to get your home seen by more buyers.

    Get started

    List with your own agent

    Get your home in front of millions of buyers by listing it on Zillow.

    Learn how to do it

    Sell it yourself

    Take full control of how buyers see your home on Zillow by listing For Sale by Owner (FSBO).

    List your home

    What's special

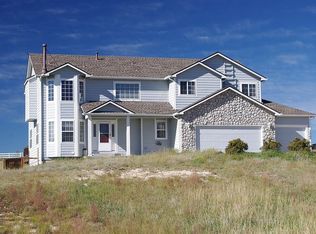
    Back on Market Due to Buyer Home Sale Contingency Falling Through!!! The perfect home in a truly unique upscale, equine oriented community. That is without a doubt the only way to describe this 4,231 Sq Ft, 5 bedroom, 3 bath home in the highly desirable Black Forest area. As you approach your new home, you will see that it sits high on a rising 2.59 acres of land, giving it a commanding view of the surrounding country side. Entering the home through it’s decorative glass panel front entrance introduces you to open spaces, beautiful wood floors and a highly efficient kitchen area, populated with Stainless Steel appliances, and richly colored ebony shaded kitchen counters. The living areas boast both 9 foot ceilings, and the natural stone surrounded fireplace creates an air of quiet, family comfort. New carpeting throughout the home add a touch of warmth to complement the beautifully textured wood floors. There are numerous windows throughout the home which are oversized and abundant, taking full advantage of all the surrounding views, and there are several convenient doors leading to the outside deck areas. Outside the rear of the home you’ll find a new rear deck and a fish pond populated with members of the Goldfish family. The 4 bedrooms and bathroom on the main level are comfortable, and the Master Bedroom features an adjacent Master Bathroom featuring a large, oval shaped jetted tub, and a separate walk in shower, with generous walk-in closet space. On the lower level is the Finished Walk-Out Basement area, with one bedroom and a bathroom, and hosting a Large Recreation Room complete with Pool Table and Home Theater with projector and screen. Central Air Conditioning insures indoor comfort year round, as does the newly installed roof. Outside, there is a 36 x 48 Morton Barn, with a paddock area and white vinyl fenced area to allow plenty of exercise and grazing area for the horses. The Black Forest area is one of the more highly desirable areas in Colorado Springs, and is convenient to schools, shopping, churches and many varied recreational activities. The Latigo Trails community boasts it own Horse Arena/Facilities and Restaurant, and features various activities for residents throughout the year. Make your offer now on this magnificent residence, and begin to enjoy the lifestyle, relaxation, and convenience of this beautiful home in an equally beautiful community….Latigo Trails.

    This property is off market, which means it's not currently listed for sale or rent on Zillow. This may be different from what's available on other websites or public sources.

    Facts & features

    Interior

    Bedrooms & bathrooms
    • Bedrooms: 5
    • Bathrooms: 3
    • Full bathrooms: 3
    Heating
    • Forced air, Gas
    Cooling
    • Central
    Appliances
    • Included: Dishwasher, Microwave, Range / Oven, Refrigerator
    Features
    • Ceiling Fan(s), Garage Door Opener, Walk-In Closet(s), Hardwood Floors, New Floor Coverings, New Paint, Tile Floors, Window Coverings, Jetted Tub, Walk-in Shower, Vaulted Ceiling(s), Dry Bar, Granite Counter Top
    • Flooring: Tile, Carpet, Hardwood
    • Basement: Finished
    • Has fireplace: Yes
    Interior area
    • Total interior livable area: 4,231 sqft

    Property

    Parking
    • Total spaces: 3
    • Parking features: Garage - Attached
    Features
    • Exterior features: Stucco
    Lot
    • Size: 2.59 Acres
    Details
    • Parcel number: 4217004043

    Construction

    Type & style
    • Home type: SingleFamily
    Materials
    • Frame
    • Roof: Composition
    Condition
    • Year built: 2005

    Community & HOA

    HOA
    • Has HOA: Yes
    • HOA fee: $4 monthly
    Location
    • Region: Elbert

    Financial & listing details

    • Price per square foot: $195/sqft
    • Tax assessed value: $809,114
    • Annual tax amount: $3,486

    Price history

    DateEventPrice
    3/8/2019Sold$490,000-2%$116/sqft
    Source: Public Record Report a problem
    10/25/2018Price change$499,900-2.9%$118/sqft
    Source: Merit Co Inc #9438337 Report a problem
    10/11/2018Price change$514,900-1%$122/sqft
    Source: Merit Co Inc #9438337 Report a problem
    10/3/2018Price change$519,8950%$123/sqft
    Source: Merit Co Inc #9438337 Report a problem
    9/19/2018Listed for sale$519,900$123/sqft
    Source: Merit Co Inc #9438337 Report a problem
    9/4/2018Pending sale$519,900$123/sqft
    Source: Merit Co Inc #9438337 Report a problem
    8/17/2018Price change$519,900-1%$123/sqft
    Source: Merit Co Inc #9438337 Report a problem
    7/5/2018Listed for sale$524,900+41.9%$124/sqft
    Source: Merit Co Inc #9438337 Report a problem
    5/24/2006Sold$369,900+456.2%$87/sqft
    Source: Public Record Report a problem
    3/31/2005Sold$66,500$16/sqft
    Source: Public Record Report a problem

    Public tax history

    YearProperty taxesTax assessment
    2024$3,486 +12.4%$54,210
    2023$3,102 -3.9%$54,210 +21.3%
    2022$3,227 $44,680 -2.8%
    2021-- $45,970 +14.3%
    2020$2,836 +0.9%$40,220
    2019$2,810 +24.3%$40,220 +15.8%
    2018$2,262 -8.4%$34,740
    2017$2,469 +9.2%$34,740 +3.9%
    2016$2,262 +2.5%$33,440
    2015$2,206 +5.9%$33,440 +8%
    2014$2,084 $30,970
    2013-- --
    2012-- $28,350
    2011$1,926 $28,350 -6%
    2010-- $30,160
    2009-- $30,160 +2%
    2008-- $29,570
    2006-- $29,570 +208.3%
    2004-- $9,590
    Find assessor info on the county website

    Neighborhood: 80106

    Nearby schools

    GreatSchools rating
    Schools provided by the listing agent
    • Elementary: Meridian Ranch
    • Middle: Falcon
    • High: Falcon
    • District: 49

    Source: The MLS. This data may not be complete. We recommend contacting the local school district to confirm school assignments for this home.

    Get pre-qualified for a loan
    At Zillow Home Loans, we can pre-qualify you in as little as 5 minutes with no impact to your credit score.

    An equal housing lender. NMLS #10287.