Skip main navigation
Off market
  • $705,200

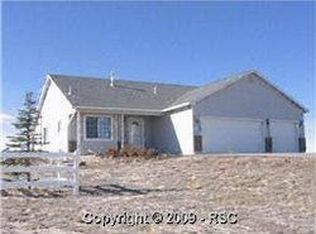
    12440 Conestoga Trl N, Elbert, CO 80106

    4beds
    2,714sqft
    SingleFamily
    Built in 1996
    2.57 Acres Lot
    $705,200 Zestimate®
    $260/sqft
    $3,515 Estimated rent

    Home value

    $705,200

    $670,000 - $748,000

    $3,515/mo

    Zestimate® history
    Loading
    Loading...

    Owner options

    List your home for rent

    $3,515/mo

    Rent Zestimate®

    Find your next renter with Zillow Rental Manager. Plus, with online applications, you can quickly screen prospective tenants – for free.

    Learn more

    $3,515/mo

    Rent Zestimate®

    Refinance and save

    $4,010/mo

    Est. payment

    Refinancing to a lower rate could help reduce your monthly payments and save thousands over the life of the loan.

    See today's rates

    $4,010/mo

    Est. payment

    Explore your selling options

    Work with a Zillow partner agent

    Leverage their expertise and Zillow's premium Showcase listings to get your home seen by more buyers.

    Get started

    List with your own agent

    Get your home in front of millions of buyers by listing it on Zillow.

    Learn how to do it

    Sell it yourself

    Take full control of how buyers see your home on Zillow by listing For Sale by Owner (FSBO).

    List your home

    What's special

    Latigo Trails is a unique community, located at the edge of the highly desirable Black Forest area. Nestled on the slopes of the subdivision, yet just a short distance from major amenities, this 2.57 acre haven offers unsurpassed value, sweeping panoramic views in all directions, & a 4 Bedroom, 3 Bath home that is second to none in convenience, comfort, amenities, & a rarely found feeling of warmth & security. The list of upgrades, additions & improvements made over recent years is too lengthy to be addressed in a few words. From the upgraded kitchen featuring new cabinets, under cabinet LED lighting, an added Garden Window, Granite countertops, an Island counter, breakfast bar & new light fixtures, the added Dining Room, & hardwood floors.to the newly created Sun Room with wrap around panoramic windows, & French doors leading from the Living Room. The Master Bedroom boasts a newly added Bay Window, hardwood floors, walk-in closet, & two-tone paint. Adjoining the Master Bedroom, the Master Bath reveals a walk-in Shower, with a custom glass door, plus new vanity with Granite counter tops, individual mirrors to match the vanity, and Delta brushed nickel faucets. Also on the upper level, the second bedroom has hardwood floors & new window installed, & the hallway bathroom has a new granite countertop with a vessel sink, new mirror, light bar & antique brass fixtures.The finished basement features two bedrooms, full bathroom, large family room,& Pellet Stove.

    This property is off market, which means it's not currently listed for sale or rent on Zillow. This may be different from what's available on other websites or public sources.
    Facts & features

    Interior

    Bedrooms & bathrooms
    • Bedrooms: 4
    • Bathrooms: 3
    • Full bathrooms: 3
    Heating
    • Forced air, Gas, Wood / Pellet
    Cooling
    • Central
    Appliances
    • Included: Dishwasher, Garbage disposal, Microwave, Range / Oven, Refrigerator
    Features
    • Ceiling Fan(s), Garage Door Opener, Walk-In Closet(s), Hardwood Floors, Window Coverings, Walk-in Shower, Vaulted Ceiling(s), Smoke Detector/CO, Granite Counter Top
    • Flooring: Carpet, Hardwood, Laminate
    • Basement: Finished
    • Has fireplace: Yes
    Interior area
    • Total interior livable area: 2,714 sqft

    Property

    Parking
    • Total spaces: 7
    • Parking features: Garage - Attached, Garage - Detached, Off-street
    Features
    • Exterior features: Wood, Brick
    • Has spa: Yes
    • Has view: Yes
    • View description: Mountain
    Lot
    • Size: 2.57 Acres
    Details
    • Parcel number: 4217004024

    Construction

    Type & style
    • Home type: SingleFamily
    Materials
    • Frame
    • Foundation: Concrete
    • Roof: Composition
    Condition
    • Year built: 1996

    Community & HOA

    Location
    • Region: Elbert

    Financial & listing details

    • Price per square foot: $260/sqft
    • Tax assessed value: $704,387
    • Annual tax amount: $3,008

    Price history

    DateEventPrice
    10/12/2018Listing removed$439,900$162/sqft
    Source: Merit Company #175402 Report a problem
    10/12/2018Listed for sale$439,900$162/sqft
    Source: Merit Company #175402 Report a problem
    10/9/2018Sold$439,900$162/sqft
    Source: PAR #175402 Report a problem
    9/1/2018Pending sale$439,900$162/sqft
    Source: Merit Co Inc #9392223 Report a problem
    8/18/2018Listed for sale$439,900+20.6%$162/sqft
    Source: Merit Company #175402 Report a problem
    2/16/2012Listing removed$1,350
    Source: Point2 #13532 Report a problem
    1/11/2012Listed for rent$1,350
    Source: Point2 #13532 Report a problem
    11/26/2011Listing removed$1,350
    Source: Point2 #11457 Report a problem
    11/25/2011Price change$1,350-3.2%
    Source: Point2 #11457 Report a problem
    11/3/2011Listed for rent$1,395$1/sqft
    Source: Colorado Su Casa Realty Report a problem
    9/28/2008Listing removed$364,900$134/sqft
    Source: Listhub #646157 Report a problem
    5/25/2008Listed for sale$364,900+20%$134/sqft
    Source: Listhub #646157 Report a problem
    7/6/2006Sold$304,000+74.1%$112/sqft
    Source: Public Record Report a problem
    12/5/1996Sold$174,642+535.1%$64/sqft
    Source: Public Record Report a problem
    5/15/1996Sold$27,500$10/sqft
    Source: Public Record Report a problem

    Public tax history

    YearProperty taxesTax assessment
    2024$3,008 +67.1%$39,190
    2023$1,800 -24.2%$39,190 +19.2%
    2022$2,374 $32,880 -2.8%
    2021-- $33,830 +14.3%
    2020$2,087 +0.9%$29,600
    2019$2,068 $29,600
    Find assessor info on the county website

    Neighborhood: 80106

    Nearby schools

    GreatSchools rating
    Schools provided by the listing agent
    • Elementary: Meridian Ranch
    • Middle: Falcon
    • High: Falcon
    • District: 49

    Source: The MLS. This data may not be complete. We recommend contacting the local school district to confirm school assignments for this home.

    Get pre-qualified for a loan
    At Zillow Home Loans, we can pre-qualify you in as little as 5 minutes with no impact to your credit score.

    An equal housing lender. NMLS #10287.