**VA ASSUMABLE LOAN with a 5.12% interest rate! Welcome to this exceptional horse property in River’s Divide, offering peaceful Colorado living, open space, and beautiful natural surroundings. Set among the rolling hills of Peyton, this property combines country living with a spacious and versatile ranch-style home. The home features 4 bedrooms and 3 full bathrooms with an inviting open-concept main level, vaulted ceilings, breakfast bar, fireplace, and plenty of natural light. The dining area offers a walkout to the elevated deck, creating an easy transition to outdoor living and a great spot to relax, entertain, or enjoy the peaceful surroundings. The primary suite features a private full bathroom, while two additional bedrooms, another full bathroom, and the laundry room are all conveniently located on the main level. The walkout basement provides an impressive amount of additional living space with two separate family/living areas, a fourth bedroom, and a full bathroom. The flexible layout offers plenty of possibilities for a media room, game room, home office, exercise space, guest area, or additional gathering space. The basement is finished with the exception of flooring throughout, allowing the next owner to select flooring that complements their own style. The property is set up for horses with a 24x24 outbuilding featuring a two-stall stable, tack room, hay storage, and water, along with open acreage to enjoy. A fenced garden area provides dedicated space for gardening and adds another great way to take advantage of the property’s outdoor setting. Additional features include an attached garage, excellent mechanical systems, and a backup generator wired to the main electrical panel. With generous indoor and outdoor living spaces, horse facilities, usable acreage, and a peaceful setting, this River’s Divide property offers a wonderful combination of space, versatility, and country living
For sale
$700,000
17650 Femont Fort Rd, Peyton, CO 80831
4beds
2,800sqft
Single Family Residence
Built in 1998
6.06 Acres Lot
$-- Zestimate®
$250/sqft
$-- HOA
What's special
- 20 days
- 1,079
- 83
Zillow last checked:
Listing updated:
Listed by:
Lonnie Clower 719-641-4832,
ERA Shields Real Estate,
Barry Cavanaugh GRI 719-290-7535
Source: elevateMLS,MLS#: 3612185
Facts & features
Interior
Bedrooms & bathrooms
- Bedrooms: 4
- Bathrooms: 3
- Full bathrooms: 3
Other
- Level: Main
- Area: 176 Square Feet
- Dimensions: 16 x 11
Heating
- Forced Air, Propane
Cooling
- Ceiling Fan(s), Central Air
Appliances
- Included: 220v in Kitchen, Dishwasher, Disposal, Microwave, Oven, Refrigerator
Features
- Flooring: Luxury Vinyl
- Basement: Full,Partially Finished
- Has fireplace: No
- Fireplace features: Gas, None
Interior area
- Total structure area: 2,800
- Total interior livable area: 2,800 sqft
- Finished area above ground: 1,400
- Finished area below ground: 1,400
Video & virtual tour
Property
Parking
- Total spaces: 2
- Parking features: Attached, Garage Door Opener, Concrete Driveway
- Attached garage spaces: 2
Features
- Fencing: Full
Lot
- Size: 6.06 Acres
- Features: Level, Meadow, Rural, See Remarks, Horses (Zoned)
Details
- Additional structures: Loafing Shed, Stable(s), Other
- Parcel number: 3115002028
Construction
Type & style
- Home type: SingleFamily
- Architectural style: Ranch
- Property subtype: Single Family Residence
Materials
- Alum/Vinyl/Steel, Framed on Lot, Frame
- Foundation: Walk Out
- Roof: Composite Shingle
Condition
- Existing Home
- New construction: No
- Year built: 1998
Utilities & green energy
- Water: Well
- Utilities for property: Electricity Connected, Propane
Community & HOA
Location
- Region: Peyton
Financial & listing details
- Price per square foot: $250/sqft
- Tax assessed value: $614,551
- Annual tax amount: $1,769
- Date on market: 9/19/2026
- Listing terms: Assumable,Cash,Conventional,VA Loan
- Electric utility on property: Yes
Estimated market value
Not available
Estimated sales range
Not available
Not available
Price history
| Date | Event | Price |
|---|---|---|
| 9/19/2026 | Listed for sale | $700,000+26.1%$250/sqft |
Source:  elevateMLS #3612185 Report a problem elevateMLS #3612185 Report a problem | ||
| 11/15/2024 | Sold | $555,000-3.5%$198/sqft |
Source: elevateMLS #4182578 Report a problem | ||
| 10/14/2024 | Pending sale | $575,000$205/sqft |
Source:  REcolorado as distributed by MLS GRID #6817840 Report a problem REcolorado as distributed by MLS GRID #6817840 Report a problem | ||
| 5/18/2024 | Price change | $575,000-4.2%$205/sqft |
Source: elevateMLS #4182578 Report a problem | ||
| 4/16/2024 | Listed for sale | $600,000+140%$214/sqft |
Source: elevateMLS #4182578 Report a problem | ||
| 11/10/2008 | Listing removed | $250,000$89/sqft |
Source: Homes & Land #588320 Report a problem | ||
| 8/6/2008 | Listed for sale | $250,000$89/sqft |
Source: Homes & Land #588320 Report a problem | ||
Public tax history
| Year | Property taxes | Tax assessment |
|---|---|---|
| 2025 | $1,580 +10.7% | $43,330 +21.3% |
| 2024 | $1,428 +23.8% | $35,710 |
| 2023 | $1,153 -6.7% | $35,710 +40.7% |
| 2022 | $1,235 | $25,380 -2.8% |
| 2021 | -- | $26,100 +13.7% |
| 2020 | $1,118 +1.7% | $22,960 |
| 2019 | $1,100 +16.9% | $22,960 +19.3% |
| 2018 | $941 -0.6% | $19,240 |
| 2017 | $947 +0.6% | $19,240 +3.3% |
| 2016 | $941 +3.1% | $18,630 |
| 2015 | $913 +7.1% | $18,630 +7.9% |
| 2014 | $853 | $17,270 |
| 2013 | -- | -- |
| 2012 | -- | $17,290 |
| 2011 | $1,047 | $17,290 -14% |
| 2010 | -- | $20,100 +0.3% |
| 2009 | -- | $20,030 +2.6% |
| 2008 | -- | $19,520 |
| 2006 | -- | $19,520 +41.3% |
| 2004 | -- | $13,810 |
| 2003 | $693 +5.2% | $13,810 -7.7% |
| 2002 | $659 -14.5% | $14,960 -2.6% |
| 2001 | $771 | $15,360 |
Find assessor info on the county website
Monthly payment
Est. payment
Payment breakdown
Explore the cost of this home by adjusting the details. Changes won't be saved.Climate risks
Neighborhood: 80831
Nearby schools
Schools provided by the listing agent
- Elementary: Peyton
- Middle: Peyton
- High: Peyton
- District: Peyton 23JT
Source: elevateMLS. This data may not be complete. We recommend contacting the local school district to confirm school assignments for this home.

Similar homes
- $640,0005 bd3 ba3k sqft19027 Murphy Rd, Peyton, CO 80831For Sale
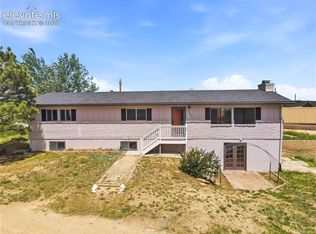
 MLS ID #1704566, Lauren Frohman, Keller Williams Premier Realty. elevateMLS
 - $639,9004 bd3 ba2.9k sqft7412 Chelsey Way, Peyton, CO 80831For Sale
 MLS ID #2754600, Joseph Heffner, The Platinum Group. elevateMLS
 - $799,0004 bd3 ba3.5k sqft11975 Conestoga Trl S, Elbert, CO 80106For Sale
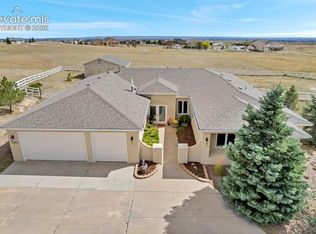 MLS ID #7264668, Zachary Quintana, Jade Real Estate. elevateMLS
 - $640,0004 bd3 ba2.2k sqft17730 Grama Ridge Rd, Colorado Springs, CO 80908For Sale
 MLS ID #5458240, Sandra McCarthy, Sandra R. McCarthy. elevateMLS
 - $674,9003 bd2 ba2.4k sqft12225 Old Barn Rd, Elbert, CO 80106For SaleMLS ID #7008423, Peter Crain, Encore Residential Realty. elevateMLS
- $615,0003 bd3 ba3.1k sqft11689 Allendale Dr, Peyton, CO 80831For SaleMLS ID #8702981, Cheri Whobrey, Quest Real Estate Partners. elevateMLS
- $584,9005 bd4 ba2.7k sqft10065 Litchfield Street, Peyton, CO 80831For Sale
 MLS ID #1609280, Jose Medina, HomeSmart. REcolorado as distributed by MLS GRID
 - $629,0005 bd4 ba3.3k sqft7804 Bullet Rd, Peyton, CO 80831For SaleMLS ID #6776096, Gary Fossceco, Fossceco Realty LLC. elevateMLS
- $674,9006 bd4 ba3.6k sqft9582 Rockingham Dr, Peyton, CO 80831For SaleMLS ID #8814317, Jeffrey Johnson, Keller Williams Premier Realty. elevateMLS
- $624,9003 bd2 ba1.6k sqft15830 Atlas Loop, Peyton, CO 80831New ConstructionelevateMLS
- $635,0005 bd4 ba3.7k sqft8347 Tibbs Rd, Peyton, CO 80831For SaleMLS ID #4982898, Ramona Williams, Exp Realty LLC. elevateMLS
- $579,9005 bd4 ba3.4k sqft9782 Fairway Glen Dr, Peyton, CO 80831For SaleMLS ID #2135870, Tiffani Chase, The Cutting Edge. elevateMLS
- $749,0005 bd3 ba3.5k sqft12637 Clark Peak Ct, Peyton, CO 80831For SaleMLS ID #7623005, Lauren Atkins, Realty One Group Premier. elevateMLS
- $575,0004 bd3 ba3.5k sqft11045 Rolling Mesa Dr, Peyton, CO 80831For SaleMLS ID #4244607, Mercede Ragghianti ABR GRI SRES , Redfin Corporation. elevateMLS
- $775,0005 bd3 ba3.5k sqft22991 Deer Trl, Elbert, CO 80106For SaleMLS ID #1922070, Lisa Goddard, Merit Company Inc. elevateMLS
- $790,0004 bd4 ba3.2k sqft19680 Thunder Rd E, Colorado Springs, CO 80908For SaleMLS ID #4262986, Alphonsine Hutmacher ABR AHWD CRS GRI MRP PSA RSPS SRES , Coldwell Banker Realty. elevateMLS
- $590,0004 bd3 ba3.6k sqft10388 Mount Wilson Pl, Peyton, CO 80831For SaleMLS ID #4158774, Jeffrey Meinz, Keller Williams Clients Choice Realty. elevateMLS
- $799,0004 bd4 ba4k sqft10031 Keating Dr, Peyton, CO 80831For SaleMLS ID #4047629, Josh Trujillo, Keller Williams Clients Choice Realty. elevateMLS
- $555,0005 bd3 ba3.2k sqft10892 Huron Peak Pl, Peyton, CO 80831For SaleMLS ID #9681922, Linnea Erickson, NAV Real Estate. elevateMLS
- $725,0006 bd4 ba3.9k sqft10055 Henman Ter, Peyton, CO 80831For SaleMLS ID #9532461, Tammi Schneider, RE/MAX Accord. elevateMLS
