What a wonderful chance to get into Elk Creek Ranches AND LIVE ON OVER FIVE ACRES. Bring your horses for the barn with beautiful rubber mats. This home is a newly remodeled rancher. Easy MAIN level LIVING. Open the front door to glowing natural light. You will enjoy the beautiful new floors, custom interior paint, and a beautiful Large kitchen with a custom decorative back splash and a oven vent that vents outside. There is an abundance of new granite countertops and white cabinets. The primary bedroom has a beautiful new double vanity, a stand alone tub and a separate shower with a 7 foot shower head along with the walk in closet. There's also another nice sized bedroom on the main level that works well for an optional room for an office and crafts. Whatever you so desire. The laundry is on the main level. The basement is a walk out with a lovely natural gas fire fireplace. There are two more bedrooms in the basement, along with a brand new remodeled bathroom and exquisite light up spa shower head is just about 7 ft high. There is also an optional unfinished room great for that extra storage or finish it for another bedroom. The garage is amazing, fully finished sheetrock and painted. And don't forget to check out the epoxy floors. The gable roof gives it a warm inviting curb appeal.. The driveway is crushed tar. All situated on over 5 level acres, fenced in barn area with two stalls and it was custom made by Country Woodshed. New rubber mats is a great touch. There is plenty of space for a tack room and a tractor. We have fencing and cross fencing to make three awesome pastures for grazing along with the horse pen. You can also enjoy the deck off the back kitchen dining room area or you can relax in the front lite patio area with little gas fire pit.. There are so many options with this property. You will really enjoy the peace and relaxation and the wildlife to include deer and Blue Birds.
For sale
$790,000
19680 Thunder Rd E, Colorado Springs, CO 80908
4beds
3,244sqft
Single Family Residence
Built in 1997
5.19 Acres Lot
$-- Zestimate®
$244/sqft
$-- HOA
What's special
Horse penEasy main level livingCustom interior paintCustom decorative backsplashGlowing natural lightWalk in closetStand alone tub
- 51 days
- 480
- 36
Zillow last checked:
Listing updated:
Listed by:
Alphonsine Hutmacher ABR AHWD CRS GRI MRP PSA RSPS SRES 719-232-8320,
Coldwell Banker Realty
Source: elevateMLS,MLS#: 4262986
Facts & features
Interior
Bedrooms & bathrooms
- Bedrooms: 4
- Bathrooms: 4
- Full bathrooms: 2
- 3/4 bathrooms: 1
- 1/2 bathrooms: 1
Other
- Level: Main
- Area: 225 Square Feet
- Dimensions: 15 x 15
Heating
- Forced Air, Natural Gas
Cooling
- Ceiling Fan(s)
Appliances
- Included: Dishwasher, Disposal, Dryer, Exhaust Fan, Microwave, Range, Refrigerator, Washer
- Laundry: Electric Hook-up, Main Level
Features
- 5-Pc Bath, Great Room, Vaulted Ceiling(s)
- Flooring: Carpet, Vinyl/Linoleum
- Windows: Window Coverings
- Basement: Full,Partially Finished
- Number of fireplaces: 1
- Fireplace features: Basement, Gas, One
Interior area
- Total structure area: 3,244
- Total interior livable area: 3,244 sqft
- Finished area above ground: 1,628
- Finished area below ground: 1,616
Property
Parking
- Total spaces: 2
- Parking features: Attached, Garage Door Opener, Oversized, Garage Amenities (Other), See Remarks, Gravel Driveway, RV Access/Parking
- Attached garage spaces: 2
Features
- Patio & porch: Concrete, Covered, Wood Deck, See Prop Desc Remarks
- Fencing: Full,See Remarks
- Has view: Yes
- View description: Mountain(s), View of Pikes Peak
Lot
- Size: 5.19 Acres
- Features: Level, Rural, See Remarks, HOA Voluntary $, Horses(Zoned for 2 or more)
Details
- Additional structures: Barn(s), Storage
- Parcel number: 5106002016
Construction
Type & style
- Home type: SingleFamily
- Architectural style: Ranch
- Property subtype: Single Family Residence
Materials
- Alum/Vinyl/Steel, Frame
- Foundation: Walk Out
- Roof: Composite Shingle
Condition
- Existing Home
- New construction: No
- Year built: 1997
Utilities & green energy
- Water: Well
- Utilities for property: Electricity Connected, See Remarks
Community & HOA
Location
- Region: Colorado Springs
Financial & listing details
- Price per square foot: $244/sqft
- Tax assessed value: $675,657
- Annual tax amount: $3,200
- Date on market: 8/8/2026
- Listing terms: Cash,Conventional,FHA,VA Loan
- Electric utility on property: Yes
Estimated market value
Not available
Estimated sales range
Not available
Not available
Price history
| Date | Event | Price |
|---|---|---|
| 8/8/2026 | Listed for sale | $790,000+43.6%$244/sqft |
Source:  elevateMLS #4262986 Report a problem elevateMLS #4262986 Report a problem | ||
| 9/24/2020 | Sold | $550,000-1.8%$170/sqft |
Source: Public Record Report a problem | ||
| 7/26/2020 | Listed for sale | $560,000+166.5%$173/sqft |
Source: Blue Picket Realty #4721389 Report a problem | ||
| 8/11/1998 | Sold | $210,102+517.9%$65/sqft |
Source: Public Record Report a problem | ||
| 5/19/1997 | Sold | $34,000$10/sqft |
Source: Public Record Report a problem | ||
Public tax history
| Year | Property taxes | Tax assessment |
|---|---|---|
| 2025 | $2,771 +4% | $47,640 +46.3% |
| 2024 | $2,664 +35.3% | $32,560 -28.6% |
| 2023 | $1,969 -3.3% | $45,630 +56.8% |
| 2022 | $2,037 | $29,110 -2.8% |
| 2021 | -- | $29,940 +18.9% |
| 2020 | $1,786 +0.5% | $25,180 |
| 2019 | $1,778 | $25,180 |
Find assessor info on the county website
Monthly payment
Est. payment
Payment breakdown
Explore the cost of this home by adjusting the details. Changes won't be saved.Climate risks
Neighborhood: 80908
Nearby schools
Schools provided by the listing agent
- District: Lewis-Palmer-38
Source: elevateMLS. This data may not be complete. We recommend contacting the local school district to confirm school assignments for this home.
- $806,4004 bd3 ba2.9k sqft19650 Thunder Rd E, Colorado Springs, CO 80908Off Market
- $897,9001 bd2 ba2.7k sqft19931 Thunder Rd W, Colorado Springs, CO 80908Off Market
- $550,0004 bd3 ba2.7k sqft19770 Thunder Rd E, Colorado Springs, CO 80908Sold
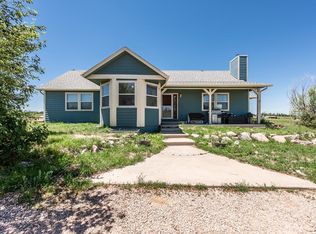
- $554,2003 bd2 ba2k sqft19830 Thunder Rd E, Colorado Springs, CO 80908Off Market
Similar homes
- $995,0004 bd3 ba3.3k sqft8175 Mohawk Rd, Colorado Springs, CO 80908For Sale

 MLS ID #9433323, Wally Roy, Blue Picket Realty. elevateMLS
 - $750,0005 bd3 ba3.2k sqft13695 Woodlake Rd, Elbert, CO 80106For Sale
 MLS ID #8689956, Todd McLain, REMAX PROPERTIES. elevateMLS
 - $749,9005 bd4 ba3.1k sqft33 El Dorado Ln, Colorado Springs, CO 80919For Sale
 MLS ID #2778260, Daniellelynn Biery MRP , Hause Associates Realty Services. elevateMLS
 - $579,9004 bd4 ba3.2k sqft7801 Dry Willow Way, Colorado Springs, CO 80908For Sale
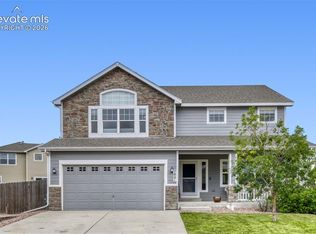 MLS ID #8808284, Sarah McGarry C2EX GRI MRP RENE SFR , Real Broker, LLC DBA Real. elevateMLS
 - $874,0005 bd5 ba4.7k sqft9395 Doe Creek Ct, Peyton, CO 80831For SaleMLS ID #4961410, Janet McMonigal ABR MRP , Falcon Peyton Homes. elevateMLS
- $699,0005 bd4 ba3.9k sqft14660 River Oaks Dr, Colorado Springs, CO 80921For SaleMLS ID #8928803, Lindsey Tysland, Colorado Home Resource. elevateMLS
- $584,9005 bd4 ba2.7k sqft10065 Litchfield Street, Peyton, CO 80831For Sale
 MLS ID #1609280, Jose Medina, HomeSmart. REcolorado as distributed by MLS GRID
 - $599,0004 bd3 ba3.4k sqft17955 Tom Boy Way, Monument, CO 80132For SaleMLS ID #8295782, Brett Felz, Sellstate Altitude Prop Group. elevateMLS
- $684,9004 bd4 ba4.1k sqft6648 Barrel Race Dr, Colorado Springs, CO 80923For SaleMLS ID #2327041, Gigi Stangle, Coldwell Banker Realty. elevateMLS
- $799,9004 bd3 ba3.6k sqft6717 Thimble Ct, Colorado Springs, CO 80924For SaleMLS ID #1068571, Peter Sahhar, Compass Real Estate Group. elevateMLS
- $640,0005 bd3 ba3k sqft19027 Murphy Rd, Peyton, CO 80831For SaleMLS ID #1704566, Lauren Frohman, Keller Williams Premier Realty. elevateMLS
- $799,9005 bd4 ba1.9k sqft2022 N Wahsatch Ave, Colorado Springs, CO 80907For SaleMLS ID #3915558, Andrew Guterman, Atlas Real Estate Group LLC. elevateMLS
- $669,0004 bd3 ba3.7k sqft1355 Almagre Peak Dr, Colorado Springs, CO 80921For SaleMLS ID #7749658, Jennifer Boushell, Engel & Voelkers Pikes Peak. elevateMLS
- $535,0005 bd4 ba3.4k sqft7645 Kiana Dr, Colorado Springs, CO 80908For SaleMLS ID #5602866, Jeffrey Johnson, Keller Williams Premier Realty. elevateMLS
- $915,0005 bd4 ba4.3k sqft2730 Kittridge Ave, Colorado Springs, CO 80919For SaleMLS ID #2148839, Kimberly Kingston SRES , The Platinum Group. elevateMLS
- $950,0004 bd5 ba3.9k sqft9234 Gallery Pl, Colorado Springs, CO 80924For SaleMLS ID #5737031, Rhonda Covey GRI MRP RENE , Rhonda Covey. elevateMLS
- $749,9996 bd4 ba4.5k sqft6081 Rowdy Dr, Colorado Springs, CO 80924For SaleMLS ID #1475898, Mark Main, Best CS Homes. elevateMLS
- $495,0004 bd4 ba3.2k sqft7701 Frigid Air Point, Colorado Springs, CO 80908For SaleMLS ID #6654534, Anneliese Henley, CORE Real Estate Group, LLC. elevateMLS
- $615,0004 bd3 ba2.4k sqft2614 Ranger Ct, Colorado Springs, CO 80920For SaleMLS ID #7611858, Tias Hecht, The Cutting Edge. elevateMLS
- $650,0005 bd4 ba3.7k sqft8347 Tibbs Rd, Peyton, CO 80831For SaleMLS ID #4982898, Ramona Williams, Exp Realty LLC. elevateMLS
