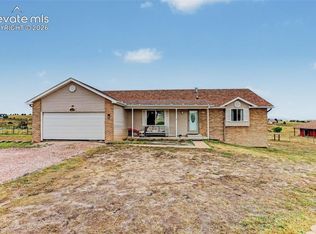
Rarely does a property combine turnkey luxury, self-sustaining freedom, and jaw-dropping natural beauty like this magnificent 5-bedroom, 3-bath estate. Set on 5 fully fenced acres with an automated power gate, this home frames phenomenal, unobstructed views of Pikes Peak, complete with majestic rock outcroppings and beautifully treed privacy. Step inside to a main level designed for effortless living. The expansive living room features a powerful wood-burning stove capable of warming the entire home. The open chef's kitchen is a showstopper, boasting granite countertops, a beautiful island, high-end stainless steel appliances, and a custom beetle-kill pine bar. Retreat to the main-floor primary suite, your private oasis equipped with a luxurious bath and a spacious walk-in closet. Two additional main-level bedrooms and a full bath provide plenty of space for family or guests. The freshly remodeled walk-out basement expands your living space exponentially. Anchored by brand-new, ultra-durable Forever Flooring (2026), it features a large family room, a dedicated home office, two large bedrooms, a full bath, and a generous laundry room with abundant storage. Outside, the property transforms into a hobbyist and equestrian paradise. For your projects, the massive, newly constructed (2024) 40x40 shop is fully equipped with 220V power. For your horses, enjoy the 10x12 enclosed stalls and a brand-new 50-foot round pen. Unwind after a long day in your premium, brand-new 7-seater Cal Spa hot tub under the stars, while the chickens roam in their dedicated coop and new landscaping thrives around you. With a brand-new roof (2025) featuring heavy-duty 50 year rated shingles, all-new premium Pella windows, new exterior doors, an updated septic pump (2025), and RV parking, every major expense has already been taken care of. This isn't just a home—it's a lifestyle upgrade you can't afford to miss!!!!
For sale
Price cut: $24.9K (9/12)
$775,000
22991 Deer Trl, Elbert, CO 80106
5beds
3,534sqft
Single Family Residence
Built in 2000
5.29 Acres Lot
$-- Zestimate®
$219/sqft
$-- HOA
What's special
Rv parkingMain-floor primary suiteLuxurious bathCustom beetle-kill pine barNew landscapingBeautifully treed privacyNew exterior doors
- 141 days
- 818
- 98
Zillow last checked:
Listing updated:
Listed by:
Lisa Goddard 719-650-8960,
Merit Company Inc
Source: elevateMLS,MLS#: 1922070
Facts & features
Interior
Bedrooms & bathrooms
- Bedrooms: 5
- Bathrooms: 3
- Full bathrooms: 3
Other
- Level: Main
- Area: 272 Square Feet
- Dimensions: 16 x 17
Heating
- Forced Air, Propane
Cooling
- Ceiling Fan(s), Central Air
Appliances
- Included: Dishwasher, Dryer, Gas in Kitchen, Microwave, Oven, Range, Refrigerator, Washer
- Laundry: In Basement, Electric Hook-up
Features
- 5-Pc Bath, 6-Panel Doors, French Doors, Vaulted Ceiling(s), See Prop Desc Remarks, High Speed Internet
- Flooring: Carpet, Tile, Luxury Vinyl
- Basement: Full,Partially Finished
- Number of fireplaces: 1
- Fireplace features: One
Interior area
- Total structure area: 3,534
- Total interior livable area: 3,534 sqft
- Finished area above ground: 1,770
- Finished area below ground: 1,764
Property
Parking
- Total spaces: 6
- Parking features: Detached, Garage Door Opener, Oversized, Workshop in Garage, See Remarks, RV Access/Parking
- Garage spaces: 6
Features
- Patio & porch: Concrete, Wood Deck
- Exterior features: Electric Gate
- Has spa: Yes
- Spa features: Hot Tub/Spa
- Fencing: Full
- Has view: Yes
- View description: Panoramic, Mountain(s), View of Pikes Peak, View of Rock Formations
Lot
- Size: 5.29 Acres
- Features: Wooded, See Remarks, Horses (Zoned), Front Landscaped
Details
- Additional structures: Barn(s), Workshop, Stable(s), See Remarks
- Parcel number: 0408101003
Construction
Type & style
- Home type: SingleFamily
- Architectural style: Ranch
- Property subtype: Single Family Residence
Materials
- Brick, Framed on Lot
- Roof: Composite Shingle
Condition
- Existing Home
- New construction: No
- Year built: 2000
Utilities & green energy
- Water: Well
- Utilities for property: Electricity Connected, Propane
Community & HOA
Location
- Region: Elbert
Financial & listing details
- Price per square foot: $219/sqft
- Tax assessed value: $666,400
- Annual tax amount: $3,103
- Date on market: 5/28/2026
- Listing terms: Bond,Cash,Conventional,FHA,VA Loan
- Electric utility on property: Yes
Estimated market value
Not available
Estimated sales range
Not available
Not available
Price history
| Date | Event | Price |
|---|---|---|
| 9/12/2026 | Price change | $775,000-3.1%$219/sqft |
Source:  elevateMLS #1922070 Report a problem elevateMLS #1922070 Report a problem | ||
| 8/15/2026 | Price change | $799,900-5.9%$226/sqft |
Source: elevateMLS #1922070 Report a problem | ||
| 6/27/2026 | Price change | $850,000-2.9%$241/sqft |
Source: elevateMLS #1922070 Report a problem | ||
| 6/12/2026 | Price change | $875,000-1.6%$248/sqft |
Source: elevateMLS #1922070 Report a problem | ||
| 5/28/2026 | Listed for sale | $889,000+70.3%$252/sqft |
Source: elevateMLS #1922070 Report a problem | ||
| 6/1/2020 | Sold | $522,000-0.6%$148/sqft |
Source: Public Record Report a problem | ||
| 4/15/2020 | Pending sale | $525,000$149/sqft |
Source: Lifetime Properties #9940767 Report a problem | ||
| 4/14/2020 | Listed for sale | $525,000$149/sqft |
Source: Lifetime Properties #9940767 Report a problem | ||
| 4/13/2020 | Pending sale | $525,000$149/sqft |
Source: Lifetime Properties #9940767 Report a problem | ||
| 4/3/2020 | Listed for sale | $525,000$149/sqft |
Source: Lifetime Properties #9940767 Report a problem | ||
| 3/27/2020 | Pending sale | $525,000$149/sqft |
Source: Lifetime Properties #9940767 Report a problem | ||
| 3/25/2020 | Listed for sale | $525,000+36.4%$149/sqft |
Source: Lifetime Properties #5311931 Report a problem | ||
| 7/24/2017 | Sold | $385,000+16.7%$109/sqft |
Source: Public Record Report a problem | ||
| 8/11/2014 | Sold | $330,000+40.5%$93/sqft |
Source: Public Record Report a problem | ||
| 4/8/2004 | Sold | $234,900$66/sqft |
Source: Public Record Report a problem | ||
Public tax history
| Year | Property taxes | Tax assessment |
|---|---|---|
| 2025 | $3,104 +13.8% | $41,650 +3.7% |
| 2024 | $2,728 +13.3% | $40,170 |
| 2023 | $2,408 +1.3% | $40,170 +16% |
| 2022 | $2,378 | $34,620 -2.8% |
| 2021 | -- | $35,620 +23.9% |
| 2020 | $1,917 +0.2% | $28,750 |
| 2019 | $1,912 +8.3% | $28,750 +12.1% |
| 2018 | $1,767 | $25,650 +8.4% |
| 2017 | $1,767 +8.1% | $23,660 +0.8% |
| 2016 | $1,634 +20.1% | $23,470 |
| 2015 | $1,360 | $23,470 |
Find assessor info on the county website
Monthly payment
Est. payment
Payment breakdown
Explore the cost of this home by adjusting the details. Changes won't be saved.Climate risks
Neighborhood: 80106
Nearby schools
Schools provided by the listing agent
- Elementary: Elbert
- Middle: Elbert
- High: Elbert
- District: Elbert-200
Source: elevateMLS. This data may not be complete. We recommend contacting the local school district to confirm school assignments for this home.

Similar homes
- $674,9003 bd2 ba2.4k sqft12225 Old Barn Rd, Elbert, CO 80106For Sale

 MLS ID #7008423, Peter Crain, Encore Residential Realty. elevateMLS
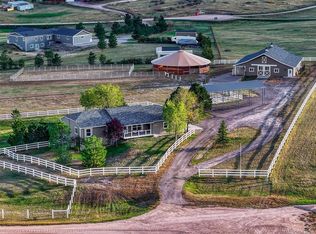
 - $790,0004 bd4 ba3.2k sqft19680 Thunder Rd E, Colorado Springs, CO 80908For Sale
 MLS ID #4262986, Alphonsine Hutmacher ABR AHWD CRS GRI MRP PSA RSPS SRES , Coldwell Banker Realty. elevateMLS
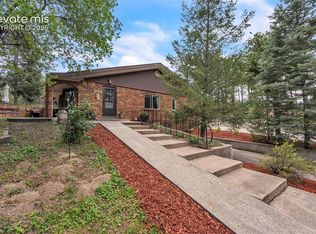
 - $1,135,0006 bd4 ba3k sqft6620 Shannon Circle, Kiowa, CO 80117For Sale
 MLS ID #3683389, Kelly Tabert, HomeSmart. REcolorado as distributed by MLS GRID
 - $869,9004 bd4 ba4k sqft6430 Burrows Rd, Colorado Springs, CO 80908For Sale
 MLS ID #7140645, Cole Underwood GRI , REMAX PROPERTIES. elevateMLS
 - $830,0005 bd5 ba4.1k sqft19955 W Top O The Moor Dr, Monument, CO 80132For SaleMLS ID #6837004, Joshua Bouwkamp MRP , The Cutting Edge. elevateMLS
- $745,0004 bd4 ba3.4k sqft916 Caribou Dr W, Monument, CO 80132For SaleMLS ID #3769478, Kristin Ottaway, HomeSmart. elevateMLS
- $749,0005 bd3 ba3.5k sqft12637 Clark Peak Ct, Peyton, CO 80831For SaleMLS ID #7623005, Lauren Atkins, Realty One Group Premier. elevateMLS
- $780,0006 bd4 ba3.5k sqft14783 Latrobe Ct, Colorado Springs, CO 80921For SaleMLS ID #1418271, William Poburka ABR AHWD MRP , Eagle One Real Estate LLC. elevateMLS
- $775,0005 bd5 ba4.1k sqft233 Coyote Willow Dr, Colorado Springs, CO 80921For SaleMLS ID #1298482, Dana Smith, ERA Shields Real Estate. elevateMLS
- $775,0005 bd4 ba4.3k sqft168 Saber Creek Dr, Monument, CO 80132For SaleMLS ID #2600817, Kari Simpson GRI SFR , Springs Premier Brokerage LLC. elevateMLS
- $879,0005 bd5 ba4.7k sqft9395 Doe Creek Ct, Peyton, CO 80831For SaleMLS ID #4961410, Janet McMonigal ABR MRP , Falcon Peyton Homes. elevateMLS
- $795,0004 bd3 ba4.2k sqft7334 Talimena Ter, Peyton, CO 80831For SaleMLS ID #4242462, Ramona Williams, Exp Realty LLC. elevateMLS
- $760,0005 bd4 ba3.5k sqft15235 Jessie Dr, Colorado Springs, CO 80921For SaleMLS ID #9540149, Mark Rudolph, ERA Shields Real Estate. elevateMLS
- $825,0003 bd3 ba2.7k sqft11115 Howells Rd, Colorado Springs, CO 80908For SaleMLS ID #1157210, Kurtis Bunck ABR , REMAX PROPERTIES. elevateMLS
- $895,0004 bd4 ba3.7k sqft7585 Ponca Rd, Colorado Springs, CO 80908For SaleMLS ID #6898532, Langlee Schafer ABR GRI RENE SRES , The Cutting Edge. elevateMLS
- $732,9005 bd4 ba4.1k sqft19340 Shadowood Dr, Monument, CO 80132For SaleMLS ID #3536925, Dianne Kingsland, Keller Williams Clients Choice Realty. elevateMLS
- $725,0005 bd4 ba3k sqft19205 Doewood Dr, Monument, CO 80132For SaleMLS ID #6530226, Hank Poburka AHWD C2EX CDPE CRS GRI MRP SFR , Eagle One Real Estate LLC. elevateMLS
- $827,9994 bd4 ba3.8k sqft1092 Greenland Forest Dr, Monument, CO 80132For SaleMLS ID #7170360, Crystal Sisler, Exp Realty LLC. elevateMLS
- $635,0005 bd4 ba3.7k sqft8347 Tibbs Rd, Peyton, CO 80831For SaleMLS ID #4982898, Ramona Williams, Exp Realty LLC. elevateMLS
- $989,0004 bd3 ba3.3k sqft8175 Mohawk Rd, Colorado Springs, CO 80908For SaleMLS ID #9433323, Wally Roy, Blue Picket Realty. elevateMLS
