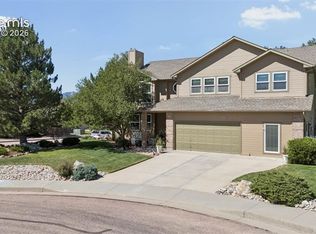
Welcome home to this beautiful, bright home in Gleneagle. This property has a newly renovated kitchen and primary bath, metal roof, and massive yard backing to 5 acre lots. The main level has hardwood floors throughout, full main level living and a gorgeously renovated kitchen featuring white quartz, ceiling height cabinets, a 6 seat island, beautiful ceramic tile backsplash and high end stainless steel appliances. There is also a separate dining room with custom cabinetry to match the kitchen and a serving counter. The main level also has two spacious living areas also with hardwood floors. Upstairs, the primary bedroom features a fireplace, sweeping views of the front range and Pikes Peak, a window seat, walk-in closet and newly renovated primary bath. With renovations just complete, the bathroom features dual showerheads with floor-to-ceiling glass, a freestanding tub and a dual vanity with quartz counters. The finished basement offers two bedrooms and another recently renovated bathroom. Along with that, there is a spacious living room with butcher block finished wet bar and plenty of space to fit any need! The home sits on a large lot with a cul-de-sac and backs to 5 acre lots with plenty of privacy. The front and back have custom stained concrete walkways with the back yard having a private patio, play set, shed and plenty of room. This home also features Triple pane windows, a high quality metal roof, fruit trees, and a radon mitigation system already installed. Move-in ready and well maintained, this property is a must see!
For sale
Price cut: $15K (9/30)
$780,000
14783 Latrobe Ct, Colorado Springs, CO 80921
6beds
3,583sqft
Single Family Residence
Built in 1992
0.43 Acres Lot
$-- Zestimate®
$218/sqft
$5/mo HOA
What's special
Fruit treesPrivate patioPlay setFull main level livingServing counterFreestanding tubWalk-in closet
- 34 days
- 381
- 30
Zillow last checked:
Listing updated:
Listed by:
William Poburka ABR AHWD MRP 719-210-0564,
Eagle One Real Estate LLC,
Hank Poburka AHWD C2EX CDPE CRS GRI MRP SFR 719-332-6091
Source: elevateMLS,MLS#: 1418271
Facts & features
Interior
Bedrooms & bathrooms
- Bedrooms: 6
- Bathrooms: 4
- Full bathrooms: 2
- 3/4 bathrooms: 2
Other
- Level: Upper
- Area: 210 Square Feet
- Dimensions: 15 x 14
Heating
- Forced Air
Cooling
- Ceiling Fan(s), Central Air
Appliances
- Included: 220v in Kitchen, Dishwasher, Disposal, Dryer, Gas in Kitchen, Exhaust Fan, Microwave, Refrigerator, Self Cleaning Oven, Smart Home Appliances, Washer
- Laundry: Electric Hook-up, Main Level
Features
- 5-Pc Bath, 9Ft + Ceilings, Great Room, Breakfast Bar, High Speed Internet, Wet Bar
- Flooring: Carpet, Ceramic Tile, Wood, Wood Laminate
- Basement: Full,Partially Finished
- Number of fireplaces: 2
- Fireplace features: Gas, Two
Interior area
- Total structure area: 3,583
- Total interior livable area: 3,583 sqft
- Finished area above ground: 2,291
- Finished area below ground: 1,292
Property
Parking
- Total spaces: 3
- Parking features: Attached, Garage Door Opener, Workshop in Garage, Concrete Driveway
- Attached garage spaces: 3
Features
- Levels: Two
- Stories: 2
- Patio & porch: Concrete
- Fencing: Back Yard
- Has view: Yes
- View description: Mountain(s), View of Pikes Peak
Lot
- Size: 0.43 Acres
- Features: Backs to Open Space, Cul-De-Sac, Hiking Trail, Near Fire Station, Near Park, Near Schools, Near Shopping Center, HOA Required $, Landscaped
Details
- Additional structures: Storage, Workshop
- Parcel number: 6131402039
Construction
Type & style
- Home type: SingleFamily
- Property subtype: Single Family Residence
Materials
- Stucco, Concrete, Frame
- Roof: Metal
Condition
- Existing Home
- New construction: No
- Year built: 1992
Utilities & green energy
- Water: Municipal
- Utilities for property: Cable Connected, Electricity Connected, Natural Gas Connected, Phone Available
Green energy
- Indoor air quality: Radon System
Community & HOA
HOA
- Has HOA: Yes
- Services included: Covenant Enforcement, Management
- HOA fee: $64 annually
Location
- Region: Colorado Springs
Financial & listing details
- Price per square foot: $218/sqft
- Tax assessed value: $571,726
- Annual tax amount: $3,593
- Date on market: 9/11/2026
- Listing terms: Cash,Conventional,FHA,VA Loan
- Electric utility on property: Yes
Estimated market value
Not available
Estimated sales range
Not available
Not available
Price history
| Date | Event | Price |
|---|---|---|
| 9/30/2026 | Price change | $780,000-1.9%$218/sqft |
Source:  elevateMLS #1418271 Report a problem elevateMLS #1418271 Report a problem | ||
| 9/11/2026 | Listed for sale | $795,000+87.5%$222/sqft |
Source: elevateMLS #1418271 Report a problem | ||
| 3/21/2019 | Sold | $424,000$118/sqft |
Source: Public Record Report a problem | ||
| 2/27/2019 | Pending sale | $424,000$118/sqft |
Source: HomeSmart #5975203 Report a problem | ||
| 2/15/2019 | Listed for sale | $424,000+1.2%$118/sqft |
Source: Homesmart Cherry Creek #5975203 Report a problem | ||
| 1/3/2019 | Listing removed | $419,000$117/sqft |
Source: HomeSmart #5975203 Report a problem | ||
| 12/14/2018 | Pending sale | $419,000$117/sqft |
Source: HomeSmart #5975203 Report a problem | ||
| 11/23/2018 | Price change | $419,000-1.2%$117/sqft |
Source: HomeSmart #5975203 Report a problem | ||
| 11/16/2018 | Listed for sale | $424,000+21.5%$118/sqft |
Source: Homesmart Cherry Creek #5975203 Report a problem | ||
| 11/3/2005 | Sold | $349,000+3.3%$97/sqft |
Source: Public Record Report a problem | ||
| 2/1/2005 | Sold | $338,000+26.6%$94/sqft |
Source: Public Record Report a problem | ||
| 11/3/2003 | Sold | $267,000$75/sqft |
Source: Public Record Report a problem | ||
Public tax history
| Year | Property taxes | Tax assessment |
|---|---|---|
| 2025 | $3,317 -1.9% | $40,300 +4.5% |
| 2024 | $3,382 -4.8% | $38,560 |
| 2023 | $3,554 -7.1% | $38,560 +14% |
| 2022 | $3,825 | $33,830 -2.8% |
| 2021 | -- | $34,810 +11.5% |
| 2020 | $3,589 +0.7% | $31,220 |
| 2019 | $3,565 +10.7% | $31,220 +11.7% |
| 2018 | $3,220 -0.3% | $27,950 |
| 2017 | $3,228 +0.3% | $27,950 -0.2% |
| 2016 | $3,220 +14.5% | $28,000 |
| 2015 | $2,811 +11.1% | $28,000 +11% |
| 2014 | $2,531 | $25,230 |
| 2013 | -- | -- |
| 2012 | -- | $25,230 |
| 2011 | $2,599 | $25,230 -8% |
| 2010 | -- | $27,420 |
| 2009 | -- | $27,420 +1% |
| 2008 | -- | $27,150 |
| 2006 | -- | $27,150 +24.4% |
| 2004 | -- | $21,820 |
| 2003 | $2,032 +2.4% | $21,820 -5.2% |
| 2002 | $1,985 -2.5% | $23,020 +0.4% |
| 2001 | $2,036 | $22,930 |
Find assessor info on the county website
Monthly payment
Est. payment
Payment breakdown
Explore the cost of this home by adjusting the details. Changes won't be saved.Climate risks
Neighborhood: 80921
Nearby schools
Schools provided by the listing agent
- Elementary: Antelope
- Middle: Discovery Canyon
- High: Discovery Canyon
- District: Academy-20
Source: elevateMLS. This data may not be complete. We recommend contacting the local school district to confirm school assignments for this home.
- $632,9005 bd3 ba2.2k sqft14797 Latrobe Ct, Colorado Springs, CO 80921Off Market
- $600,2003 bd2 ba2.7k sqft14790 Latrobe Ct, Colorado Springs, CO 80921Off Market
- $555,8003 bd3 ba1.8k sqft14762 Latrobe Ct, Colorado Springs, CO 80921Off Market
- $575,5004 bd2 ba2.1k sqft14776 Latrobe Ct, Colorado Springs, CO 80921Off Market
Similar homes
- $760,0005 bd4 ba3.5k sqft15235 Jessie Dr, Colorado Springs, CO 80921For Sale

 MLS ID #9540149, Mark Rudolph, ERA Shields Real Estate. elevateMLS
 - $699,0005 bd4 ba3.9k sqft14660 River Oaks Dr, Colorado Springs, CO 80921For Sale
 MLS ID #8928803, Lindsey Tysland, Colorado Home Resource. elevateMLS
 - $580,0005 bd3 ba3.1k sqft14735 Gleneagle Dr, Colorado Springs, CO 80921For Sale
 MLS ID #8776869, Lorine Grosso MRP RENE SRES SRS , REMAX PROPERTIES. elevateMLS
 - $685,0003 bd3 ba4.3k sqft210 Sedona Dr, Colorado Springs, CO 80921For Sale
 MLS ID #7185296, Susie Foote SRES GRI CNE CLHMS , Keller Williams Clients Choice Realty. elevateMLS
 - $999,0006 bd4 ba4.6k sqft12794 Pensador Dr, Colorado Springs, CO 80921For SaleMLS ID #7519559, Anthony Deppe, RE/MAX Real Estate Group LLC. elevateMLS
- $799,9004 bd3 ba3.6k sqft16125 Gold Creek Dr, Monument, CO 80132For SaleMLS ID #6942627, Michele Younker, Pulse Real Estate Group LLC. elevateMLS
- $725,0005 bd4 ba3.1k sqft33 El Dorado Ln, Colorado Springs, CO 80919For SaleMLS ID #2778260, Daniellelynn Biery MRP , Hause Associates Realty Services. elevateMLS
- $739,0004 bd4 ba3k sqft2079 Zenato Ct, Colorado Springs, CO 80921For SaleMLS ID #2662706, Mercede Ragghianti ABR GRI SRES , Redfin Corporation. elevateMLS
- $732,9005 bd4 ba4.1k sqft19340 Shadowood Dr, Monument, CO 80132For SaleMLS ID #3536925, Dianne Kingsland, Keller Williams Clients Choice Realty. elevateMLS
- $950,0005 bd3 ba4.2k sqft2160 Mulligan Dr, Colorado Springs, CO 80920For SaleMLS ID #8327735, Hank Poburka AHWD C2EX CDPE CRS GRI MRP SFR , Eagle One Real Estate LLC. elevateMLS
- $830,0005 bd4 ba3.9k sqft2690 Edenderry Dr, Colorado Springs, CO 80919For SaleMLS ID #3654655, Christine White C2EX MRP RENE SFR , ERA Shields Real Estate. elevateMLS
- $725,0005 bd4 ba3k sqft19205 Doewood Dr, Monument, CO 80132For SaleMLS ID #6530226, Hank Poburka AHWD C2EX CDPE CRS GRI MRP SFR , Eagle One Real Estate LLC. elevateMLS
- $675,0005 bd4 ba3.4k sqft16297 Hobson Pl, Monument, CO 80132For SaleMLS ID #2355782, Aimee Fletcher CLHMS GRI , Exp Realty LLC. elevateMLS
- $679,5004 bd3 ba3.6k sqft3255 Wesley Ln, Colorado Springs, CO 80917For SaleMLS ID #7105703, Kris Helwege, The Cutting Edge. elevateMLS
- $749,9996 bd4 ba4.5k sqft6081 Rowdy Dr, Colorado Springs, CO 80924For SaleMLS ID #1475898, Mark Main, Best CS Homes. elevateMLS
- $689,5004 bd3 ba3.8k sqft2452 Spanish Oak Ter, Colorado Springs, CO 80920For SaleMLS ID #7039816, Kay Ely, The Cutting Edge. elevateMLS
- $825,0003 bd4 ba4.1k sqft19670 Blue Clover Ln, Monument, CO 80132For SaleMLS ID #4095420, Bobbi Price, The Platinum Group. elevateMLS
- $925,0006 bd5 ba5.1k sqft164 Metcalf Ln, Monument, CO 80132For SaleMLS ID #6728713, Tara Jones, Opendoor Brokerage LLC. elevateMLS
- $699,0004 bd3 ba3.3k sqft1924 Payton Cir, Colorado Springs, CO 80915For SaleMLS ID #8260955, Michelle Bies, Better Homes and Gardens Real Estate Kenney & Company. elevateMLS
- $915,0005 bd4 ba4.3k sqft2730 Kittridge Ave, Colorado Springs, CO 80919For SaleMLS ID #2148839, Kimberly Kingston SRES , The Platinum Group. elevateMLS
