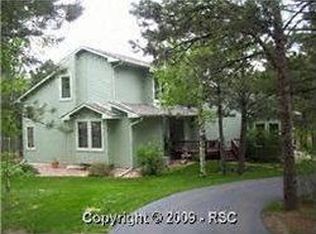
Wonderful 4118 sq ft 3 bedroom & office, 3 1/2 bath stucco walkout rancher with 3 car garage & a perfect floor plan for extended family or special guests with 2 primary suites ~ .81 acre corner cul-de-sac lot with towering pines, aspens, perennials, sunshine & 2 beautiful water features both with water falls. 9' ceilings thru out both levels except for living room which has a cathedral ceiling ~ Silstone kitchen with breakfast bar & eating nook, 5 burner down draft decor gas cooktop & double ovens, shiny hardwood floors thru out the main living areas ~ Double leaded glass front doors ~ dry bar with wine fridge ~ 50x11 trex deck with retractable awning, iron railings & natural gas hookup & grill ~ crown molding & bay windows in kitchen, office & dining room. Built in speakers ~ radon mitigation system ~ Pergola and fountain ~ Antique hutch in dining room ~ Primary suite on main level has 5 piece bath with jetted soaking tub ~ 2nd primary suite in basement is a duplicate on main level primary & also has connected full bath with jetted soaking tub, walk in shower, marble counters & 11x9 walk in closet ~ Dual 50 gallon hot water heaters ~ Dual furnaces ~ Pellet stove can heat the entire main level ~ Curved walls & stairway, rounded corners & all windows are above grade~ 2 1/2 year old class 4 roof ~ perfect one level living loved & cared for. Easy access to I-25, Monument & Palmer Lake. Woodmoor Improvement Association supplies covenant enforcement & security service for all of Woodmor
For sale
Price cut: $25K (9/12)
$825,000
19670 Blue Clover Ln, Monument, CO 80132
3beds
4,118sqft
Single Family Residence
Built in 1996
0.81 Acres Lot
$810,400 Zestimate®
$200/sqft
$26/mo HOA
What's special
- 161 days
- 310
- 7
Zillow last checked:
Listing updated:
Listed by:
Bobbi Price 719-499-9451,
The Platinum Group
Source: elevateMLS,MLS#: 4095420
Facts & features
Interior
Bedrooms & bathrooms
- Bedrooms: 3
- Bathrooms: 4
- Full bathrooms: 3
- 1/2 bathrooms: 1
Other
- Level: Main
- Area: 208 Square Feet
- Dimensions: 13 x 16
Heating
- Forced Air, Natural Gas
Cooling
- Ceiling Fan(s)
Appliances
- Included: 220v in Kitchen, Dishwasher, Disposal, Double Oven, Down Draft, Gas in Kitchen, Microwave, Oven, Refrigerator
- Laundry: Electric Hook-up, Main Level
Features
- 5-Pc Bath, 6-Panel Doors, 9Ft + Ceilings, Crown Molding, Great Room, Vaulted Ceiling(s), Breakfast Bar, Dry Bar, High Speed Internet, Pantry
- Flooring: Carpet, Tile, Wood
- Windows: Window Coverings
- Basement: Full,Partially Finished
- Has fireplace: Yes
Interior area
- Total structure area: 4,118
- Total interior livable area: 4,118 sqft
- Finished area above ground: 2,082
- Finished area below ground: 2,036
Property
Parking
- Total spaces: 3
- Parking features: Attached, Even with Main Level, Garage Door Opener, Concrete Driveway
- Attached garage spaces: 3
Features
- Patio & porch: Composite, See Prop Desc Remarks
- Exterior features: Auto Sprinkler System
- Fencing: None
- Waterfront features: Spring/Pond/Lake
Lot
- Size: 0.81 Acres
- Features: Cul-De-Sac, Level, Sloped, Wooded, Near Fire Station, Near Schools, HOA Required $, Front Landscaped
Details
- Additional structures: Gazebo
- Parcel number: 7101406016
Construction
Type & style
- Home type: SingleFamily
- Architectural style: Ranch
- Property subtype: Single Family Residence
Materials
- Stucco, Framed on Lot, Frame
- Foundation: Walk Out
- Roof: Composite Shingle
Condition
- Existing Home
- New construction: No
- Year built: 1996
Utilities & green energy
- Water: Assoc/Distr
- Utilities for property: Cable Connected, Electricity Connected, Natural Gas Connected
Green energy
- Indoor air quality: Radon System
Community & HOA
HOA
- Has HOA: Yes
- Services included: Covenant Enforcement, Management, Security
- HOA fee: $309 annually
Location
- Region: Monument
Financial & listing details
- Price per square foot: $200/sqft
- Tax assessed value: $816,779
- Annual tax amount: $3,510
- Date on market: 5/16/2026
- Listing terms: Cash,Conventional,VA Loan
- Electric utility on property: Yes
Estimated market value
$810,400
$770,000 - $851,000
$3,737/mo
Price history
| Date | Event | Price |
|---|---|---|
| 9/12/2026 | Price change | $825,000-2.9%$200/sqft |
Source:  elevateMLS #4095420 Report a problem elevateMLS #4095420 Report a problem | ||
| 5/16/2026 | Listed for sale | $850,000+120.8%$206/sqft |
Source: elevateMLS #4095420 Report a problem | ||
| 10/15/2014 | Sold | $385,000-3.8%$93/sqft |
Source: Public Record Report a problem | ||
| 7/3/2014 | Price change | $400,000-3.6%$97/sqft |
Source: RE/MAX Properties, Inc. #4328147 Report a problem | ||
| 6/7/2014 | Listed for sale | $415,000+1560%$101/sqft |
Source: RE/MAX Properties, Inc #4328147 Report a problem | ||
| 9/16/2013 | Sold | $25,000-61.5%$6/sqft |
Source: Public Record Report a problem | ||
| 8/1/1996 | Sold | $65,000+31.3%$16/sqft |
Source: Public Record Report a problem | ||
| 1/14/1994 | Sold | $49,500$12/sqft |
Source: Public Record Report a problem | ||
Public tax history
| Year | Property taxes | Tax assessment |
|---|---|---|
| 2025 | $3,570 +3.2% | $57,580 -0.8% |
| 2024 | $3,461 +23.8% | $58,020 |
| 2023 | $2,795 -3.3% | $58,020 +40.5% |
| 2022 | $2,891 | $41,310 -2.8% |
| 2021 | -- | $42,490 +14.1% |
| 2020 | $2,643 +0.5% | $37,250 |
| 2019 | $2,630 +5.7% | $37,250 +11.6% |
| 2018 | $2,487 0% | $33,370 |
| 2017 | $2,487 +0% | $33,370 +0.4% |
| 2016 | $2,487 +7.2% | $33,240 |
| 2015 | $2,319 +4.3% | $33,240 +9% |
| 2014 | $2,225 | $30,490 |
| 2013 | -- | -- |
| 2012 | -- | $30,490 |
| 2011 | $2,582 | $30,490 -9% |
| 2010 | -- | $33,510 |
| 2009 | -- | $33,510 +3% |
| 2008 | -- | $32,540 |
| 2006 | -- | $32,540 +25.3% |
| 2004 | -- | $25,980 |
| 2003 | $2,274 +3.1% | $25,980 -10.3% |
| 2002 | $2,205 +1.3% | $28,960 +4.7% |
| 2001 | $2,178 | $27,660 |
Find assessor info on the county website
Monthly payment
Est. payment
Payment breakdown
Explore the cost of this home by adjusting the details. Changes won't be saved.Climate risks
Neighborhood: 80132
Nearby schools
Schools provided by the listing agent
- Elementary: Lewis Palmer
- Middle: Lewis Palmer
- High: Palmer Ridge
- District: Lewis-Palmer-38
Source: elevateMLS. This data may not be complete. We recommend contacting the local school district to confirm school assignments for this home.
Similar homes
- $830,0005 bd5 ba4.1k sqft19955 W Top O The Moor Dr, Monument, CO 80132For Sale

 MLS ID #6837004, Joshua Bouwkamp MRP , The Cutting Edge. elevateMLS
 - $895,0004 bd4 ba4.2k sqft19905 Riverglen Ln, Monument, CO 80132For Sale
 MLS ID #6409362, Caitlin Rankin, Coldwell Banker Realty. elevateMLS
 - $812,0004 bd3 ba3.9k sqft19330 Greenwood Dr, Monument, CO 80132For Sale
 MLS ID #1357991, Eli Muhl MRP , Elijah Nathaniel Muhl. elevateMLS
 - $799,9004 bd3 ba3.6k sqft16125 Gold Creek Dr, Monument, CO 80132For Sale
 MLS ID #6942627, Michele Younker, Pulse Real Estate Group LLC. elevateMLS
 - $929,9005 bd4 ba5k sqft147 Metcalf Ln, Monument, CO 80132For SaleMLS ID #3362358, Mike MacGuire, The Platinum Group. elevateMLS
- $732,9005 bd4 ba4.1k sqft19340 Shadowood Dr, Monument, CO 80132For SaleMLS ID #3536925, Dianne Kingsland, Keller Williams Clients Choice Realty. elevateMLS
- $725,0005 bd4 ba3k sqft19205 Doewood Dr, Monument, CO 80132For SaleMLS ID #6530226, Hank Poburka AHWD C2EX CDPE CRS GRI MRP SFR , Eagle One Real Estate LLC. elevateMLS
- $820,0005 bd3 ba4.5k sqft484 Pasada Way, Monument, CO 80132For SaleMLS ID #4801682, Makayla King, Buy Smart Colorado. elevateMLS
- $859,0005 bd4 ba6k sqft230 Blue Garter Way, Monument, CO 80132For SaleMLS ID #2439121, Jennifer Harlan ABR CRS GRI MRP , REMAX PROPERTIES. elevateMLS
- $689,9005 bd4 ba4.6k sqft20260 Doewood Dr, Monument, CO 80132For SaleMLS ID #5257564, Anthony Deppe, RE/MAX Real Estate Group LLC. elevateMLS
- $925,0006 bd5 ba5.1k sqft164 Metcalf Ln, Monument, CO 80132For SaleMLS ID #6728713, Tara Jones, Opendoor Brokerage LLC. elevateMLS
- $875,0003 bd3 ba4.6k sqft15663 Wildwood Ct, Colorado Springs, CO 80921For SaleMLS ID #1639805, Russell Brooks, NAV Real Estate. elevateMLS
- $975,0005 bd5 ba5.2k sqft20439 Taversham Ct, Monument, CO 80132For SaleMLS ID #7809009, Aimee Fletcher CLHMS GRI , Exp Realty LLC. elevateMLS
- $669,9004 bd3 ba2.8k sqft1400 Catamaran Ln, Monument, CO 80132For SaleMLS ID #9712812, Alec Brunk, MB-Brunk and Brunk Inc. elevateMLS
- $780,0006 bd4 ba3.5k sqft14783 Latrobe Ct, Colorado Springs, CO 80921For SaleMLS ID #1418271, William Poburka ABR AHWD MRP , Eagle One Real Estate LLC. elevateMLS
- $635,0005 bd3 ba3.4k sqft16274 Windy Creek Dr, Monument, CO 80132For SaleMLS ID #3641328, Susie Foote SRES GRI CNE CLHMS , Keller Williams Clients Choice Realty. elevateMLS
- $764,9006 bd4 ba3.8k sqft15955 Longmeadow Ln, Colorado Springs, CO 80921For SaleMLS ID #5460080, Jose Medina, HomeSmart. elevateMLS
- $760,0005 bd4 ba3.5k sqft15235 Jessie Dr, Colorado Springs, CO 80921For SaleMLS ID #9540149, Mark Rudolph, ERA Shields Real Estate. elevateMLS
- $975,0006 bd5 ba5.2k sqft19840 Glen Shadows Dr, Colorado Springs, CO 80908For SaleMLS ID #5227511, Don Bobeda, Berkshire Hathaway Homeservices Rocky Mountain. elevateMLS
- $838,5006 bd4 ba4k sqft13434 Crane Canyon Loop, Colorado Springs, CO 80921For SaleMLS ID #6327601, Becky Martinez, Summit Ridge Group LLC. elevateMLS
