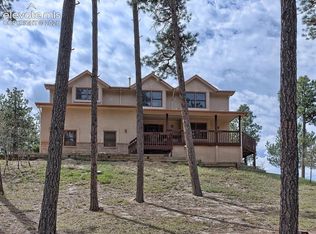
Walk in and you will fall in love with this home! Beautifully updated Woodmoor home located on a very private, treed 1 acre lot that backs to open space. Features include; stucco exterior, main level master with double closets, bay window, gorgeous renovated master bath with new vanities, vessel sinks, tiled shower and jetted tub. Other features include beautiful large kitchen with new lighting, 42 " maple cabinets, hardwood floors, slate back splash, stainless steel appliances, dishwasher, separate dining area overlooking private back area, custom railings, 6 panel doors, large great room with vaulted tongue in groove ceiling and slate surround gas fireplace, open to welcoming sun room with tile floor and newer sliding glass doors to bring the outside in. Other upgrades include: new roof (2022), remodeled main bath, barn doors, new sump pump (2025), newer 50 gallon hot water heater (2024), washer (2023), newer standing seam metal roof at entrance, and newer front patio. Three upper level bedrooms with full bath, solid surface counters and new vanity, plus office/loft. Basement offers newer carpet, newer fireplace, family room and 5th bedroom and bar. Bathrooms have new LED lighting, vanities and toilets. Oversized 2 car garage, laundry room on main level and much more. Fabulous, oversized trex deck to enjoy the ambience of the trees and flowers and quiet neighborhood. A must see!
For sale
Price cut: $25K (8/11)
$725,000
19205 Doewood Dr, Monument, CO 80132
5beds
3,063sqft
Single Family Residence
Built in 1983
1 Acres Lot
$-- Zestimate®
$237/sqft
$26/mo HOA
What's special
Custom railingsStainless steel appliancesSlate backsplashStucco exteriorHardwood floorsBay windowNewer front patio
- 116 days
- 490
- 22
Zillow last checked:
Listing updated:
Listed by:
Hank Poburka AHWD C2EX CDPE CRS GRI MRP SFR 719-332-6091,
Eagle One Real Estate LLC,
William Poburka ABR AHWD MRP 719-210-0564
Source: elevateMLS,MLS#: 6530226
Facts & features
Interior
Bedrooms & bathrooms
- Bedrooms: 5
- Bathrooms: 4
- Full bathrooms: 2
- 3/4 bathrooms: 1
- 1/2 bathrooms: 1
Other
- Level: Main
- Area: 240 Square Feet
- Dimensions: 16 x 15
Heating
- Forced Air, Natural Gas
Cooling
- Ceiling Fan(s), Central Air
Appliances
- Included: 220v in Kitchen, Dishwasher, Disposal, Dryer, Exhaust Fan, Microwave, Refrigerator, Washer
- Laundry: Electric Hook-up, Main Level
Features
- 5-Pc Bath, 6-Panel Doors, Great Room, Skylight (s), Vaulted Ceiling(s), Breakfast Bar, High Speed Internet, Wet Bar
- Flooring: Carpet, Ceramic Tile, Stone, Wood
- Windows: Window Coverings
- Basement: Partial,Finished
- Number of fireplaces: 2
- Fireplace features: Basement, Gas, Two
Interior area
- Total structure area: 3,063
- Total interior livable area: 3,063 sqft
- Finished area above ground: 2,179
- Finished area below ground: 884
Property
Parking
- Total spaces: 2
- Parking features: Attached, Garage Door Opener, Oversized, Concrete Driveway
- Attached garage spaces: 2
Features
- Levels: Two
- Stories: 2
- Patio & porch: Composite
- Fencing: None
Lot
- Size: 1 Acres
- Features: Level, Wooded, Hiking Trail, Near Fire Station, Near Park, Near Schools, Near Shopping Center, HOA Required $, No Landscaping
Details
- Additional structures: Kennel/Dog Run, Storage
- Parcel number: 7111108021
- Other equipment: Sump Pump
Construction
Type & style
- Home type: SingleFamily
- Property subtype: Single Family Residence
Materials
- Stucco, Frame
- Roof: Composite Shingle
Condition
- Existing Home
- New construction: No
- Year built: 1983
Utilities & green energy
- Water: Municipal
- Utilities for property: Cable Available, Electricity Connected, Natural Gas Available, Phone Available
Community & HOA
HOA
- Has HOA: Yes
- Services included: Covenant Enforcement, Management
- HOA fee: $308 annually
Location
- Region: Monument
Financial & listing details
- Price per square foot: $237/sqft
- Tax assessed value: $696,741
- Annual tax amount: $2,559
- Date on market: 6/29/2026
- Listing terms: Cash,Conventional,FHA,VA Loan
- Electric utility on property: Yes
Estimated market value
Not available
Estimated sales range
Not available
Not available
Price history
| Date | Event | Price |
|---|---|---|
| 8/11/2026 | Price change | $725,000-3.3%$237/sqft |
Source:  elevateMLS #6530226 Report a problem elevateMLS #6530226 Report a problem | ||
| 6/29/2026 | Listed for sale | $750,000+120.6%$245/sqft |
Source: elevateMLS #6530226 Report a problem | ||
| 11/29/2012 | Sold | $340,000-1.4%$111/sqft |
Source: Public Record Report a problem | ||
| 10/24/2012 | Price change | $345,000-5.5%$113/sqft |
Source: REMAX Properties #731584 Report a problem | ||
| 10/12/2012 | Listed for sale | $365,000+4.6%$119/sqft |
Source: REMAX Properties #731584 Report a problem | ||
| 12/10/2011 | Listing removed | $349,000$114/sqft |
Source: Congress Realty Report a problem | ||
| 11/18/2011 | Listed for sale | $349,000+67.8%$114/sqft |
Source: Congress Realty Report a problem | ||
| 6/10/1999 | Sold | $208,000$68/sqft |
Source: Public Record Report a problem | ||
Public tax history
| Year | Property taxes | Tax assessment |
|---|---|---|
| 2025 | $2,557 -11.6% | $49,120 -0.6% |
| 2024 | $2,893 +84.7% | $49,440 |
| 2023 | $1,567 -3.3% | $49,440 +64.2% |
| 2022 | $1,621 | $30,110 -2.8% |
| 2021 | -- | $30,970 +5% |
| 2020 | $1,586 +0.5% | $29,500 |
| 2019 | $1,578 -27.7% | $29,500 +0.8% |
| 2018 | $2,182 +32.6% | $29,280 |
| 2017 | $1,646 -24.6% | $29,280 +6.6% |
| 2016 | $2,182 +13.8% | $27,480 |
| 2015 | $1,918 +26.8% | $27,480 +32.6% |
| 2014 | $1,513 | $20,730 |
| 2013 | -- | -- |
| 2012 | -- | $20,730 |
| 2011 | $1,815 | $20,730 -12% |
| 2010 | -- | $23,560 |
| 2009 | -- | $23,560 +3% |
| 2008 | -- | $22,870 |
| 2006 | -- | $22,870 +23.4% |
| 2004 | -- | $18,540 |
| 2003 | $1,580 +3.1% | $18,540 -7.9% |
| 2002 | $1,533 -6.8% | $20,130 -3.6% |
| 2001 | $1,645 | $20,890 |
Find assessor info on the county website
Monthly payment
Est. payment
Payment breakdown
Explore the cost of this home by adjusting the details. Changes won't be saved.Climate risks
Neighborhood: 80132
Nearby schools
Schools provided by the listing agent
- Elementary: Lewis Palmer
- Middle: Lewis Palmer
- High: Palmer Ridge
- District: Lewis-Palmer-38
Source: elevateMLS. This data may not be complete. We recommend contacting the local school district to confirm school assignments for this home.


Similar homes
- $732,9005 bd4 ba4.1k sqft19340 Shadowood Dr, Monument, CO 80132For Sale
 MLS ID #3536925, Dianne Kingsland, Keller Williams Clients Choice Realty. elevateMLS
 - $812,0004 bd3 ba3.9k sqft19330 Greenwood Dr, Monument, CO 80132For Sale
 MLS ID #1357991, Eli Muhl MRP , Elijah Nathaniel Muhl. elevateMLS
 - $669,9004 bd3 ba2.8k sqft1400 Catamaran Ln, Monument, CO 80132For Sale
 MLS ID #9712812, Alec Brunk, MB-Brunk and Brunk Inc. elevateMLS
 - $830,0005 bd5 ba4.1k sqft19955 W Top O The Moor Dr, Monument, CO 80132For Sale
 MLS ID #6837004, Joshua Bouwkamp MRP , The Cutting Edge. elevateMLS
 - $799,9004 bd3 ba3.6k sqft16125 Gold Creek Dr, Monument, CO 80132For SaleMLS ID #6942627, Michele Younker, Pulse Real Estate Group LLC. elevateMLS
- $825,0003 bd4 ba4.1k sqft19670 Blue Clover Ln, Monument, CO 80132For SaleMLS ID #4095420, Bobbi Price, The Platinum Group. elevateMLS
- $760,0005 bd4 ba3.5k sqft15235 Jessie Dr, Colorado Springs, CO 80921For SaleMLS ID #9540149, Mark Rudolph, ERA Shields Real Estate. elevateMLS
- $780,0006 bd4 ba3.5k sqft14783 Latrobe Ct, Colorado Springs, CO 80921For SaleMLS ID #1418271, William Poburka ABR AHWD MRP , Eagle One Real Estate LLC. elevateMLS
- $725,0005 bd4 ba3.1k sqft33 El Dorado Ln, Colorado Springs, CO 80919For SaleMLS ID #2778260, Daniellelynn Biery MRP , Hause Associates Realty Services. elevateMLS
- $580,0005 bd3 ba3.1k sqft14735 Gleneagle Dr, Colorado Springs, CO 80921For SaleMLS ID #8776869, Lorine Grosso MRP RENE SRES SRS , REMAX PROPERTIES. elevateMLS
- $575,0004 bd3 ba2.2k sqft17730 Grama Ridge Rd, Colorado Springs, CO 80908For SaleMLS ID #5458240, Sandra McCarthy, Sandra R. McCarthy. elevateMLS
- $724,9004 bd3 ba2.4k sqft200 Sun Ridge Ct, Woodland Park, CO 80863For SaleMLS ID #3718012, Kellie Case, High Country Realty LLC. elevateMLS
- $698,0005 bd4 ba3.3k sqft5368 Cliff Point Cir W, Colorado Springs, CO 80919For SaleMLS ID #3518084, Carmen Boles DSC MRP RENE , The Platinum Group. elevateMLS
- $731,0005 bd4 ba3.4k sqft2221 Valley View Dr, Woodland Park, CO 80863For SaleMLS ID #9167406, Asa Kortman MRP , Keller Williams Partners. elevateMLS
- $925,0005 bd3 ba2.7k sqft1620 Pleier Dr, Colorado Springs, CO 80921For SaleMLS ID #3717817, Mark McWilliams, The Gold Medal Team. elevateMLS
- $685,0003 bd3 ba4.3k sqft210 Sedona Dr, Colorado Springs, CO 80921For SaleMLS ID #7185296, Susie Foote SRES GRI CNE CLHMS , Keller Williams Clients Choice Realty. elevateMLS
- $749,9003 bd3 ba2.7k sqft14635 Westcreek Rd, Woodland Park, CO 80863For SaleMLS ID #4043010, Danielle Yaskoweak, Madison & Co. Properties. elevateMLS
- $550,0005 bd3 ba2.8k sqft209 Avocet Loop, Colorado Springs, CO 80921For SaleMLS ID #5351703, Jennifer Crosby, Springs Home Finders. elevateMLS
- $799,9004 bd3 ba3.3k sqft7815 Red Rock Cir, Larkspur, CO 80118For SaleMLS ID #3545317, Elizabeth Owens, RE/MAX Alliance. elevateMLS
- $674,9994 bd3 ba2.4k sqft200 Bridle Dr, Woodland Park, CO 80863For SaleMLS ID #4701400, Barbara Schlinker ABR AHWD GRI , Your Home Sold Guaranteed Realty - Barb Has The Buyers Team. elevateMLS
