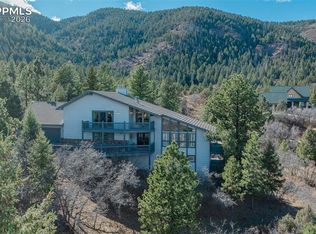
Perry Park is known for its iconic red rock formations, and this home keeps you close to that natural beauty. Offering 4 beds, 3 baths, and approx 3,035 finished sqft, there's room to spread out & truly settle in. Wood floors, a commanding stone-surround fireplace w/built-in bench, and custom bookcases set a warm tone in the living room, where picture windows offer glimpses of the signature red rocks through the surrounding ponderosa pines. Updated & thoughtfully designed, the kitchen features a center island w/built-in KitchenAid stove, wall oven, microwave, & pendant lighting — w/deck access that opens up to peaceful treetop & red rock views. Just off the kitchen, the dining room has that same warm, put-together feel, w/wood floors, an elegant chandelier, & leaded glass door that leads to a front porch where ponderosa pines & red rock formations create a naturally framed backdrop. The main-level primary suite offers a comfortable retreat w/two closets & a beautifully updated en-suite bath — dual sinks, tile flooring, & a newer frameless glass shower w/stunning tile surround. Two additional bedrooms, one currently used as a home office, round out the main level w/wood floors, great light, and easy access to a shared bathroom. Downstairs, the walk-out family room feels nothing like a basement — bright, open, and connected to a covered flagstone patio. A spacious guest bedroom w/stone fireplace offers private views of the trees, & full bathroom. Outside, a horseshoe pit & a tranquil yard complete the picture. It's all just steps from Big D open space, where the community gathers every Fourth of July. Recent updates bring peace of mind: new primary shower (2024), garage door (2024), sealed driveway (2025), water heater (2023), front & back decks (2023), MacDonald hardwoods (2021), fire-retardant roof (2018), and HVAC (2013). The front driveway continues to a shared easement providing easy access in the winter snow. Just 20 min to Castle Rock, 40 to CO Springs or DTC.
For sale
$819,000
7815 Red Rock Cir, Larkspur, CO 80118
4beds
3,340sqft
:
Get pre-qualified$5,207/mo
Single Family Residence
Built in 1977
0.96 Acres Lot
$-- Zestimate®
$245/sqft
$-- HOA
What's special
Iconic red rock formationsFront and back decksMacdonald hardwoodsCustom bookcasesFire-retardant roofWood floors
- 59 days |
- 1,134 |
- 59 |
Likely to sell faster than
Zillow last checked:
Listing updated:
Listed by:
Elizabeth Owens 720-988-4058,
RE/MAX Alliance
Source: elevateMLS,MLS#: 3545317
Facts & features
Interior
Bedrooms & bathrooms
- Bedrooms: 4
- Bathrooms: 3
- Full bathrooms: 1
- 3/4 bathrooms: 2
Basement
- Area: 1220
Heating
- Forced Air, Natural Gas
Cooling
- Central Air
Appliances
- Included: Cooktop, Dishwasher, Disposal, Dryer, Microwave, Oven, Refrigerator, Washer
- Laundry: Main Level
Features
- High Speed Internet, Secondary Suite w/in Home
- Flooring: Carpet, Tile, Wood
- Basement: Partial,Partially Finished
- Number of fireplaces: 2
- Fireplace features: Basement, Two
Interior area
- Total structure area: 3,340
- Total interior livable area: 3,340 sqft
- Finished area above ground: 2,120
- Finished area below ground: 1,220
Video & virtual tour
Property
Parking
- Total spaces: 2
- Parking features: Attached, Paved Driveway
- Attached garage spaces: 2
Features
- Patio & porch: Covered, Other, See Prop Desc Remarks
- Has view: Yes
- View description: Mountain(s), View of Rock Formations
Lot
- Size: 0.96 Acres
- Features: Meadow, Wooded
Details
- Parcel number: 260922403007
Construction
Type & style
- Home type: SingleFamily
- Architectural style: Ranch
- Property subtype: Single Family Residence
Materials
- Stone, Wood Siding, Concrete, Framed on Lot, Frame
- Foundation: Walk Out
- Roof: Composite Shingle
Condition
- Existing Home
- New construction: No
- Year built: 1977
Details
- Warranty included: Yes
Utilities & green energy
- Water: Municipal
- Utilities for property: Electricity Connected, Natural Gas Connected
Community & HOA
Community
- Features: Golf
Location
- Region: Larkspur
Financial & listing details
- Price per square foot: $245/sqft
- Tax assessed value: $751,826
- Annual tax amount: $4,371
- Date on market: 6/3/2026
- Listing terms: Cash,Conventional,FHA,VA Loan
- Electric utility on property: Yes
Estimated market value
Not available
Estimated sales range
Not available
Not available
Price history
| Date | Event | Price |
|---|---|---|
| 5/30/2026 | Listed for sale | $819,000+104.8%$245/sqft |
Source:  REcolorado as distributed by MLS GRID #8078450 Report a problem REcolorado as distributed by MLS GRID #8078450 Report a problem | ||
| 6/1/2009 | Sold | $399,900-8.1%$120/sqft |
Source: Public Record Report a problem | ||
| 5/18/2008 | Listing removed | $435,000$130/sqft |
Source: Homes & Land #629258 Report a problem | ||
| 4/26/2008 | Price change | $435,000-3.1%$130/sqft |
Source: Homes & Land #629258 Report a problem | ||
| 6/12/2007 | Listed for sale | $449,000+51.7%$134/sqft |
Source: Homes & Land #629258 Report a problem | ||
| 1/26/2001 | Sold | $295,900+16%$89/sqft |
Source: Public Record Report a problem | ||
| 6/12/2000 | Sold | $255,000$76/sqft |
Source: Public Record Report a problem | ||
Public tax history
| Year | Property taxes | Tax assessment |
|---|---|---|
| 2025 | $4,719 -0.8% | $46,990 -17.2% |
| 2024 | $4,757 +47.5% | $56,770 -1% |
| 2023 | $3,224 -3.4% | $57,320 +45.4% |
| 2022 | $3,336 | $39,410 -2.8% |
| 2021 | -- | $40,540 +8% |
| 2020 | $3,778 +14.3% | $37,530 |
| 2019 | $3,304 0% | $37,530 +16.6% |
| 2018 | $3,304 +6.1% | $32,180 |
| 2017 | $3,115 +0.3% | $32,180 +1.8% |
| 2016 | $3,107 +2.1% | $31,600 |
| 2015 | $3,042 +9.6% | $31,600 +16.5% |
| 2014 | $2,776 | $27,120 |
| 2013 | -- | $27,120 -3.7% |
| 2012 | -- | $28,170 |
| 2011 | -- | $28,170 -4.1% |
| 2010 | -- | $29,380 -1.6% |
| 2009 | $1,482 | $29,860 |
| 2008 | -- | $29,860 +6% |
| 2007 | -- | $28,180 |
| 2006 | $2,904 -0.9% | $28,180 +1.7% |
| 2004 | $2,929 -30.4% | $27,700 +3.4% |
| 2003 | $4,211 | $26,790 |
| 2002 | -- | $26,790 +12.5% |
| 2001 | $2,654 -2.1% | $23,810 0% |
| 2000 | $2,711 | $23,811 |
Find assessor info on the county website
Monthly payment
Est. payment
Payment breakdown
Explore the cost of this home by adjusting the details. Changes won't be saved.Climate risks
Neighborhood: 80118
Nearby schools
GreatSchools rating
- 8/10Larkspur Elementary SchoolGrades: K-6Distance: 4.6 mi
- 5/10Castle Rock Middle SchoolGrades: 7-8Distance: 12.3 mi
- 8/10Castle View High SchoolGrades: 9-12Distance: 12.5 mi
Schools provided by the listing agent
- Elementary: Larkspur
- Middle: Castle Rock
- High: Castle View
- District: Douglas RE1
Source: elevateMLS. This data may not be complete. We recommend contacting the local school district to confirm school assignments for this home.
- $773,9004 bd4 ba2.5k sqft5381 Acoma Pl, Larkspur, CO 80118Off Market

- $647,0003 bd3 ba2.1k sqft7797 Red Rock Cir, Larkspur, CO 80118Off Market
- $54,000-- bd-- ba-- sqft5411 Acoma Pl, Larkspur, CO 80118Off Market
- $711,8005 bd3 ba2k sqft7761 Red Rock Cir, Larkspur, CO 80118Off Market
- $704,2004 bd2 ba2.4k sqft7874 Acoma Ct, Larkspur, CO 80118Off Market
- $54,000-- bd-- ba-- sqft5425 Acoma Pl, Larkspur, CO 80118Off Market
- $692,3003 bd3 ba1.9k sqft7855 Red Rock Cir, Larkspur, CO 80118Off Market
- $54,000-- bd-- ba-- sqft5400 Acoma Pl, Larkspur, CO 80118Off Market
A local agent can set up tours, give advice and negotiate with sellers.
Similar homes
- $875,0003 bd4 ba3.3k sqft7045 Perry Park Blvd, Larkspur, CO 80118For Sale

 MLS ID #8104454, Elizabeth Owens, RE/MAX Alliance. elevateMLS
 - $875,0004 bd4 ba4.8k sqft7116 Fox Cir, Larkspur, CO 80118For Sale
 MLS ID #3189796, Elizabeth Owens, RE/MAX Alliance. elevateMLS
 - $1,159,0005 bd4 ba3.4k sqft1851 Gore Dr, Larkspur, CO 80118For Sale
 MLS ID #8963179, Ben Wolfe, Wolfe Realty Group, Inc.. elevateMLS
 - $825,0004 bd4 ba3.3k sqft1010 S Park Dr, Monument, CO 80132For Sale
 MLS ID #4493344, Derek Leif, Keller Williams Premier Realty. elevateMLS
 - $699,0003 bd3 ba2.4k sqft4500 Sentinel Rock, Larkspur, CO 80118For SaleMLS ID #9050071, Elizabeth Owens, RE/MAX Alliance. elevateMLS
- $900,0004 bd3 ba3.2k sqft1675 Oakwood Dr, Monument, CO 80132For SaleMLS ID #7876425, Erin Bergen, Price & Co. Real Estate. elevateMLS
- $839,0005 bd5 ba3.9k sqft18675 Saint Andrews Dr, Monument, CO 80132For SaleMLS ID #3790276, Jennifer Williams, Empower Property Management. elevateMLS
- $879,9994 bd4 ba3.8k sqft1092 Greenland Forest Dr, Monument, CO 80132For SaleMLS ID #7170360, Crystal Sisler, Exp Realty LLC. elevateMLS
- $750,0005 bd4 ba3k sqft19205 Doewood Dr, Monument, CO 80132For SaleMLS ID #6530226, Hank Poburka AHWD C2EX CDPE CRS GRI MRP SFR , Eagle One Real Estate LLC. elevateMLS
- $769,0004 bd3 ba2.6k sqft1231 Telemark Dr, Woodland Park, CO 80863For SaleMLS ID #3715190, Irene Tanis CRS GRI , Irene Tanis. elevateMLS
- $775,0005 bd4 ba3.4k sqft18555 Knollwood Blvd, Monument, CO 80132For SaleMLS ID #7968761, Shannon Dudnick, Realty ONE Group Elevations. elevateMLS
- $850,0005 bd4 ba4.4k sqft19850 Indian Summer Ln, Monument, CO 80132For SaleMLS ID #9638239, Nathan Fisk, Exp Realty LLC. elevateMLS
- $775,0004 bd4 ba4.6k sqft225 Sugarbush Dr, Monument, CO 80132For SaleMLS ID #1413042, Deborah Menza, Blue Picket Realty. elevateMLS
- $715,0004 bd3 ba3.6k sqft1380 Woodmoor Dr, Monument, CO 80132For SaleMLS ID #3329830, Jeffrey Johnson, Keller Williams Premier Realty. elevateMLS
- $850,0003 bd4 ba4.1k sqft19670 Blue Clover Ln, Monument, CO 80132For SaleMLS ID #4095420, Bobbi Price, The Platinum Group. elevateMLS
- $765,0005 bd4 ba4.6k sqft20260 Doewood Dr, Monument, CO 80132For SaleMLS ID #5257564, Anthony Deppe, RE/MAX Real Estate Group LLC. elevateMLS
- $1,050,0006 bd4 ba3.8k sqft19825 Soaring Wing Dr, Colorado Springs, CO 80908For SaleMLS ID #4468466, Michael Turner, LIV Sotheby's International Realty CO Springs. elevateMLS
- $669,0004 bd3 ba3.4k sqft17955 Tom Boy Way, Monument, CO 80132For SaleMLS ID #8295782, Brett Felz, Sellstate Altitude Prop Group. elevateMLS
- $742,0004 bd3 ba2.9k sqft4145 Sudbury Rd, Colorado Springs, CO 80908For SaleMLS ID #1136849, Maya Lewis, Redfin Corporation. elevateMLS
- $775,0006 bd4 ba3.8k sqft1155 Becky Dr, Colorado Springs, CO 80921For SaleMLS ID #6930049, Chris Cowles, The Cutting Edge. elevateMLS
