Privately set on a lush, tree-lined acre in sought-after Perry Park, this stunning 3-bedroom, 4-bathroom home captures the essence of mountain living without sacrificing convenience — Castle Rock's shops, dining, and amenities are just 20 minutes away. From the moment you step inside, thoughtful design and quality finishes are evident throughout. Gleaming hardwood floors, rich wood trim, and bamboo accents create a warm, cohesive feel across the main level. Gather in the spacious family room or living room, each anchored by a gas fireplace with floor-to-ceiling stone surround and framed by windows capturing the serene, private treed surroundings. The beautifully updated kitchen is a true centerpiece, featuring bamboo cabinetry, textured granite countertops, a waterfall-edge center island with prep sink, and a walk-in pantry cleverly hidden behind cabinetry. Upstairs, the primary suite is a true sanctuary — bay windows frame the serene treed surroundings, a spacious walk-in closet offers ample storage, and the spa-like five-piece en-suite features heated floor, dual vanities, soaking tub, and walk-in shower. Both additional bedrooms each boast their own private en-suite bathroom — a rare feature. Outdoor living shines here. A charming wrap-around trex deck porch welcomes you, while a stunning brick paver patio in the back sets the stage for relaxing or entertaining surrounded by nature. A three-car attached garage plus an additional oversized single-car garage offers exceptional storage and flexibility. An unfinished basement provides a blank canvas — ready to be transformed into whatever suits your lifestyle best. Located in one of Douglas County's most desirable golf communities, Perry Park is home to a highly rated golf course and recent CAGGY award winner. Non-golfers can enjoy social memberships, acres of open space, hiking trails, horse stables, and stunning red rock formations. Secluded but not isolated, just 20 min to Castle Rock, 40 min to DTC or COSprings.
For sale
$875,000
7045 Perry Park Blvd, Larkspur, CO 80118
3beds
3,394sqft
:
Get pre-qualified$5,564/mo
Single Family Residence
Built in 1994
1 Acres Lot
$-- Zestimate®
$258/sqft
$-- HOA
What's special
- 88 days |
- 1,016 |
- 57 |
Zillow last checked:
Listing updated:
Listed by:
Elizabeth Owens 720-988-4058,
RE/MAX Alliance
Source: elevateMLS,MLS#: 8104454
Facts & features
Interior
Bedrooms & bathrooms
- Bedrooms: 3
- Bathrooms: 4
- Full bathrooms: 1
- 3/4 bathrooms: 2
- 1/2 bathrooms: 1
Other
- Level: Upper
- Area: 216 Square Feet
- Dimensions: 12 x 18
Heating
- Forced Air, Natural Gas
Cooling
- Central Air
Appliances
- Included: Dishwasher, Disposal, Dryer, Oven, Range, Refrigerator, Self Cleaning Oven, Washer
- Laundry: In Basement
Features
- 5-Pc Bath, Pantry
- Flooring: Carpet, Tile, Wood
- Basement: Full,Unfinished
- Number of fireplaces: 2
- Fireplace features: Gas, Two
Interior area
- Total structure area: 3,394
- Total interior livable area: 3,394 sqft
- Finished area above ground: 2,174
- Finished area below ground: 1,220
Video & virtual tour
Property
Parking
- Total spaces: 4
- Parking features: Attached, Detached, Oversized, Paved Driveway
- Attached garage spaces: 4
Features
- Levels: Two
- Stories: 2
- Patio & porch: Composite, Covered
- Has view: Yes
- View description: Mountain(s)
Lot
- Size: 1 Acres
- Features: Wooded
Details
- Parcel number: 260922202008
Construction
Type & style
- Home type: SingleFamily
- Property subtype: Single Family Residence
Materials
- Fiber Cement, Framed on Lot
- Foundation: Slab
- Roof: Composite Shingle
Condition
- Existing Home
- New construction: No
- Year built: 1994
Details
- Warranty included: Yes
Utilities & green energy
- Water: Assoc/Distr
- Utilities for property: Electricity Connected, Natural Gas Connected
Community & HOA
Location
- Region: Larkspur
Financial & listing details
- Price per square foot: $258/sqft
- Tax assessed value: $708,828
- Annual tax amount: $4,082
- Date on market: 4/27/2026
- Listing terms: Cash,Conventional,FHA,VA Loan
- Electric utility on property: Yes
Estimated market value
Not available
Estimated sales range
Not available
Not available
Price history
| Date | Event | Price |
|---|---|---|
| 4/16/2026 | Listed for sale | $875,000+138.1%$258/sqft |
Source:  REcolorado as distributed by MLS GRID #7853485 Report a problem REcolorado as distributed by MLS GRID #7853485 Report a problem | ||
| 10/2/2000 | Sold | $367,500+58.9%$108/sqft |
Source: Public Record Report a problem | ||
| 6/30/1994 | Sold | $231,325$68/sqft |
Source: Public Record Report a problem | ||
Public tax history
| Year | Property taxes | Tax assessment |
|---|---|---|
| 2025 | $3,913 -15.5% | $44,300 -9.3% |
| 2024 | $4,632 +23% | $48,840 -1% |
| 2023 | $3,765 -3.4% | $49,310 +30.1% |
| 2022 | $3,897 | $37,900 -2.8% |
| 2021 | -- | $39,000 +9.2% |
| 2020 | $3,594 +15.9% | $35,700 |
| 2019 | $3,100 | $35,700 +18.3% |
| 2018 | $3,100 +6.1% | $30,190 |
| 2017 | $2,922 +111.3% | $30,190 +7.3% |
| 2016 | $1,383 +2.1% | $28,130 |
| 2015 | $1,354 -4.5% | $28,130 +1.6% |
| 2014 | $1,417 | $27,700 |
| 2013 | -- | $27,700 +4.1% |
| 2012 | -- | $26,620 |
| 2011 | -- | $26,620 -13.3% |
| 2010 | -- | $30,690 -7.9% |
| 2009 | $3,306 | $33,310 |
| 2008 | -- | $33,310 +10.8% |
| 2007 | -- | $30,070 |
| 2006 | $3,099 -4.3% | $30,070 -1.8% |
| 2004 | $3,237 -33.3% | $30,610 -0.8% |
| 2003 | $4,850 | $30,860 |
| 2002 | -- | $30,860 +6.7% |
| 2001 | $3,223 -2.1% | $28,910 +0% |
| 2000 | $3,291 | $28,905 |
Find assessor info on the county website
Monthly payment
Est. payment
Payment breakdown
Explore the cost of this home by adjusting the details. Changes won't be saved.Climate risks
Neighborhood: 80118
Getting around
5 / 100
Car-DependentNearby schools
GreatSchools rating
- 8/10Larkspur Elementary SchoolGrades: K-6Distance: 5.2 mi
- 5/10Castle Rock Middle SchoolGrades: 7-8Distance: 11.8 mi
- 8/10Castle View High SchoolGrades: 9-12Distance: 11.9 mi
Schools provided by the listing agent
- Elementary: Larkspur
- Middle: Castle Rock
- High: Castle View
- District: Douglas RE1
Source: elevateMLS. This data may not be complete. We recommend contacting the local school district to confirm school assignments for this home.
- $847,6004 bd4 ba3.7k sqft5890 S Pike Dr, Larkspur, CO 80118Off Market
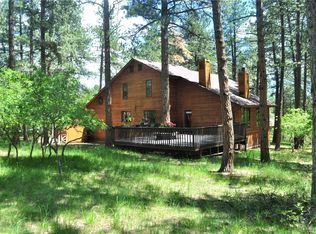
- $732,4005 bd3 ba2.8k sqft7035 Perry Park Blvd, Larkspur, CO 80118Off Market
- $1,160,0005 bd5 ba5.2k sqft5846 S Pike Dr, Larkspur, CO 80118Sold

- $850,0004 bd3 ba4k sqft7057 Perry Park Blvd, Larkspur, CO 80118Sold
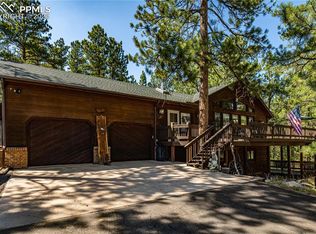
- $274,000-- bd-- ba-- sqft5885 S Pike Dr, Larkspur, CO 80118Sold
- $260,0001 Acres5845 S Pike Dr, Larkspur, CO 80118Sold
- $860,0005 bd4 ba3.6k sqft5922 S Pike Dr, Larkspur, CO 80118Sold
- $265,0001 Acres5875 S Pike Dr, Larkspur, CO 80118Sold
A local agent can set up tours, give advice and negotiate with sellers.
Similar homes
- $895,0004 bd4 ba4.8k sqft7116 Fox Cir, Larkspur, CO 80118For Sale
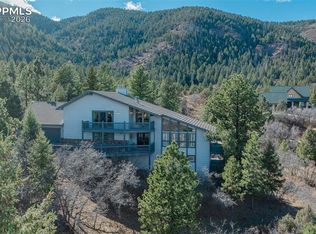
 MLS ID #3189796, Elizabeth Owens, RE/MAX Alliance. elevateMLS
 - $819,0004 bd3 ba3.3k sqft7815 Red Rock Cir, Larkspur, CO 80118For Sale
 MLS ID #3545317, Elizabeth Owens, RE/MAX Alliance. elevateMLS
 - $1,159,0005 bd4 ba3.4k sqft1851 Gore Dr, Larkspur, CO 80118For Sale
 MLS ID #8963179, Ben Wolfe, Wolfe Realty Group, Inc.. elevateMLS
 - $700,0003 bd3 ba2.5k sqft13314 Spruce Creek Cir, Larkspur, CO 80118For Sale By Owner
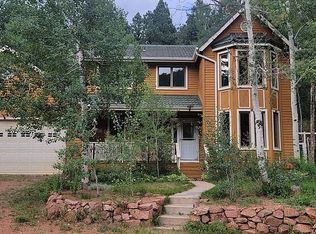
- $679,9004 bd3 ba2.7k sqft13910 Blue Jay Ln, Larkspur, CO 80118For SaleMLS ID #2622118, Kenneth O'donnell, 928 Holdings LLC dba ReLogic. elevateMLS
- $909,0004 bd3 ba3.2k sqft1675 Oakwood Dr, Monument, CO 80132For SaleMLS ID #7876425, Erin Bergen, Price & Co. Real Estate. elevateMLS
- $699,0003 bd3 ba2.4k sqft4500 Sentinel Rock, Larkspur, CO 80118For SaleMLS ID #9050071, Elizabeth Owens, RE/MAX Alliance. elevateMLS
- $799,0004 bd3 ba2.7k sqft1150 Forest Hill Pl, Woodland Park, CO 80863For SaleMLS ID #6656989, Karen Schaefer, REMAX PROPERTIES. elevateMLS
- $825,0004 bd4 ba3.3k sqft1010 S Park Dr, Monument, CO 80132For SaleMLS ID #4493344, Derek Leif, Keller Williams Premier Realty. elevateMLS
- $899,0004 bd3 ba3.7k sqft18554 Wetherill Rd, Monument, CO 80132For SaleMLS ID #2781048, Katie Ann Morse ABR MRP , PB Signature Group, LLC. elevateMLS
- $865,0005 bd4 ba4.4k sqft19850 Indian Summer Ln, Monument, CO 80132For SaleMLS ID #9638239, Nathan Fisk, Exp Realty LLC. elevateMLS
- $879,9994 bd4 ba3.8k sqft1092 Greenland Forest Dr, Monument, CO 80132For SaleMLS ID #7170360, Crystal Sisler, Exp Realty LLC. elevateMLS
- $899,0005 bd5 ba4.6k sqft3550 Conecrest Ln, Colorado Springs, CO 80908For SaleMLS ID #6469679, Skip Johnson, The Platinum Group. elevateMLS
- $850,0005 bd5 ba4.5k sqft20305 True Vista Cir, Monument, CO 80132For SaleMLS ID #4454575, Jeffrey Johnson, Keller Williams Premier Realty. elevateMLS
- $895,0005 bd3 ba3.5k sqft3430 Double Tree Court, Colorado Springs, CO 80921For Sale
 MLS ID #8290836, Charles D'Alessio, Berkshire Hathaway HomeServices Synergy Realty Group. REcolorado as distributed by MLS GRID
 - $1,215,5005 bd4 ba3.5k sqft4840 Limestone Rd, Monument, CO 80132For SaleMLS ID #4232466, Lisa Yens C2EX CRS GRI MRP SFR , ERA Shields Real Estate. elevateMLS
- $935,0005 bd3 ba4.2k sqft855 Pebble Creek Ct, Monument, CO 80132For SaleMLS ID #4871840, Jeffrey Johnson, Keller Williams Premier Realty. elevateMLS
- $975,0005 bd3 ba4.1k sqft16 Spruce Cir, Woodland Park, CO 80863For SaleMLS ID #8254666, David Warren, David Kirk Warren. elevateMLS
- $750,0005 bd4 ba3k sqft19205 Doewood Dr, Monument, CO 80132For SaleMLS ID #6530226, Hank Poburka AHWD C2EX CDPE CRS GRI MRP SFR , Eagle One Real Estate LLC. elevateMLS
- $839,0005 bd5 ba3.9k sqft18675 Saint Andrews Dr, Monument, CO 80132For SaleMLS ID #3790276, Jennifer Williams, Empower Property Management. elevateMLS
