Welcome home to a Colorado Mountain Paradise in the Forest of Perry Park! This finely crafted custom 2-Story with Finished Garden Level Basement is nestled in a pristine Rocky Mountain Pine Forest, surrounded by Soaring Ponderosa Pines and Majestic Douglas Fir trees. Lovingly maintained, this move-in-ready home boasts 5 bedrooms, 4 baths, a dedicated office, spacious garage PLUS 12x24 Tuff Shed and room to park your full-sized RV. 3,692 Total Sq. Feet PLUS an enclosed Lanai (large covered screened-in deck). Special interior features include Exotic Kentucky Hickory hardwood floors, knotty alder cabinets, loads of slab granite throughout (even in the bathrooms), spacious kitchen island with 5-burner gas cooktop, stainless-steel appliances, vaulted wood ceilings w/skylights, upgraded wood burning fireplace in the 2-story-tall Living Room and plenty of NEW windows on the main 2 floors. The unique master suite provides a spacious walk-in steam shower. Downstairs you'll enjoy the extra tall ceilings, spacious family room and wonderful garden-level windows for plenty of natural light. You won't believe the size of the massive redwood backyard deck! AND there are 3 more covered decks (a total of over 2,000 Sq. Feet of decking!). Perfect for entertaining! Enjoy public water/sewer service, High-Speed internet via Comcast/Xfinity, natural gas heat, powerful Central A/C system and County-maintained & plowed Paved Roads. The 1-acre site has been trimmed and groomed. Deer with their baby fawns and seasonal Hummingbirds visit you daily. Your Colorado Retreat awaits!
Sold for $860,000
$860,000
5922 S Pike Dr, Larkspur, CO 80118
5beds
3,692sqft
Single Family Residence
Built in 1988
1.01 Acres Lot
$875,600 Zestimate®
$233/sqft
$4,351 Estimated rent
Home value
$875,600
$832,000 - $919,000
$4,351/mo
Zestimate® history
Owner options
List your home for rent
$4,351/mo
Rent Zestimate®
Find your next renter with Zillow Rental Manager. Plus, with online applications, you can quickly screen prospective tenants – for free.
$4,351/mo
Rent Zestimate®
Refinance and save
$5,163/mo
Est. payment
Refinancing to a lower rate could help reduce your monthly payments and save thousands over the life of the loan.
$5,163/mo
Est. payment
Explore your selling options
Work with a Zillow partner agent
Leverage their expertise and Zillow's premium Showcase listings to get your home seen by more buyers.
Get startedList with your own agent
Get your home in front of millions of buyers by listing it on Zillow.
Learn how to do itSell it yourself
Take full control of how buyers see your home on Zillow by listing For Sale by Owner (FSBO).
List your homeWhat's special
Zillow last checked:
Listing updated:
Listed by:
Dave Gardner 303-888-2238,
Results Realty of Colorado
Bought with:
Samantha Criswell
RE/MAX Professionals
Source: elevateMLS,MLS#: 1120865
Facts & features
Interior
Bedrooms & bathrooms
- Bedrooms: 5
- Bathrooms: 4
- Full bathrooms: 1
- 3/4 bathrooms: 2
- 1/2 bathrooms: 1
Basement
- Area: 1193
Heating
- Forced Air, Natural Gas
Cooling
- Central Air
Appliances
- Included: Dishwasher, Disposal, Double Oven, Gas in Kitchen, Microwave, Refrigerator
- Laundry: Main Level
Features
- 9Ft + Ceilings, Beamed Ceilings, Skylight (s), Vaulted Ceiling(s), See Prop Desc Remarks, High Speed Internet
- Flooring: Tile, Wood
- Windows: Window Coverings
- Basement: Full,Partially Finished
- Has fireplace: Yes
Interior area
- Total structure area: 3,692
- Total interior livable area: 3,692 sqft
- Finished area above ground: 2,499
- Finished area below ground: 1,193
Property
Parking
- Total spaces: 2
- Parking features: Attached, Garage Door Opener, Oversized, Paved Driveway
- Attached garage spaces: 2
Features
- Levels: Two
- Stories: 2
- Patio & porch: Covered, Wood Deck, See Prop Desc Remarks
- Fencing: Back Yard
Lot
- Size: 1.01 Acres
- Features: Foothill, Level, Rural, Wooded, See Remarks, Hiking Trail, No Landscaping
Details
- Additional structures: Storage
- Parcel number: 260922202003
Construction
Type & style
- Home type: SingleFamily
- Property subtype: Single Family Residence
Materials
- Wood Siding
- Foundation: Garden Level
- Roof: Composite Shingle
Condition
- Existing Home
- New construction: No
- Year built: 1988
Utilities & green energy
- Water: Municipal
Green energy
- Indoor air quality: Radon System
Community & HOA
Community
- Features: Golf, Parks or Open Space
Location
- Region: Larkspur
Financial & listing details
- Price per square foot: $233/sqft
- Tax assessed value: $805,774
- Annual tax amount: $5,067
- Date on market: 9/14/2024
- Listing terms: Cash,Conventional,FHA,USDA Loan,VA Loan
Price history
| Date | Event | Price |
|---|---|---|
| 9/12/2024 | Sold | $860,000+1.2%$233/sqft |
Source:  elevateMLS #1120865 Report a problem elevateMLS #1120865 Report a problem | ||
| 8/13/2024 | Pending sale | $850,000$230/sqft |
Source:  REcolorado as distributed by MLS GRID #4423797 Report a problem REcolorado as distributed by MLS GRID #4423797 Report a problem | ||
| 8/1/2024 | Price change | $850,000-2.9%$230/sqft |
Source: REcolorado as distributed by MLS GRID #4423797 Report a problem | ||
| 7/19/2024 | Price change | $875,000-2.8%$237/sqft |
Source: REcolorado as distributed by MLS GRID #4423797 Report a problem | ||
| 6/27/2024 | Listed for sale | $899,900$244/sqft |
Source: REcolorado as distributed by MLS GRID #4423797 Report a problem | ||
| 6/19/2024 | Pending sale | $899,900$244/sqft |
Source: REcolorado as distributed by MLS GRID #4423797 Report a problem | ||
| 6/18/2024 | Listed for sale | $899,900+81.8%$244/sqft |
Source: REcolorado as distributed by MLS GRID #4423797 Report a problem | ||
| 7/9/2015 | Sold | $495,000$134/sqft |
Source: Public Record Report a problem | ||
| 4/9/2015 | Listing removed | $495,000$134/sqft |
Source: Edge Real Estate #2902088 Report a problem | ||
| 1/14/2015 | Listed for sale | $495,000+147.5%$134/sqft |
Source: Edge Real Estate #2902088 Report a problem | ||
| 11/9/1993 | Sold | $200,000$54/sqft |
Source: Public Record Report a problem | ||
Public tax history
| Year | Property taxes | Tax assessment |
|---|---|---|
| 2025 | $5,026 -0.8% | $50,360 -5.1% |
| 2024 | $5,067 +32% | $53,080 -1% |
| 2023 | $3,839 -3.4% | $53,600 +38.7% |
| 2022 | $3,973 | $38,650 -2.8% |
| 2021 | -- | $39,760 +11.7% |
| 2020 | $3,584 +13.7% | $35,600 |
| 2019 | $3,152 0% | $35,600 +16% |
| 2018 | $3,153 +6.1% | $30,700 |
| 2017 | $2,971 +23.7% | $30,700 +25.7% |
| 2016 | $2,402 +2.1% | $24,430 |
| 2015 | $2,351 -4.8% | $24,430 +1.2% |
| 2014 | $2,471 | $24,140 |
| 2013 | -- | $24,140 +10.4% |
| 2012 | -- | $21,870 |
| 2011 | -- | $21,870 -14.4% |
| 2010 | -- | $25,540 -9.8% |
| 2009 | $1,405 | $28,300 |
| 2008 | -- | $28,300 +12.6% |
| 2007 | -- | $25,140 |
| 2006 | $2,591 -5.2% | $25,140 -2.7% |
| 2004 | $2,732 -33.8% | $25,840 -1.6% |
| 2003 | $4,129 | $26,270 |
| 2002 | -- | $26,270 +6.7% |
| 2001 | $2,745 -2.1% | $24,620 0% |
| 2000 | $2,804 | $24,623 |
Find assessor info on the county website
Neighborhood: 80118
Nearby homes
- $877,8004 bd3 ba2.8k sqft5948 S Pike Dr, Larkspur, CO 80118Off Market
- $850,0004 bd3 ba4k sqft7057 Perry Park Blvd, Larkspur, CO 80118Sold
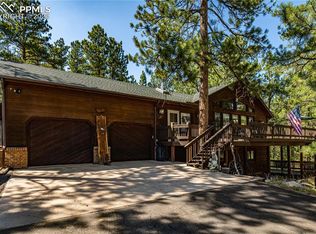
- $835,9004 bd4 ba3.7k sqft5890 S Pike Dr, Larkspur, CO 80118Off Market
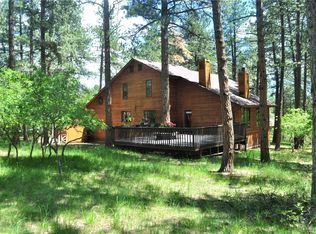
- $579,7003 bd2 ba2.1k sqft5950 S Pike Dr, Larkspur, CO 80118Off Market
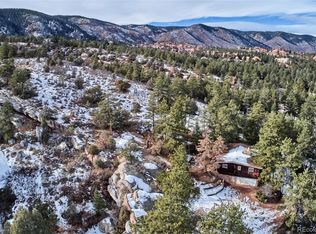
- $665,2003 bd3 ba2.5k sqft5980 S Pike Dr, Larkspur, CO 80118Off Market
- $265,0001 Acres5875 S Pike Dr, Larkspur, CO 80118Sold
- $875,0003 bd4 ba3.3k sqft7045 Perry Park Blvd, Larkspur, CO 80118For Sale
- $604,7001 bd2 ba1.8k sqft7068 Kiowa Rd, Larkspur, CO 80118Off Market
Nearby schools
GreatSchools rating
- 8/10Larkspur Elementary SchoolGrades: K-6Distance: 5.3 mi
- 5/10Castle Rock Middle SchoolGrades: 7-8Distance: 11.8 mi
- 8/10Castle View High SchoolGrades: 9-12Distance: 11.9 mi
Schools provided by the listing agent
- Elementary: Larkspur
- Middle: Castle Rock
- High: Castle View
- District: Douglas RE1
Source: elevateMLS. This data may not be complete. We recommend contacting the local school district to confirm school assignments for this home.
Get a cash offer in 3 minutes
Find out how much your home could sell for in as little as 3 minutes with a no-obligation cash offer.
Estimated market value
$875,600
Get a cash offer in 3 minutes
Find out how much your home could sell for in as little as 3 minutes with a no-obligation cash offer.
Estimated market value
$875,600
- Colorado
- Douglas County
- Larkspur
- 80118
- 5922 S Pike Dr
Nearby cities
Nearby zip codes
Other Larkspur Topics
