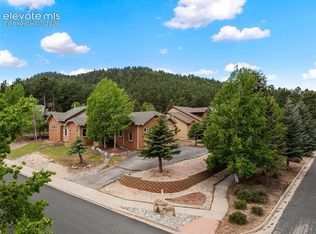
Beautiful, move-in-condition, mostly furnished, spacious home on almost 3 treed acres in friendly Ridgewood, an area that is surrounded by National Forest. Walk in to a wonderful open concept from a gourmet kitchen to living and dining area. Stunning lighting in the recessed ceiling brightens this area, as well as most other rooms. The wood and pellet stoves add warmth. Enjoy easy-to-keep hardwood floors. This mountain home has 5 bedrooms, 3 baths with a total of over 4100 square feet of finished rooms. The master bedroom has an adjoining 5-piece bath with double vanities, a soaking tub and walk-in shower. The walkout basement has a fully equipped kitchen in a large living space with brand new carpeting. Great for multi-generational living, hosting guests or indoor recreation area. Two new water heaters are located in the convenient storage area. Attached 2-car garage with ample space with easy access to home. Additional outdoor living on the deck and patio. Phone controlled heating and security cameras to give you peace of mind when absent. The current home insurance company will continue coverage. “Resident” turkeys, deer and other wildlife are seen within Ridgewood. It's just a short walk to the school bus stop; a 15 minute drive to Woodland Park with all amenities. A wonderful K-8 Christian school is available in Woodland Park. A private horse facility within a 3 minute drive may have limited boarding. Fishing at Manitou Lake is a 6 minute drive; the South Platte River is just 15 miles north. Hiking trails are everywhere, along with designated recreational vehicles use Forest roads and hunting. See drone video and 3-D presentation of every room.
For sale
$975,000
16 Spruce Cir, Woodland Park, CO 80863
5beds
4,170sqft
Single Family Residence
Built in 2004
2.73 Acres Lot
$-- Zestimate®
$234/sqft
$2/mo HOA
What's special
Surrounded by national forestBrand new carpetingSoaking tubDouble vanitiesWalk-in showerEasy-to-keep hardwood floors
- 124 days |
- 221 |
- 3 |
Zillow last checked:
Listing updated:
Listed by:
David Warren 719-687-2036,
David Kirk Warren
Source: elevateMLS,MLS#: 8254666
Facts & features
Interior
Bedrooms & bathrooms
- Bedrooms: 5
- Bathrooms: 3
- Full bathrooms: 2
- 3/4 bathrooms: 1
Other
- Level: Main
Heating
- Forced Air, Propane
Cooling
- Ceiling Fan(s), None
Appliances
- Included: Dishwasher, Disposal, Dryer, Indoor Grill, Gas in Kitchen, Exhaust Fan, Microwave, Oven, Range, Refrigerator, Washer
- Laundry: Electric Hook-up, Gas Hook-up, Upper Level
Features
- 5-Pc Bath, 9Ft + Ceilings, Great Room, Skylight (s), Breakfast Bar, High Speed Internet, Pantry, Smart Home Door Locks, Smart Home Lighting, Smart Thermostat
- Flooring: Carpet, Wood Laminate
- Basement: Full,Finished
- Has fireplace: Yes
Interior area
- Total structure area: 4,170
- Total interior livable area: 4,170 sqft
- Finished area above ground: 2,085
- Finished area below ground: 2,085
Video & virtual tour
Property
Parking
- Total spaces: 2
- Parking features: Attached, Even with Main Level, Gravel Driveway
- Attached garage spaces: 2
Features
- Patio & porch: Wood Deck
- Fencing: None
- Has view: Yes
- View description: Panoramic, Mountain(s)
Lot
- Size: 2.73 Acres
- Features: Corner Lot, Rural, Sloped, Wooded, Near Fire Station, Near Hospital, Near Park, Near Schools, Near Shopping Center, HOA Voluntary $, No Landscaping
Details
- Additional structures: Workshop
- Parcel number: 3279111010220
Construction
Type & style
- Home type: SingleFamily
- Architectural style: Ranch
- Property subtype: Single Family Residence
Materials
- See Prop Desc Remarks, Other
- Foundation: Walk Out
Condition
- Existing Home
- New construction: No
- Year built: 2004
Utilities & green energy
- Water: Assoc/Distr
- Utilities for property: Cable Not Available, Electricity Connected, Propane, Phone Available, Other
Community & HOA
Community
- Security: Security System, Smart Home Security System
HOA
- Has HOA: Yes
- Services included: See Show/Agent Remarks
- HOA fee: $25 annually
Location
- Region: Woodland Park
Financial & listing details
- Price per square foot: $234/sqft
- Tax assessed value: $674,255
- Annual tax amount: $3,660
- Date on market: 4/18/2026
- Listing terms: Cash,Conventional,FHA,VA Loan
- Electric utility on property: Yes
Estimated market value
Not available
Estimated sales range
Not available
Not available
Price history
| Date | Event | Price |
|---|---|---|
| 4/18/2026 | Listed for sale | $975,000+14.7%$234/sqft |
Source:  elevateMLS #8254666 Report a problem elevateMLS #8254666 Report a problem | ||
| 6/2/2025 | Listing removed | $850,000$204/sqft |
Source: elevateMLS #9471603 Report a problem | ||
| 11/7/2024 | Listed for sale | $850,000+54.6%$204/sqft |
Source: elevateMLS #9471603 Report a problem | ||
| 10/31/2023 | Listing removed | -- |
Source: Zillow Rentals Report a problem | ||
| 9/9/2023 | Price change | $2,850-5%$1/sqft |
Source: Zillow Rentals Report a problem | ||
| 6/5/2023 | Listed for rent | $3,000$1/sqft |
Source: Zillow Rentals Report a problem | ||
| 2/27/2019 | Listing removed | $549,900$132/sqft |
Source: Your Neighborhood Realty, Inc. #5571393 Report a problem | ||
| 9/7/2018 | Listed for sale | $549,900+15.8%$132/sqft |
Source: Your Neighborhood Realty, Inc. #5571393 Report a problem | ||
| 6/15/2016 | Listing removed | $475,000$114/sqft |
Source: Cherry Creek Properties #2524061 Report a problem | ||
| 4/20/2016 | Listed for sale | $475,000$114/sqft |
Source: Cherry Creek Properties, Llc #2524061 Report a problem | ||
| 12/21/2015 | Listing removed | $475,000$114/sqft |
Source: Cherry Creek Properties, Llc #3676767 Report a problem | ||
| 11/10/2015 | Listed for sale | $475,000+43.1%$114/sqft |
Source: Cherry Creek Properties, Llc #3676767 Report a problem | ||
| 2/5/2013 | Sold | $332,000-1.7%$80/sqft |
Source: Public Record Report a problem | ||
| 1/31/2013 | Listed for sale | $337,900$81/sqft |
Source: RE/MAX Performance #795436 Report a problem | ||
| 12/6/2012 | Listing removed | $337,900$81/sqft |
Source: Homepath #795436 Report a problem | ||
| 11/18/2012 | Listed for sale | $337,900+383.4%$81/sqft |
Source: Homepath Report a problem | ||
| 9/13/2012 | Listing removed | -- |
Source: Homepath Report a problem | ||
| 9/8/2012 | Listed for sale | -- |
Source: Homepath Report a problem | ||
| 3/16/2004 | Sold | $69,900$17/sqft |
Source: Public Record Report a problem | ||
Public tax history
| Year | Property taxes | Tax assessment |
|---|---|---|
| 2024 | $2,175 -25.9% | $41,490 -9% |
| 2023 | $2,935 | $45,610 +18% |
| 2022 | $2,935 +16.4% | $38,650 |
| 2021 | $2,523 +2.3% | $38,650 |
| 2020 | $2,467 | $38,650 +15% |
| 2019 | $2,467 | $33,620 +9.3% |
| 2018 | $2,467 +6% | $30,760 |
| 2017 | $2,327 +0.7% | $30,760 -2.1% |
| 2016 | $2,311 -8.8% | $31,410 |
| 2015 | $2,534 +18.5% | $31,410 +21.5% |
| 2014 | $2,138 +30% | $25,860 -9% |
| 2013 | $1,644 +8.4% | $28,430 +47.4% |
| 2012 | $1,517 -14.3% | $19,290 |
| 2011 | $1,771 0% | $19,290 -15.4% |
| 2010 | $1,771 -24.8% | $22,810 -26.8% |
| 2009 | $2,354 -0.2% | $31,150 |
| 2008 | $2,360 +16.4% | $31,150 +18.6% |
| 2007 | $2,027 +41.2% | $26,260 +42.3% |
| 2006 | $1,436 -9.7% | $18,450 -11.1% |
| 2005 | $1,590 | $20,750 |
Find assessor info on the county website
Monthly payment
Est. payment
Payment breakdown
Explore the cost of this home by adjusting the details. Changes won't be saved.Climate risks
Neighborhood: 80863
Getting around
0 / 100
Car-DependentNearby schools
GreatSchools rating
- 6/10Columbine Elementary SchoolGrades: PK-6Distance: 7.2 mi
- 3/10Woodland Park Middle SchoolGrades: 7-8Distance: 7.1 mi
- 6/10Woodland Park High SchoolGrades: 9-12Distance: 8.1 mi
Schools provided by the listing agent
- Elementary: Gateway
- High: Woodland Park
- District: Woodland Park RE2
Source: elevateMLS. This data may not be complete. We recommend contacting the local school district to confirm school assignments for this home.
- $525,2004 bd2 ba2.5k sqft591 Ponderosa Ln, Woodland Park, CO 80863Off Market

- $511,6003 bd2 ba1.9k sqft194 Spruce Ln, Woodland Park, CO 80863Off Market

- $380,8002 bd1 ba1.2k sqft545 Ponderosa Ln, Woodland Park, CO 80863Off Market
- $419,9003 bd2 ba1k sqft117 Spruce Ln, Woodland Park, CO 80863Off Market
- $681,6003 bd3 ba2.1k sqft35 Spruce Cir, Woodland Park, CO 80863Off Market
- $671,3005 bd2 ba3.2k sqft163 Spruce Ln, Woodland Park, CO 80863Off Market
- $707,6004 bd3 ba2.8k sqft639 Ponderosa Ln, Woodland Park, CO 80863Off Market
- $772,9003 bd4 ba2.9k sqft54 Spruce Cir, Woodland Park, CO 80863Off Market
A local agent can set up tours, give advice and negotiate with sellers.
Similar homes
- $997,0002 bd2 ba2.6k sqft1100 Rampart Range Rd, Woodland Park, CO 80863For Sale

 MLS ID #7403928, Carmen Molitor MRP SRES , REMAX PROPERTIES. elevateMLS
 - $799,0005 bd4 ba4.2k sqft1121 W Bowman Ave, Woodland Park, CO 80863For Sale
 MLS ID #5005936, Mary Sekowski MRP , Exp Realty LLC. elevateMLS
 - $935,0005 bd3 ba4.2k sqft855 Pebble Creek Ct, Monument, CO 80132For Sale
 MLS ID #4871840, Jeffrey Johnson, Keller Williams Premier Realty. elevateMLS
 - $700,0004 bd4 ba3.3k sqft400 Sunnywood Ln, Woodland Park, CO 80863For Sale
 MLS ID #6597548, Tamara Whalen SRES , HomeSmart. elevateMLS
 - $785,0006 bd4 ba4k sqft1215 Karen Ln, Woodland Park, CO 80863For SaleMLS ID #9437595, Marissa Robson, Exp Realty LLC. elevateMLS
- $731,0005 bd4 ba3.4k sqft2221 Valley View Dr, Woodland Park, CO 80863For SaleMLS ID #9167406, Asa Kortman MRP , Keller Williams Partners. elevateMLS
- $839,5005 bd3 ba3.7k sqft40 Wuthering Heights Dr, Colorado Springs, CO 80921For SaleMLS ID #5217036, Jennifer Boylan GRI , Springs Homes Inc. elevateMLS
- $899,0004 bd3 ba3.7k sqft18554 Wetherill Rd, Monument, CO 80132For SaleMLS ID #2781048, Katie Ann Morse ABR MRP , PB Signature Group, LLC. elevateMLS
- $769,0004 bd3 ba2.6k sqft1231 Telemark Dr, Woodland Park, CO 80863For SaleMLS ID #3715190, Irene Tanis CRS GRI , Irene Tanis. elevateMLS
- $679,9007 bd3 ba3.5k sqft1308 Spruce Ridge Ln, Woodland Park, CO 80863For SaleMLS ID #7984273, Jacob Graber, Better Homes and Gardens Real Estate Kenney & Company. elevateMLS
- $724,9004 bd3 ba2.4k sqft200 Sun Ridge Ct, Woodland Park, CO 80863For SaleMLS ID #3718012, Kellie Case, High Country Realty LLC. elevateMLS
- $1,050,0005 bd4 ba3.8k sqft16265 Roller Coaster Rd, Colorado Springs, CO 80921For SaleMLS ID #2995391, Jill McFeron CRS , Keller Williams Partners. elevateMLS
- $545,0003 bd3 ba2.4k sqft167 E Kelleys Rd, Woodland Park, CO 80863For SaleMLS ID #3069334, Andrew Shawcroft CRS GRI SRES SRS , Shawcroft Realty Inc. elevateMLS
- $799,9004 bd3 ba3.7k sqft657 Spring Valley Dr, Divide, CO 80814For SaleMLS ID #6609964, Joe Watson CRS GRI , Joseph E Watson. elevateMLS
- $1,195,0005 bd5 ba4.9k sqft19527 Kershaw Ct, Monument, CO 80132For SaleMLS ID #8449161, Stephen Graber, Your Castle Real Estate LLC. elevateMLS
- $1,068,0005 bd3 ba3.8k sqft17925 Grama Rdg, Colorado Springs, CO 80908For SaleMLS ID #6611563, Rosa Robey, Sweet Magnolia Realty. elevateMLS
- $945,0006 bd5 ba5.1k sqft164 Metcalf Ln, Monument, CO 80132For SaleMLS ID #6728713, Tara Jones, Opendoor Brokerage LLC. elevateMLS
- $1,079,9006 bd5 ba5.2k sqft19840 Glen Shadows Dr, Colorado Springs, CO 80908For SaleMLS ID #7461213, Don Bobeda, Berkshire Hathaway Homeservices Rocky Mountain. elevateMLS
- $599,0005 bd2 ba2.3k sqft1010 W Bowman Ave, Woodland Park, CO 80863For SaleMLS ID #9210095, Mary Sekowski MRP , Exp Realty LLC. elevateMLS
- $1,215,5005 bd4 ba3.5k sqft4840 Limestone Rd, Monument, CO 80132For SaleMLS ID #4232466, Lisa Yens C2EX CRS GRI MRP SFR , ERA Shields Real Estate. elevateMLS
