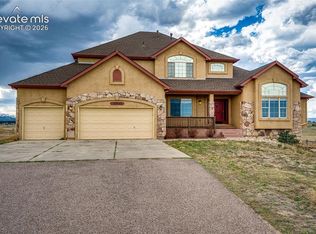
Welcome to a rare opportunity in Monument—where peaceful forest living meets everyday convenience. Situated on 3.02 fully wooded acres, this 5-bedroom, 3-bath ranch-style home offers true main-level living with no stairs between bedrooms, kitchen, and laundry. Surrounded by towering pines, the setting is incredibly private and serene, yet just minutes from Monument shopping and easy access to I-25. The home features beautiful new hardwood floors, abundant natural light, and large windows that frame stunning forest views from nearly every room. The spacious kitchen includes granite countertops, stainless steel appliances, and a center island, opening to comfortable living and dining areas with vaulted ceilings. The primary suite offers generous space and a well-appointed bath. One of the home’s most exceptional features is the covered back deck—perfect for enjoying morning coffee while overlooking the peaceful forest. A charming covered front porch adds to the inviting curb appeal. With well and septic, utility costs remain low, making this property as practical as it is beautiful. Homes offering this combination of acreage, privacy, and main-level living in Monument are truly hard to find.
For sale
$935,000
855 Pebble Creek Ct, Monument, CO 80132
5beds
4,269sqft
Single Family Residence
Built in 1991
3.06 Acres Lot
$-- Zestimate®
$219/sqft
$10/mo HOA
What's special
Surrounded by towering pinesStainless steel appliancesGranite countertopsAbundant natural lightSpacious kitchenCenter islandBeautiful new hardwood floors
- 124 days
- 622
- 34
Zillow last checked:
Listing updated:
Listed by:
Jeffrey Johnson 719-930-5169,
Keller Williams Premier Realty,
Adam Frazier C2EX 719-675-6141
Source: elevateMLS,MLS#: 4871840
Facts & features
Interior
Bedrooms & bathrooms
- Bedrooms: 5
- Bathrooms: 3
- Full bathrooms: 2
- 3/4 bathrooms: 1
Other
- Level: Main
- Area: 240 Square Feet
- Dimensions: 15 x 16
Heating
- Electric, Forced Air, Natural Gas
Cooling
- Attic Fan, Ceiling Fan(s), Central Air
Appliances
- Included: Dishwasher, Double Oven, Microwave, Range
- Laundry: Main Level
Features
- French Doors, Great Room, Skylight (s), Vaulted Ceiling(s), Smart Home Door Locks, Smart Thermostat
- Flooring: Carpet, Ceramic Tile, Wood
- Windows: Window Coverings
- Basement: Full,Partially Finished
- Number of fireplaces: 1
- Fireplace features: Gas, One
Interior area
- Total structure area: 4,269
- Total interior livable area: 4,269 sqft
- Finished area above ground: 2,399
- Finished area below ground: 1,870
Video & virtual tour
Property
Parking
- Total spaces: 2
- Parking features: Attached, Even with Main Level, Garage Door Opener, Concrete Driveway, RV Access/Parking
- Attached garage spaces: 2
Features
- Patio & porch: Concrete, Covered, Wood Deck
- Fencing: Other
Lot
- Size: 3.06 Acres
- Features: Cul-De-Sac, Wooded, HOA Required $
Details
- Additional structures: Kennel/Dog Run, Storage
- Parcel number: 6117007004
Construction
Type & style
- Home type: SingleFamily
- Architectural style: Ranch
- Property subtype: Single Family Residence
Materials
- Stucco, Frame
- Roof: Composite Shingle
Condition
- Existing Home
- New construction: No
- Year built: 1991
Utilities & green energy
- Water: Well
- Utilities for property: Cable Available, Electricity Connected, Natural Gas Connected
Green energy
- Indoor air quality: Radon System
Community & HOA
HOA
- Has HOA: Yes
- Services included: Covenant Enforcement, Management
- HOA fee: $120 annually
Location
- Region: Monument
Financial & listing details
- Price per square foot: $219/sqft
- Tax assessed value: $890,265
- Annual tax amount: $3,293
- Date on market: 5/6/2026
- Listing terms: Cash,Conventional,FHA,VA Loan
- Electric utility on property: Yes
Estimated market value
Not available
Estimated sales range
Not available
Not available
Price history
| Date | Event | Price |
|---|---|---|
| 5/6/2026 | Listed for sale | $935,000-1.6%$219/sqft |
Source:  elevateMLS #4871840 Report a problem elevateMLS #4871840 Report a problem | ||
| 3/28/2026 | Listing removed | $949,999$223/sqft |
Source: elevateMLS #7084615 Report a problem | ||
| 11/21/2025 | Price change | $949,999-1.6%$223/sqft |
Source: elevateMLS #7084615 Report a problem | ||
| 10/27/2025 | Price change | $965,000-1%$226/sqft |
Source: elevateMLS #7084615 Report a problem | ||
| 9/4/2025 | Listed for sale | $975,000$228/sqft |
Source: elevateMLS #7084615 Report a problem | ||
| 8/1/2025 | Listing removed | $975,000$228/sqft |
Source: elevateMLS #4987164 Report a problem | ||
| 5/22/2025 | Price change | $975,000-2.4%$228/sqft |
Source: elevateMLS #4987164 Report a problem | ||
| 4/9/2025 | Listed for sale | $999,000-0.1%$234/sqft |
Source: elevateMLS #4987164 Report a problem | ||
| 7/15/2024 | Listing removed | $999,900$234/sqft |
Source: elevateMLS #4100644 Report a problem | ||
| 7/11/2024 | Price change | $999,900-7.2%$234/sqft |
Source: elevateMLS #4100644 Report a problem | ||
| 6/13/2024 | Listed for sale | $1,077,900+19.9%$252/sqft |
Source: elevateMLS #4100644 Report a problem | ||
| 12/2/2022 | Listing removed | -- |
Source:  RE/MAX International Report a problem RE/MAX International Report a problem | ||
| 9/26/2022 | Price change | $899,000-2.8%$211/sqft |
Source: elevateMLS #9267868 Report a problem | ||
| 8/1/2022 | Price change | $925,000-2.6%$217/sqft |
Source: elevateMLS #9267868 Report a problem | ||
| 6/24/2022 | Listed for sale | $950,000+137.5%$223/sqft |
Source: elevateMLS #9267868 Report a problem | ||
| 3/11/2005 | Sold | $400,000$94/sqft |
Source: Public Record Report a problem | ||
Public tax history
| Year | Property taxes | Tax assessment |
|---|---|---|
| 2025 | $3,293 -9.2% | $62,760 +46.7% |
| 2024 | $3,627 +58.3% | $42,770 -29% |
| 2023 | $2,292 -19.8% | $60,210 +47.5% |
| 2022 | $2,858 | $40,830 -2.8% |
| 2021 | -- | $42,010 +21.5% |
| 2020 | $2,453 +0.5% | $34,580 |
| 2019 | $2,441 | $34,580 |
Find assessor info on the county website
Monthly payment
Est. payment
Payment breakdown
Explore the cost of this home by adjusting the details. Changes won't be saved.Climate risks
Neighborhood: 80132
Nearby schools
Schools provided by the listing agent
- District: Lewis-Palmer-38
Source: elevateMLS. This data may not be complete. We recommend contacting the local school district to confirm school assignments for this home.
Similar homes
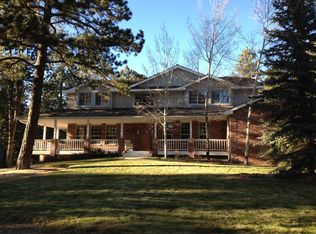
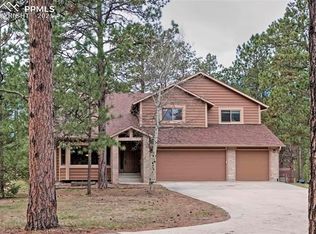
- $899,0004 bd3 ba3.7k sqft18554 Wetherill Rd, Monument, CO 80132For Sale
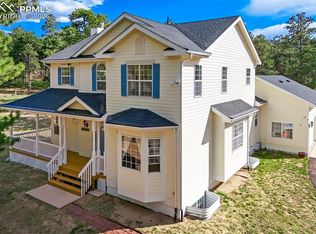
 MLS ID #2781048, Katie Ann Morse ABR MRP , PB Signature Group, LLC. elevateMLS
 - $945,0006 bd5 ba5.1k sqft164 Metcalf Ln, Monument, CO 80132For Sale
 MLS ID #6728713, Tara Jones, Opendoor Brokerage LLC. elevateMLS
 - $859,0005 bd4 ba6k sqft230 Blue Garter Way, Monument, CO 80132For Sale
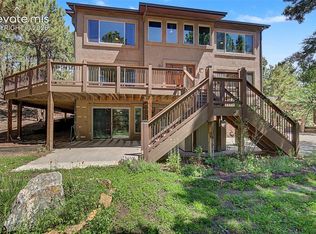 MLS ID #2439121, Jennifer Harlan ABR CRS GRI MRP , REMAX PROPERTIES. elevateMLS
 - $1,000,0006 bd5 ba5.2k sqft19840 Glen Shadows Dr, Colorado Springs, CO 80908For Sale
 MLS ID #5227511, Don Bobeda, Berkshire Hathaway Homeservices Rocky Mountain. elevateMLS
 - $1,195,0005 bd5 ba4.9k sqft19527 Kershaw Ct, Monument, CO 80132For SaleMLS ID #8449161, Stephen Graber, Your Castle Real Estate LLC. elevateMLS
- $800,0004 bd4 ba3.3k sqft1010 S Park Dr, Monument, CO 80132For SaleMLS ID #4493344, Derek Leif, Keller Williams Premier Realty. elevateMLS
- $775,0004 bd4 ba4.6k sqft225 Sugarbush Dr, Monument, CO 80132For SaleMLS ID #1413042, Deborah Menza, Blue Picket Realty. elevateMLS
- $843,7006 bd5 ba5.6k sqft735 Woodmoor Acres Dr, Monument, CO 80132For SaleMLS ID #8351919, David Moore ABR , You 1st Realty. elevateMLS
- $649,0004 bd3 ba3.4k sqft17955 Tom Boy Way, Monument, CO 80132For SaleMLS ID #8295782, Brett Felz, Sellstate Altitude Prop Group. elevateMLS
- $1,358,5005 bd6 ba5.3k sqft19052 Malmsbury Ct, Monument, CO 80132For SaleMLS ID #9610888, Hector Hernandez, Inside Edge Real Estate Inc. elevateMLS
- $700,0004 bd3 ba3.6k sqft1380 Woodmoor Dr, Monument, CO 80132For SaleMLS ID #3329830, Jeffrey Johnson, Keller Williams Premier Realty. elevateMLS
- $799,0006 bd4 ba4.7k sqft15640 Soo Line Way, Monument, CO 80132For SaleMLS ID #6949311, Kristin Geesey GRI SRES , Iconic Colorado Properties, LLC. elevateMLS
- $839,5005 bd3 ba3.7k sqft40 Wuthering Heights Dr, Colorado Springs, CO 80921For SaleMLS ID #5217036, Jennifer Boylan GRI , Springs Homes Inc. elevateMLS
- $1,030,0005 bd5 ba4.2k sqft7850 Wilderness Dr, Colorado Springs, CO 80908For SaleMLS ID #5078346, Jesse Hernandez, Keller Williams Clients Choice Realty. elevateMLS
- $975,0005 bd3 ba4.1k sqft16 Spruce Cir, Woodland Park, CO 80863For SaleMLS ID #8254666, David Warren, David Kirk Warren. elevateMLS
- $1,175,0004 bd4 ba5k sqft670 E Baptist Rd, Colorado Springs, CO 80921For SaleMLS ID #5441600, Kim Lane, REMAX PROPERTIES. elevateMLS
- $700,0005 bd3 ba2.3k sqft9510 Morgan Rd, Colorado Springs, CO 80908For SaleMLS ID #7270606, Tyler Hoerner, The Innovative Group, LLC. elevateMLS
- $669,9004 bd3 ba2.8k sqft1400 Catamaran Ln, Monument, CO 80132For SaleMLS ID #9712812, Alec Brunk, MB-Brunk and Brunk Inc. elevateMLS
- $689,9005 bd4 ba3.8k sqft19534 Lindenmere Dr, Monument, CO 80132For SaleMLS ID #7831009, Dave Uebelhoer, RE/MAX Real Estate Group LLC. elevateMLS
- $915,0005 bd4 ba4.3k sqft2730 Kittridge Ave, Colorado Springs, CO 80919For SaleMLS ID #2148839, Kimberly Kingston SRES , The Platinum Group. elevateMLS
