Set on 2.74 private acres on a quiet cul-de-sac in the desirable Kings Deer Highlands community, this custom two-story home offers over 5,300 square feet of refined living space, 5 bedrooms, 4 full baths, and 2 half baths, main level office, 6 garage spaces, and sweeping Front Range views—all just a short golf cart drive to Kings Deer Golf Course. A grand entry welcomes you with vaulted ceilings, travertine tile, and a dramatic curved staircase. The great room showcases two-story windows and a gas fireplace, filling the space with natural light and views. The gourmet kitchen features stone countertops, dual islands, custom cabinetry, walk-in pantry, and walk-out access to the expansive deck. The main-level primary suite is a true retreat, complete with fireplace, sitting area, walk-out access, and a luxurious five-piece bath with spa shower, soaking jetted tub, and walk-in closet. Upstairs, a loft bridge overlooks the main living area and connects to spacious bedrooms with adjoining baths, including a private junior suite and additional bedrooms with walk-in closets. The walk-out basement offers a large recreation space, wet bar, additional bedroom suite, flexible rooms for media or fitness, and generous storage space. Outdoor living shines with a wraparound deck offering panoramic views, Colorado sunsets, and star-filled nights. The landscaped grounds feature over 100 trees, raised garden beds, fences rear yard, usable space, and an invisible dog fence. In addtion, the home has a newer well pump, 2 leach fields, & additional water rights for purchase The property includes a finished, heated detached 3-car garage/shop with epoxy floors in addition to the attached garage—equipped with hot and cold hose bibs—for a total of 6 garage spaces. Both garages are wired with 220v Located within Lewis-Palmer School District 38 with easy access to I-25 and Highway 83.
For sale
$1,358,500
19052 Malmsbury Ct, Monument, CO 80132
5beds
5,352sqft
:
Get pre-qualified$8,000/mo
Single Family Residence
Built in 2001
2.74 Acres Lot
$-- Zestimate®
$254/sqft
$26/mo HOA
What's special
Gas fireplaceRaised garden bedsInvisible dog fenceSweeping front range viewsFences rear yardNatural light and viewsGenerous storage space
- 135 days |
- 299 |
- 24 |
Zillow last checked:
Listing updated:
Listed by:
Hector Hernandez 719-599-8134,
Inside Edge Real Estate Inc
Source: elevateMLS,MLS#: 9610888
Facts & features
Interior
Bedrooms & bathrooms
- Bedrooms: 5
- Bathrooms: 6
- Full bathrooms: 4
- 1/2 bathrooms: 2
Other
- Level: Main
- Area: 323 Square Feet
- Dimensions: 17 x 19
Heating
- Forced Air, Natural Gas
Cooling
- Ceiling Fan(s), Central Air
Appliances
- Included: 220v in Kitchen, Cooktop, Dishwasher, Disposal, Down Draft, Gas in Kitchen, Microwave, Oven, Refrigerator, Humidifier
- Laundry: Electric Hook-up, Gas Hook-up, Main Level
Features
- 5-Pc Bath, 9Ft + Ceilings, French Doors, Great Room, Skylight (s), Vaulted Ceiling(s), Breakfast Bar
- Flooring: Carpet, Ceramic Tile, Stone, Wood
- Basement: Full,Partially Finished
- Number of fireplaces: 3
- Fireplace features: Basement, Free Standing, Gas, Three
Interior area
- Total structure area: 5,352
- Total interior livable area: 5,352 sqft
- Finished area above ground: 3,177
- Finished area below ground: 2,175
Video & virtual tour
Property
Parking
- Total spaces: 6
- Parking features: Attached, Detached, Even with Main Level, Garage Door Opener, Workshop in Garage, See Remarks
- Attached garage spaces: 6
Features
- Levels: Two
- Stories: 2
- Patio & porch: Wood Deck, See Prop Desc Remarks
- Has view: Yes
- View description: Mountain(s)
Lot
- Size: 2.74 Acres
- Features: HOA Required $
Details
- Additional structures: Workshop, See Remarks
- Parcel number: 6109002028
Construction
Type & style
- Home type: SingleFamily
- Property subtype: Single Family Residence
Materials
- Stucco, Framed on Lot, Frame
- Roof: Composite Shingle
Condition
- Existing Home
- New construction: No
- Year built: 2001
Utilities & green energy
- Water: Well
- Utilities for property: Electricity Connected, Natural Gas Connected, Phone Available
Community & HOA
Community
- Features: Hiking or Biking Trails, Lake, Parks or Open Space, Playground, Pool, Tennis Court(s), See Prop Desc Remarks
HOA
- Has HOA: Yes
- HOA fee: $317 annually
Location
- Region: Monument
Financial & listing details
- Price per square foot: $254/sqft
- Tax assessed value: $1,212,546
- Annual tax amount: $5,133
- Date on market: 3/18/2026
- Listing terms: Cash,Conventional,FHA,VA Loan
- Electric utility on property: Yes
Estimated market value
Not available
Estimated sales range
Not available
Not available
Price history
| Date | Event | Price |
|---|---|---|
| 3/18/2026 | Listed for sale | $1,358,500+3.9%$254/sqft |
Source:  elevateMLS #9610888 Report a problem elevateMLS #9610888 Report a problem | ||
| 4/3/2024 | Sold | $1,308,000-4.9%$244/sqft |
Source: elevateMLS #3531655 Report a problem | ||
| 3/13/2024 | Pending sale | $1,375,000$257/sqft |
Source:  REcolorado as distributed by MLS GRID #7119302 Report a problem REcolorado as distributed by MLS GRID #7119302 Report a problem | ||
| 3/13/2024 | Contingent | $1,375,000$257/sqft |
Source: elevateMLS #3531655 Report a problem | ||
| 2/29/2024 | Listed for sale | $1,375,000+39.6%$257/sqft |
Source: elevateMLS #3531655 Report a problem | ||
| 12/4/2020 | Sold | $985,000-1%$184/sqft |
Source: Public Record Report a problem | ||
| 10/30/2020 | Listed for sale | $995,000-5.1%$186/sqft |
Source: Exit Realty Mountain View #1797668 Report a problem | ||
| 9/30/2020 | Listing removed | $1,048,000$196/sqft |
Source: Keller Williams Clients Choice Realty #8820918 Report a problem | ||
| 8/26/2020 | Price change | $1,048,000-4.3%$196/sqft |
Source: Keller Williams Clients Choice #8820918 Report a problem | ||
| 7/31/2020 | Price change | $1,095,000-8.8%$205/sqft |
Source: Keller Williams Clients Choice #8820918 Report a problem | ||
| 5/16/2020 | Listed for sale | $1,200,000$224/sqft |
Source: Keller Williams Clients Choice Realty #2473536 Report a problem | ||
| 3/22/2020 | Listing removed | $1,200,000$224/sqft |
Source: Keller Williams Clients Choice #5371276 Report a problem | ||
| 3/5/2020 | Listed for sale | $1,200,000+85.5%$224/sqft |
Source: Keller Williams Clients Choice #5371276 Report a problem | ||
| 4/19/2006 | Sold | $646,900+6.9%$121/sqft |
Source: Public Record Report a problem | ||
| 7/9/2004 | Sold | $605,000+6.5%$113/sqft |
Source: Public Record Report a problem | ||
| 9/10/2002 | Sold | $568,200$106/sqft |
Source: Public Record Report a problem | ||
Public tax history
| Year | Property taxes | Tax assessment |
|---|---|---|
| 2024 | $5,019 +18.2% | $81,240 |
| 2023 | $4,245 -3.3% | $81,240 +29.5% |
| 2022 | $4,392 | $62,750 -2.8% |
| 2021 | -- | $64,550 +13.4% |
| 2020 | $4,108 +2.2% | $56,940 |
| 2019 | $4,020 | $56,940 |
Find assessor info on the county website
Monthly payment
Est. payment
Payment breakdown
Explore the cost of this home by adjusting the details. Changes won't be saved.Climate risks
Neighborhood: 80132
Nearby schools
GreatSchools rating
- 6/10Prairie Winds Elementary SchoolGrades: PK-6Distance: 0.9 mi
- 5/10Lewis-Palmer Middle SchoolGrades: 7-8Distance: 4 mi
- 8/10Palmer Ridge High SchoolGrades: 9-12Distance: 4 mi
Schools provided by the listing agent
- Elementary: Prairie Wind
- Middle: Lewis Palmer
- High: Palmer Ridge
- District: Lewis-Palmer-38
Source: elevateMLS. This data may not be complete. We recommend contacting the local school district to confirm school assignments for this home.
- $1,261,7005 bd4 ba2.3k sqft19088 Malmsbury Ct, Monument, CO 80132Off Market
- $1,350,8005 bd4 ba5.8k sqft1343 Castlecombe Ln, Monument, CO 80132Off Market
- $1,629,8005 bd6 ba6k sqft19016 Malmsbury Ct, Monument, CO 80132Off Market
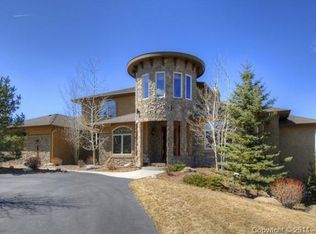
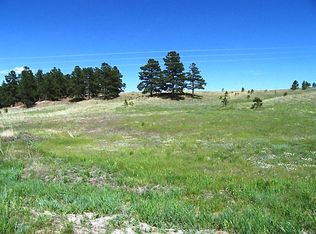
- $--2.5 Acres19071 Malmsbury Ct, Monument, CO 80132Off Market
- $900,0003 bd3 ba3.7k sqft19053 Malmsbury Ct, Monument, CO 80132Pending
- $835,4282.5 Acres19071 Malmsbury Ct, Monument, CO 80132Off Market
- $890,1003 bd3 ba2.5k sqft19053 Malmsbury Court, Monument, CO 80132Off Market
- $1,205,0005 bd3 ba4k sqft19039 Dorncliffe Rd, Monument, CO 80132Off Market
A local agent can set up tours, give advice and negotiate with sellers.
Similar homes
- $1,295,0005 bd5 ba5.3k sqft830 Newgate Ct, Monument, CO 80132For Sale
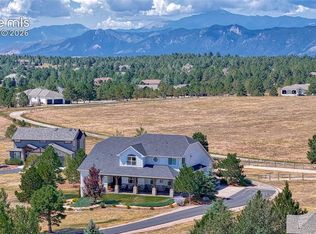
 MLS ID #7134165, Dan Egan, Keller Williams Clients Choice Realty. elevateMLS
 - $1,299,0005 bd4 ba5.1k sqft19032 Harrogate Ct, Monument, CO 80132For Sale
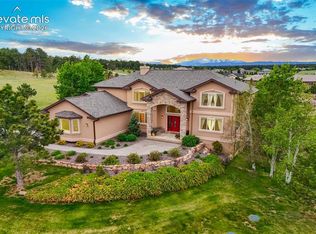 MLS ID #3620376, Kevin Patterson CRS GRI RSPS SFR , The Patterson Group. elevateMLS
 - $1,325,0004 bd4 ba5.3k sqft19460 Bardsley Pl, Monument, CO 80132For Sale
 MLS ID #5729020, Garrett Jones, 8Z Real Estate LLC. elevateMLS
 - $1,400,0006 bd5 ba7.2k sqft19230 Lochmere Ct, Monument, CO 80132For Sale
 MLS ID #9654835, Patricia Kamppila, ERA Shields Real Estate. elevateMLS
 - $1,155,0005 bd4 ba4.5k sqft19125 Baskerville Way, Monument, CO 80132For SaleMLS ID #7747282, Jeff Boals ABR CDPE CMHS CRS GRI , RE/MAX Real Estate Group LLC. elevateMLS
- $1,158,0006 bd4 ba5k sqft19610 Rathbone Cir, Monument, CO 80132For SaleMLS ID #4604423, Lauren Atkins, Realty One Group Apex. elevateMLS
- $1,589,0004 bd5 ba5k sqft20356 Royal Troon Dr, Monument, CO 80132For SaleMLS ID #3332020, Lela Nemmers GRI SFR , Keller Williams Clients Choice Realty. elevateMLS
- $1,360,0005 bd5 ba4.4k sqft1070 Panoramic Dr, Monument, CO 80132For SaleMLS ID #3138282, Aimee Fletcher CLHMS GRI , Exp Realty LLC. elevateMLS
- $1,849,0005 bd6 ba5.8k sqft18030 Bankhurst Ct, Monument, CO 80132For SaleMLS ID #3044287, Jackie Parr MRP SFR , The Platinum Group. elevateMLS
- $1,395,0005 bd5 ba5.4k sqft20088 Wissler Ranch Rd, Colorado Springs, CO 80908For SaleMLS ID #8802287, Aimee Fletcher CLHMS GRI , Exp Realty LLC. elevateMLS
- $935,0005 bd3 ba4.2k sqft855 Pebble Creek Ct, Monument, CO 80132For SaleMLS ID #4871840, Jeffrey Johnson, Keller Williams Premier Realty. elevateMLS
- $1,699,0005 bd6 ba7k sqft17507 Colonial Park Dr, Monument, CO 80132For SaleMLS ID #6960461, Michael Turner, LIV Sotheby's International Realty CO Springs. elevateMLS
- $1,150,0005 bd5 ba6.5k sqft19575 Misty Morning Dr, Monument, CO 80132For SaleMLS ID #8955479, Darrell Wass, REMAX PROPERTIES. elevateMLS
- $1,175,0004 bd4 ba5k sqft670 E Baptist Rd, Colorado Springs, CO 80921For SaleMLS ID #5441600, Kim Lane, REMAX PROPERTIES. elevateMLS
- $1,498,4505 bd5 ba5.9k sqft16231 Thunder Cat Way, Monument, CO 80132For SaleMLS ID #4878694, Zachary Hewlett, Novella Real Estate. elevateMLS
- $1,180,0004 bd4 ba5.2k sqft16335 Golden Sun Way, Monument, CO 80132For SaleMLS ID #7277813, Kim Lane, REMAX PROPERTIES. elevateMLS
- $1,349,9005 bd5 ba4.4k sqft5070 Vessey Rd, Colorado Springs, CO 80908For SaleMLS ID #2747493, Kari Rodriguez MRP , Seller's Broker Realty, Inc. elevateMLS
- $975,0004 bd4 ba4.1k sqft17572 Saddle Ridge Ct, Monument, CO 80132For SaleMLS ID #1631900, Craig Rogers, The Platinum Group. elevateMLS
- $970,0006 bd5 ba5.1k sqft164 Metcalf Ln, Monument, CO 80132For SaleMLS ID #6728713, Tara Jones, Opendoor Brokerage LLC. elevateMLS
- $1,100,0004 bd4 ba3.5k sqft16165 Wright Rd, Monument, CO 80132For SaleMLS ID #8860707, Tamara Whalen SRES , HomeSmart. elevateMLS
