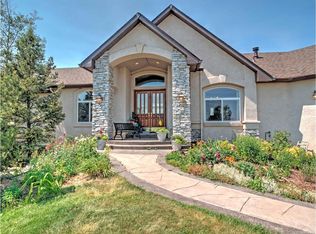
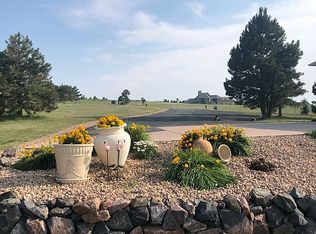
This former award-winning Parade of Homes property offers exceptional design, luxury finishes, and breathtaking views. Situated on 2.5 acres, the property provides the space, privacy, and tranquility expected in a premier estate setting. Enter through the grand double-door entry into an impressive open living space featuring custom tile work and elegant architectural details. The main level includes a private office with a spiral staircase leading to a library above, perfectly positioned to capture beautiful views of Kings Deer Golf Course. The luxurious primary suite features a sitting area, fireplace, wet bar, an expansive walk-in closet, and a spa-inspired primary bath. An elevator with access to all three levels adds convenience and accessibility throughout the home. The kitchen is designed for both everyday living and entertaining with Bosch appliances, double ovens, abundant cabinetry, and a hidden cabinet entry to a massive walk-in pantry. The kitchen opens seamlessly to the main living area. Enjoy incredible scenery from every direction. The front sitting area overlooks Kings Deer Golf Course, while the back patio offers stunning views of the Front Range and Pikes Peak. The fenced backyard features recently installed artificial turf, creating a beautiful low-maintenance outdoor retreat. Both outdoor spaces provide a peaceful and private setting ideal for relaxing or entertaining. The finished basement offers a spacious family room with a wet bar and a dedicated workout/exercise room, perfect for recreation and gatherings. This remarkable home combines luxury, privacy, and spectacular Colorado views in an unforgettable setting.
Under contract
$1,400,000
19230 Lochmere Ct, Monument, CO 80132
6beds
7,286sqft
Single Family Residence
Built in 1999
2.5 Acres Lot
$-- Zestimate®
$192/sqft
$27/mo HOA
What's special
Fenced backyardElegant architectural detailsBeautiful low-maintenance outdoor retreatLibrary aboveGrand double-door entryLuxurious primary suiteCustom tile work
- 150 days
- 139
- 4
Zillow last checked:
Listing updated:
Listed by:
Patricia Kamppila 719-229-7953,
ERA Shields Real Estate
Source: elevateMLS,MLS#: 9654835
Facts & features
Interior
Bedrooms & bathrooms
- Bedrooms: 6
- Bathrooms: 5
- Full bathrooms: 3
- 3/4 bathrooms: 2
Other
- Level: Upper
- Area: 560 Square Feet
- Dimensions: 20 x 28
Heating
- Natural Gas
Cooling
- Ceiling Fan(s), Central Air
Appliances
- Included: 220v in Kitchen, Cooktop, Dishwasher, Disposal, Double Oven, Dryer, Gas in Kitchen, Exhaust Fan, Refrigerator, Self Cleaning Oven, Washer
- Laundry: Main Level
Features
- 5-Pc Bath, Great Room, Central Vacuum, Pantry, Wet Bar
- Flooring: Carpet, Ceramic Tile, Wood
- Windows: Window Coverings
- Basement: Full,Partially Finished
- Number of fireplaces: 2
- Fireplace features: Gas, Two
Interior area
- Total structure area: 7,286
- Total interior livable area: 7,286 sqft
- Finished area above ground: 4,845
- Finished area below ground: 2,441
Video & virtual tour
Property
Parking
- Total spaces: 4
- Parking features: Assigned, Heated Garage, Concrete Driveway
- Garage spaces: 4
Accessibility
- Accessibility features: Accessible Elevator Installed
Features
- Levels: Two
- Stories: 2
- Patio & porch: Concrete
- Exterior features: Auto Sprinkler System
- Fencing: Back Yard
- Has view: Yes
- View description: Mountain(s), View of Pikes Peak
Lot
- Size: 2.5 Acres
- Features: Cul-De-Sac, Level, Meadow, HOA Required $, Landscaped
Details
- Parcel number: 6105006003
Construction
Type & style
- Home type: SingleFamily
- Property subtype: Single Family Residence
Materials
- Stucco, Frame
- Roof: Composite Shingle
Condition
- Existing Home
- New construction: No
- Year built: 1999
Utilities & green energy
- Water: Well
- Utilities for property: Electricity Connected, Natural Gas Connected
Green energy
- Indoor air quality: Radon System
Community & HOA
HOA
- Has HOA: Yes
- Services included: Common Utilities, Covenant Enforcement
- HOA fee: $325 annually
Location
- Region: Monument
Financial & listing details
- Price per square foot: $192/sqft
- Tax assessed value: $1,095,709
- Annual tax amount: $4,672
- Date on market: 4/9/2026
- Listing terms: Cash,Conventional,FHA,VA Loan
- Electric utility on property: Yes
Estimated market value
Not available
Estimated sales range
Not available
Not available
Price history
| Date | Event | Price |
|---|---|---|
| 8/13/2026 | Contingent | $1,400,000$192/sqft |
Source:  elevateMLS #9654835 Report a problem elevateMLS #9654835 Report a problem | ||
| 7/1/2026 | Listed for sale | $1,400,000$192/sqft |
Source: elevateMLS #9654835 Report a problem | ||
| 7/1/2026 | Pending sale | $1,400,000$192/sqft |
Source: elevateMLS #9654835 Report a problem | ||
| 6/1/2026 | Price change | $1,400,000-6.7%$192/sqft |
Source: elevateMLS #9654835 Report a problem | ||
| 4/9/2026 | Listed for sale | $1,500,000+23%$206/sqft |
Source: elevateMLS #9654835 Report a problem | ||
| 8/26/2024 | Listing removed | $1,220,000+2.5%$167/sqft |
Source: elevateMLS #2506112 Report a problem | ||
| 8/25/2021 | Sold | $1,190,000-2.5%$163/sqft |
Source: Public Record Report a problem | ||
| 7/29/2021 | Pending sale | $1,220,000$167/sqft |
Source:  RE/MAX International #2506112 Report a problem RE/MAX International #2506112 Report a problem | ||
| 7/29/2021 | Contingent | $1,220,000$167/sqft |
Source: elevateMLS #2506112 Report a problem | ||
| 7/23/2021 | Price change | $1,220,000-2.4%$167/sqft |
Source: elevateMLS #2506112 Report a problem | ||
| 6/9/2021 | Listed for sale | $1,250,000+70.1%$172/sqft |
Source: elevateMLS #2506112 Report a problem | ||
| 3/24/2017 | Sold | $735,000+5.2%$101/sqft |
Source: Public Record Report a problem | ||
| 4/9/2015 | Listing removed | $699,000$96/sqft |
Source: Parker St. Claire Realty #1912400 Report a problem | ||
| 11/30/2014 | Price change | $699,000-11.5%$96/sqft |
Source: Parker St. Claire Realty #1912400 Report a problem | ||
| 5/8/2014 | Price change | $789,900-0.6%$108/sqft |
Source: Parker St. Claire Realty #1912400 Report a problem | ||
| 7/19/2012 | Listed for sale | $795,000-20.1%$109/sqft |
Source: REMAX Properties #712745 Report a problem | ||
| 5/1/2008 | Listing removed | $995,000$137/sqft |
Source: Postlets #532927 Report a problem | ||
| 4/25/2008 | Listed for sale | $995,000+42.1%$137/sqft |
Source: Postlets #532927 Report a problem | ||
| 11/4/2003 | Sold | $700,000-3.3%$96/sqft |
Source: Public Record Report a problem | ||
| 12/9/2002 | Sold | $723,979+782.9%$99/sqft |
Source: Public Record Report a problem | ||
| 1/21/1999 | Sold | $82,000$11/sqft |
Source: Public Record Report a problem | ||
Public tax history
| Year | Property taxes | Tax assessment |
|---|---|---|
| 2025 | $4,673 +2.5% | $77,240 +4% |
| 2024 | $4,559 +8% | $74,300 |
| 2023 | $4,222 -3.4% | $74,300 +19.1% |
| 2022 | $4,369 | $62,410 -2.8% |
| 2021 | -- | $64,210 +8.2% |
| 2020 | $4,028 +0.5% | $59,340 +4.5% |
| 2019 | $4,008 | $56,770 |
Find assessor info on the county website
Monthly payment
Est. payment
Payment breakdown
Explore the cost of this home by adjusting the details. Changes won't be saved.Climate risks
Neighborhood: 80132
Nearby schools
Schools provided by the listing agent
- Elementary: Prairie Wind
- Middle: Lewis Palmer
- High: Palmer Ridge
- District: Lewis-Palmer-38
Source: elevateMLS. This data may not be complete. We recommend contacting the local school district to confirm school assignments for this home.

Similar homes
- $1,358,5005 bd6 ba5.3k sqft19052 Malmsbury Ct, Monument, CO 80132For Sale
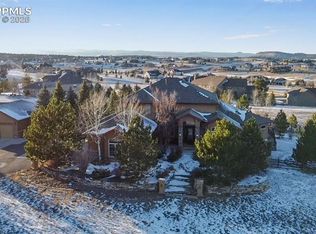
 MLS ID #9610888, Hector Hernandez, Inside Edge Real Estate Inc. elevateMLS
 - $1,299,0005 bd4 ba5.1k sqft19032 Harrogate Ct, Monument, CO 80132For Sale
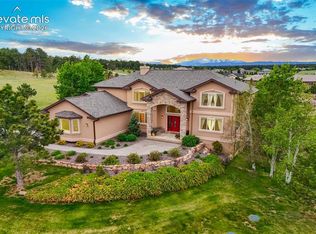 MLS ID #3620376, Kevin Patterson CRS GRI RSPS SFR , The Patterson Group. elevateMLS
 - $1,195,0005 bd5 ba4.9k sqft19527 Kershaw Ct, Monument, CO 80132For Sale
 MLS ID #8449161, Stephen Graber, Your Castle Real Estate LLC. elevateMLS
 - $1,210,0006 bd5 ba5.2k sqft18910 Archers Dr, Monument, CO 80132For Sale
 MLS ID #7280165, Susan Sedoryk CRS EPRO MRP SFR , REMAX PROPERTIES. elevateMLS
 - $1,489,9004 bd6 ba6.6k sqft17075 Viscount Ct, Monument, CO 80132For SaleMLS ID #1391647, Matthew Ruotolo, Exp Realty LLC. elevateMLS
- $1,549,0004 bd5 ba5k sqft20356 Royal Troon Dr, Monument, CO 80132For SaleMLS ID #3332020, Lela Nemmers GRI SFR , Keller Williams Clients Choice Realty. elevateMLS
- $1,699,0005 bd6 ba7k sqft17507 Colonial Park Dr, Monument, CO 80132For SaleMLS ID #6960461, Michael Turner, LIV Sotheby's International Realty CO Springs. elevateMLS
- $1,150,0005 bd5 ba6.5k sqft19575 Misty Morning Dr, Monument, CO 80132For SaleMLS ID #8955479, Darrell Wass, REMAX PROPERTIES. elevateMLS
- $999,9005 bd5 ba5.2k sqft20439 Taversham Ct, Monument, CO 80132For SaleMLS ID #7809009, Aimee Fletcher CLHMS GRI , Exp Realty LLC. elevateMLS
- $1,395,0005 bd5 ba5.4k sqft20088 Wissler Ranch Rd, Colorado Springs, CO 80908For SaleMLS ID #8802287, Aimee Fletcher CLHMS GRI , Exp Realty LLC. elevateMLS
- $935,0005 bd3 ba4.2k sqft855 Pebble Creek Ct, Monument, CO 80132For SaleMLS ID #4871840, Jeffrey Johnson, Keller Williams Premier Realty. elevateMLS
- $1,000,0006 bd5 ba5.2k sqft19840 Glen Shadows Dr, Colorado Springs, CO 80908For SaleMLS ID #5227511, Don Bobeda, Berkshire Hathaway Homeservices Rocky Mountain. elevateMLS
- $899,0004 bd3 ba3.7k sqft18554 Wetherill Rd, Monument, CO 80132For SaleMLS ID #2781048, Katie Ann Morse ABR MRP , PB Signature Group, LLC. elevateMLS
- $1,249,9995 bd5 ba5.4k sqft20175 Wissler Ranch Rd, Colorado Springs, CO 80908For SaleMLS ID #7969964, Ilanit Ben-Naim, Keller Williams Clients Choice Realty. elevateMLS
- $859,0005 bd4 ba6k sqft230 Blue Garter Way, Monument, CO 80132For SaleMLS ID #2439121, Jennifer Harlan ABR CRS GRI MRP , REMAX PROPERTIES. elevateMLS
- $1,539,0005 bd4 ba5.2k sqft3991 Needles Dr, Colorado Springs, CO 80919For SaleMLS ID #2080862, Melanie Darnell, Real Broker, LLC DBA Real. elevateMLS
- $1,360,0006 bd5 ba6.5k sqft7264 Killearn Way, Colorado Springs, CO 80908For SaleMLS ID #9728302, Langlee Schafer ABR GRI RENE SRES , The Cutting Edge. elevateMLS
- $1,594,0006 bd5 ba6.2k sqft15765 Pineycove Ct, Colorado Springs, CO 80921For SaleMLS ID #5552982, Treasure Davis, Exp Realty LLC. elevateMLS
- $1,500,0006 bd6 ba5k sqft720 Mission Hill Way, Colorado Springs, CO 80921For SaleMLS ID #9592025, Marquesa Hobbs CNE MRP , The Platinum Group. elevateMLS
- $1,475,0004 bd5 ba5.5k sqft6905 Alpaca Hts, Colorado Springs, CO 80908For SaleMLS ID #5711242, Michael Turner, LIV Sotheby's International Realty CO Springs. elevateMLS
