Experience unsurpassed luxury in Kings Deer Highlands with this exquisite stucco rancher on a premium 2.5 acre corner lot featuring breathtaking views of Pikes Peak. Built in 2017 and within walking distance to the prestigious Kings Deer Golf Club, this 5 bedroom, 5 bathroom home marries unparalleled amenities with warm, natural materials and colors. The main-level highlights wide plank hardwood floors, vaulted ceilings, plantation shutters, and a dramatic stone fireplace with built-ins. Entertain in the chef’s kitchen that features two-toned Brooks Brothers cabinetry, an array of Viking appliances, as well as sprawling stone countertops. Enjoy the sunrise and sunset vistas while sitting at the dining nook or entertain in the formal dining. The private primary suite is a true sanctuary complete with a gas fireplace, deck access, spa caliber 5 piece en suite, heated floors, freestanding tub, steam shower, and walk-in closet. Additional thoughtful main level conveniences include a generous mud/laundry room, a powder bathroom, and two more bedrooms connected with another 5-piece bathroom. The walk out basement is meticulously designed for leisure and wellness. Featuring a bespoke wet bar, a third fireplace with custom feature wall, billiards area, ample storage, oversized utility room, two additional bedrooms, and two more bathrooms. Making your way outside, you will appreciate the premium astroturf, accent lighting, wrought iron fencing, and an indulgent in deck covered spa (perfect for alfresco entertaining or laid-back evenings). A rare offering in one of Monument’s most desirable enclave—this is modern acreage living elevated to its finest. This home checks all the boxes for comfort, functionality, and multi-generational living. Do not miss the opportunity to make this incredible property your dream home. Schedule a showing now before it is too late!
Pending
Price cut: $51K (6/5)
$1,449,000
19210 Royal Troon Drive Dr, Monument, CO 80132
5beds
5,014sqft
:
Get pre-qualified$8,434/mo
Single Family Residence
Built in 2017
2.5 Acres Lot
$-- Zestimate®
$289/sqft
$26/mo HOA
What's special
Walk out basementFormal diningPremium astroturfWrought iron fencingStucco rancherSunrise and sunset vistasOversized utility room
- 124 days |
- 238 |
- 14 |
Zillow last checked:
Listing updated:
Listed by:
Michelle Fisher ABR MRP 719-322-6467,
Exp Realty LLC
Source: elevateMLS,MLS#: 4144733
Facts & features
Interior
Bedrooms & bathrooms
- Bedrooms: 5
- Bathrooms: 5
- Full bathrooms: 3
- 1/2 bathrooms: 2
Other
- Level: Main
- Area: 210 Square Feet
- Dimensions: 15 x 14
Heating
- Forced Air
Cooling
- Central Air
Appliances
- Included: 220v in Kitchen, Dishwasher, Disposal, Double Oven, Dryer, Gas in Kitchen, Exhaust Fan, Microwave, Range, Refrigerator, Humidifier
- Laundry: Main Level
Features
- Secondary Suite w/in Home, Wet Bar
- Windows: Window Coverings
- Basement: Full,Partially Finished
- Number of fireplaces: 3
- Fireplace features: Basement, Three
Interior area
- Total structure area: 5,014
- Total interior livable area: 5,014 sqft
- Finished area above ground: 2,507
- Finished area below ground: 2,507
Video & virtual tour
Property
Parking
- Total spaces: 3
- Parking features: Attached, Concrete Driveway
- Attached garage spaces: 3
Features
- Patio & porch: Composite, Covered, See Prop Desc Remarks
- Exterior features: Auto Sprinkler System
- Has spa: Yes
- Spa features: Hot Tub/Spa
- Fencing: Back Yard
- Has view: Yes
- View description: Mountain(s)
Lot
- Size: 2.5 Acres
- Features: HOA Required $
Details
- Parcel number: 6105006002
Construction
Type & style
- Home type: SingleFamily
- Architectural style: Ranch
- Property subtype: Single Family Residence
Materials
- Stone, Stucco, Framed on Lot
- Roof: Composite Shingle
Condition
- Existing Home
- New construction: No
- Year built: 2017
Details
- Builder name: Moeller Custom Properties
Utilities & green energy
- Water: Well
- Utilities for property: Electricity Connected, Natural Gas Connected
Community & HOA
Community
- Features: Clubhouse, Dining, Hiking or Biking Trails, Playground
HOA
- Has HOA: Yes
- Services included: Covenant Enforcement, Management
- HOA fee: $317 annually
Location
- Region: Monument
Financial & listing details
- Price per square foot: $289/sqft
- Tax assessed value: $1,041,710
- Annual tax amount: $5,160
- Date on market: 3/27/2026
- Listing terms: Cash,Conventional,FHA,Trade/Exchange,VA Loan
- Electric utility on property: Yes
Estimated market value
Not available
Estimated sales range
Not available
Not available
Price history
| Date | Event | Price |
|---|---|---|
| 7/9/2026 | Pending sale | $1,449,000$289/sqft |
Source:  REcolorado as distributed by MLS GRID #4938630 Report a problem REcolorado as distributed by MLS GRID #4938630 Report a problem | ||
| 7/9/2026 | Contingent | $1,449,000$289/sqft |
Source: eXp Realty #4938630 Report a problem | ||
| 6/5/2026 | Price change | $1,449,000-3.4%$289/sqft |
Source:  elevateMLS #4144733 Report a problem elevateMLS #4144733 Report a problem | ||
| 3/27/2026 | Listed for sale | $1,500,000+9.6%$299/sqft |
Source: REcolorado as distributed by MLS GRID #4938630 Report a problem | ||
| 8/15/2024 | Sold | $1,369,000$273/sqft |
Source: elevateMLS #6866923 Report a problem | ||
| 6/24/2024 | Pending sale | $1,369,000$273/sqft |
Source: REcolorado as distributed by MLS GRID #5576019 Report a problem | ||
| 6/23/2024 | Contingent | $1,369,000$273/sqft |
Source: elevateMLS #6866923 Report a problem | ||
| 6/20/2024 | Listed for sale | $1,369,000+75.9%$273/sqft |
Source: REcolorado as distributed by MLS GRID #5576019 Report a problem | ||
| 1/29/2019 | Listing removed | $778,500-6.3%$155/sqft |
Source: Flying Horse Realty Llc #7959632 Report a problem | ||
| 6/22/2018 | Sold | $830,785+6.7%$166/sqft |
Source: Public Record Report a problem | ||
| 5/5/2018 | Listed for sale | $778,500+320.8%$155/sqft |
Source: Flying Horse Realty Llc #7959632 Report a problem | ||
| 12/21/2005 | Sold | $185,000+55.6%$37/sqft |
Source: Public Record Report a problem | ||
| 3/16/2000 | Sold | $118,875+29.2%$24/sqft |
Source: Public Record Report a problem | ||
| 10/14/1999 | Sold | $92,000$18/sqft |
Source: Public Record Report a problem | ||
Public tax history
| Year | Property taxes | Tax assessment |
|---|---|---|
| 2024 | $5,046 +40.2% | $69,800 -14.5% |
| 2023 | $3,600 -3.4% | $81,650 +53.4% |
| 2022 | $3,725 | $53,210 -2.8% |
| 2021 | -- | $54,740 +21.5% |
| 2020 | $3,196 +0.5% | $45,050 |
| 2019 | $3,180 +29.1% | $45,050 +183.5% |
| 2018 | $2,464 +108% | $15,890 -51.9% |
| 2017 | $1,184 -51.9% | $33,060 +3.6% |
| 2016 | $2,464 +10.7% | $31,900 |
| 2015 | $2,226 -8.5% | $31,900 -4.3% |
| 2014 | $2,433 | $33,350 |
| 2013 | -- | -- |
| 2012 | -- | $34,800 |
| 2011 | $3,537 | $34,800 -31% |
| 2010 | -- | $50,460 |
| 2009 | -- | $50,460 +9.4% |
| 2008 | -- | $46,110 |
| 2006 | -- | $46,110 +38.3% |
| 2004 | -- | $33,350 |
| 2003 | $1,821 +3% | $33,350 +21.1% |
| 2002 | $1,767 +19.3% | $27,550 +24% |
| 2001 | $1,482 | $22,210 |
Find assessor info on the county website
Monthly payment
Est. payment
Payment breakdown
Explore the cost of this home by adjusting the details. Changes won't be saved.Climate risks
Neighborhood: 80132
Nearby schools
GreatSchools rating
- 6/10Prairie Winds Elementary SchoolGrades: PK-6Distance: 0.5 mi
- 5/10Lewis-Palmer Middle SchoolGrades: 7-8Distance: 3.5 mi
- 8/10Palmer Ridge High SchoolGrades: 9-12Distance: 3.5 mi
Schools provided by the listing agent
- District: Lewis-Palmer-38
Source: elevateMLS. This data may not be complete. We recommend contacting the local school district to confirm school assignments for this home.
- $1,348,3005 bd3 ba5k sqft19220 Royal Troon Dr, Monument, CO 80132Off Market
- $1,356,0005 bd2 ba5k sqft19220 Royal Troon Dr, Monument, CO 80132Off Market
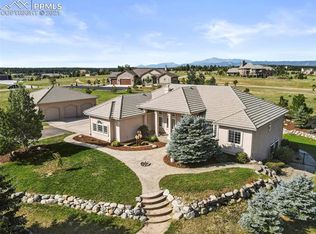
- $1,103,3004 bd4 ba4.6k sqft19215 Royal Troon Dr, Monument, CO 80132Off Market
- $1,800,0006 bd6 ba10k sqft19205 Sixpenny Ln, Monument, CO 80132Sold

- $1,291,7005 bd5 ba5.3k sqft19180 Lochmere Ct, Monument, CO 80132Off Market
- $1,400,0006 bd5 ba7.2k sqft19230 Lochmere Ct, Monument, CO 80132For Sale
- $1,086,9005 bd4 ba4.3k sqft19175 Royal Troon Dr, Monument, CO 80132Off Market
- $929,2005 bd4 ba3.8k sqft19215 Sixpenny Ln, Monument, CO 80132Off Market
A local agent can set up tours, give advice and negotiate with sellers.
Similar homes
- $1,325,0004 bd4 ba5.3k sqft19460 Bardsley Pl, Monument, CO 80132For Sale

 MLS ID #5729020, Garrett Jones, 8Z Real Estate LLC. elevateMLS
 - $1,589,0004 bd5 ba5k sqft20356 Royal Troon Dr, Monument, CO 80132For Sale
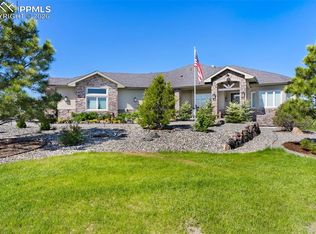 MLS ID #3332020, Lela Nemmers GRI SFR , Keller Williams Clients Choice Realty. elevateMLS
 - $1,155,0005 bd4 ba4.5k sqft19125 Baskerville Way, Monument, CO 80132For Sale
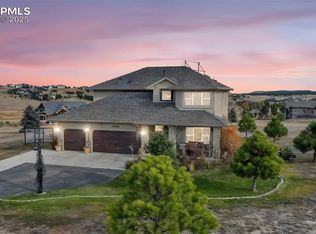 MLS ID #7747282, Jeff Boals ABR CDPE CMHS CRS GRI , RE/MAX Real Estate Group LLC. elevateMLS
 - $1,169,0006 bd4 ba5k sqft19610 Rathbone Cir, Monument, CO 80132For Sale
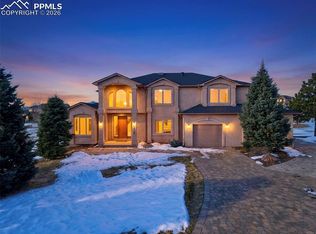 MLS ID #4604423, Lauren Atkins, Realty One Group Apex. elevateMLS
 - $1,360,0005 bd5 ba4.4k sqft1070 Panoramic Dr, Monument, CO 80132For SaleMLS ID #3138282, Aimee Fletcher CLHMS GRI , Exp Realty LLC. elevateMLS
- $1,849,0005 bd6 ba5.8k sqft18030 Bankhurst Ct, Monument, CO 80132For SaleMLS ID #3044287, Jackie Parr MRP SFR , The Platinum Group. elevateMLS
- $1,498,4505 bd5 ba5.9k sqft16231 Thunder Cat Way, Monument, CO 80132For SaleMLS ID #4878694, Zachary Hewlett, Novella Real Estate. elevateMLS
- $1,699,0005 bd6 ba7k sqft17507 Colonial Park Dr, Monument, CO 80132For SaleMLS ID #6960461, Michael Turner, LIV Sotheby's International Realty CO Springs. elevateMLS
- $1,215,5005 bd4 ba3.5k sqft4840 Limestone Rd, Monument, CO 80132For SaleMLS ID #4232466, Lisa Yens C2EX CRS GRI MRP SFR , ERA Shields Real Estate. elevateMLS
- $975,0004 bd4 ba4.1k sqft17572 Saddle Ridge Ct, Monument, CO 80132For SaleMLS ID #1631900, Craig Rogers, The Platinum Group. elevateMLS
- $1,180,0004 bd4 ba5.2k sqft16335 Golden Sun Way, Monument, CO 80132For SaleMLS ID #7277813, Kim Lane, REMAX PROPERTIES. elevateMLS
- $1,175,0004 bd4 ba5k sqft670 E Baptist Rd, Colorado Springs, CO 80921For SaleMLS ID #5441600, Kim Lane, REMAX PROPERTIES. elevateMLS
- $1,349,9005 bd5 ba4.4k sqft5070 Vessey Rd, Colorado Springs, CO 80908For SaleMLS ID #2747493, Kari Rodriguez MRP , Seller's Broker Realty, Inc. elevateMLS
- $825,0004 bd4 ba3.3k sqft1010 S Park Dr, Monument, CO 80132For SaleMLS ID #4493344, Derek Leif, Keller Williams Premier Realty. elevateMLS
- $1,100,0004 bd4 ba3.5k sqft16165 Wright Rd, Monument, CO 80132For SaleMLS ID #8860707, Tamara Whalen SRES , HomeSmart. elevateMLS
- $1,079,9006 bd5 ba5.2k sqft19840 Glen Shadows Dr, Colorado Springs, CO 80908For SaleMLS ID #7461213, Don Bobeda, Berkshire Hathaway Homeservices Rocky Mountain. elevateMLS
- $850,0005 bd5 ba4.5k sqft20305 True Vista Cir, Monument, CO 80132For SaleMLS ID #4454575, Jeffrey Johnson, Keller Williams Premier Realty. elevateMLS
- $1,825,0005 bd5 ba5.6k sqft16242 Timber Meadow Dr, Colorado Springs, CO 80908For SaleMLS ID #2176341, Carmen Molitor MRP SRES , REMAX PROPERTIES. elevateMLS
- $890,0004 bd4 ba4.5k sqft16192 Saint Lawrence Way, Monument, CO 80132For SaleMLS ID #4164113, Kim Lane, REMAX PROPERTIES. elevateMLS
- $1,625,0006 bd5 ba4.6k sqft5449 Haes Haven Vw, Colorado Springs, CO 80908For SaleMLS ID #6696071, Jennifer Boushell, Engel & Voelkers Pikes Peak. elevateMLS
