
Welcome to this stunning ranch style home located in the desirable Promontory Pointe neighborhood and award winning Lewis-Palmer School District 38! This home is situated on a private corner lot in a cut-de-sac with amazing Pikes Peak views. It has amazing ponderosa pines as well as great hiking trails right outside your front door. On the main floor you will find beautiful, just refinished hickory wood floors on the main, a large living room with a beautiful stone fireplace, formal dining room, floor to ceiling windows and walk-out access onto the covered deck. You will also find a spacious gourmet kitchen with beautiful granite countertops, eat in kitchen, large pantry, under cabinet lighting and stainless steel appliances to delight any home chef. Also, the large primary bedroom and sitting area with attached 5-piece bath, large glass walk-in shower, two separate vanities, and a walk-in closet. Laundry with utility sink, full bedroom/office and full bath also on main floor. Downstairs you will find 2 bedrooms with attached Jack & Jill bathroom, large family room, full bath and plenty of storage space that could be used as a future large 5th bedroom/craft room with window. Pre-plumbed for wet bar. Close to town, schools, shopping and restaurants as well as Fox Run park! Quick access to I-25 commute to Denver or COS. This home offers the perfect blend of nature, luxury, and convenience. Come and check out this rare gem... it won't last long!
For sale
Price cut: $15K (8/13)
$875,000
16192 Saint Lawrence Way, Monument, CO 80132
4beds
4,509sqft
Single Family Residence
Built in 2016
10,415 Square Feet Lot
$-- Zestimate®
$194/sqft
$23/mo HOA
What's special
Amazing pikes peak viewsAmazing ponderosa pinesFormal dining roomEat in kitchenTwo separate vanitiesStainless steel appliancesLarge pantry
- 187 days
- 263
- 12
Zillow last checked:
Listing updated:
Listed by:
Kim Lane 719-440-0192,
REMAX PROPERTIES
Source: elevateMLS,MLS#: 4164113
Facts & features
Interior
Bedrooms & bathrooms
- Bedrooms: 4
- Bathrooms: 4
- Full bathrooms: 4
Other
- Level: Main
- Area: 380 Square Feet
- Dimensions: 19 x 20
Heating
- Forced Air, Natural Gas
Cooling
- Ceiling Fan(s), Central Air
Appliances
- Included: 220v in Kitchen, Dishwasher, Disposal, Dryer, Indoor Grill, Gas in Kitchen, Exhaust Fan, Microwave, Refrigerator, Self Cleaning Oven, Washer
- Laundry: Electric Hook-up, Main Level
Features
- 5-Pc Bath, 6-Panel Doors, 9Ft + Ceilings, Great Room, Vaulted Ceiling(s), Pantry
- Flooring: Carpet, Ceramic Tile, Wood
- Windows: Window Coverings
- Basement: Partially Finished
- Number of fireplaces: 1
- Fireplace features: Gas, One
Interior area
- Total structure area: 4,509
- Total interior livable area: 4,509 sqft
- Finished area above ground: 2,265
- Finished area below ground: 2,244
Property
Parking
- Total spaces: 3
- Parking features: Attached, Even with Main Level, Garage Door Opener
- Attached garage spaces: 3
Features
- Patio & porch: Composite, Covered
- Exterior features: Auto Sprinkler System
- Fencing: Back Yard
- Has view: Yes
- View description: Mountain(s), View of Pikes Peak
Lot
- Size: 10,415 Square Feet
- Features: Corner Lot, Cul-De-Sac, Level, Hiking Trail, Near Fire Station, Near Park, Near Schools, Near Shopping Center, HOA Required $, Landscaped
Details
- Parcel number: 6130206076
Construction
Type & style
- Home type: SingleFamily
- Architectural style: Ranch
- Property subtype: Single Family Residence
Materials
- Stone, Stucco, Framed on Lot, Frame
- Foundation: Garden Level
- Roof: Composite Shingle
Condition
- Existing Home
- New construction: No
- Year built: 2016
Details
- Builder name: Classic Homes
Utilities & green energy
- Water: Assoc/Distr
- Utilities for property: Cable Connected, Electricity Connected, Natural Gas Connected
Community & HOA
Community
- Features: Hiking or Biking Trails
HOA
- Has HOA: Yes
- Services included: Covenant Enforcement, Trash Removal
- HOA fee: $275 annually
Location
- Region: Monument
Financial & listing details
- Price per square foot: $194/sqft
- Tax assessed value: $863,574
- Annual tax amount: $5,347
- Date on market: 4/9/2026
- Listing terms: Cash,Conventional,FHA,VA Loan
- Electric utility on property: Yes
Estimated market value
Not available
Estimated sales range
Not available
Not available
Price history
| Date | Event | Price |
|---|---|---|
| 8/13/2026 | Price change | $875,000-1.7%$194/sqft |
Source:  elevateMLS #4164113 Report a problem elevateMLS #4164113 Report a problem | ||
| 6/19/2026 | Price change | $890,000-1.1%$197/sqft |
Source: elevateMLS #4164113 Report a problem | ||
| 6/3/2026 | Price change | $900,000-1.6%$200/sqft |
Source: elevateMLS #4164113 Report a problem | ||
| 5/6/2026 | Listed for sale | $915,000$203/sqft |
Source: elevateMLS #4164113 Report a problem | ||
| 4/27/2026 | Pending sale | $915,000$203/sqft |
Source: elevateMLS #4164113 Report a problem | ||
| 4/23/2026 | Price change | $915,000-1.1%$203/sqft |
Source: elevateMLS #4164113 Report a problem | ||
| 4/9/2026 | Listed for sale | $925,000$205/sqft |
Source: elevateMLS #4164113 Report a problem | ||
| 11/7/2025 | Listing removed | $925,000$205/sqft |
Source: elevateMLS #2897855 Report a problem | ||
| 7/28/2025 | Price change | $925,000-3.6%$205/sqft |
Source: elevateMLS #2897855 Report a problem | ||
| 6/30/2025 | Listed for sale | $960,000+75.7%$213/sqft |
Source: elevateMLS #2897855 Report a problem | ||
| 8/26/2016 | Sold | $546,443+454.9%$121/sqft |
Source: Public Record Report a problem | ||
| 12/17/2015 | Sold | $98,480$22/sqft |
Source: Public Record Report a problem | ||
Public tax history
| Year | Property taxes | Tax assessment |
|---|---|---|
| 2025 | $5,348 +1.1% | $60,880 +6.2% |
| 2024 | $5,292 +17.7% | $57,320 |
| 2023 | $4,495 -6.9% | $57,320 +38.2% |
| 2022 | $4,829 | $41,470 -2.8% |
| 2021 | -- | $42,660 +5.4% |
| 2020 | $4,838 -3.7% | $40,480 |
| 2019 | $5,026 +5.5% | $40,480 +11.3% |
| 2018 | $4,766 -0.1% | $36,360 |
| 2017 | $4,769 +0.1% | $36,360 +131.4% |
| 2016 | $4,766 +142.2% | $15,710 +6.2% |
| 2015 | $1,968 +3635.5% | $14,790 +3507.3% |
| 2014 | $53 | $410 |
Find assessor info on the county website
Monthly payment
Est. payment
Payment breakdown
Explore the cost of this home by adjusting the details. Changes won't be saved.Climate risks
Neighborhood: 80132
Nearby schools
Schools provided by the listing agent
- District: Lewis-Palmer-38
Source: elevateMLS. This data may not be complete. We recommend contacting the local school district to confirm school assignments for this home.
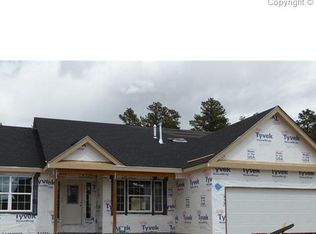
- $658,8005 bd4 ba3k sqft16172 Saint Lawrence Way, Monument, CO 80132Off Market
- $728,2004 bd3 ba1.8k sqft16169 Penn Central Way, Monument, CO 80132Off Market

- $827,7004 bd3 ba3.5k sqft16152 St. Lawrence Way, Monument, CO 80132Off Market
- $709,8005 bd2 ba3.1k sqft16191 St Lawrence Way, Monument, CO 80132Off Market
Similar homes
- $850,0004 bd3 ba4.4k sqft1535 Plowman Dr, Monument, CO 80132For Sale
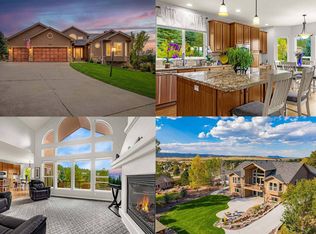 MLS ID #12024471, Richard Andrew Holshouser, Your Home Sold Guaranteed Realty - Barb Has The Buyers Team. My State MLS
 - $884,0004 bd3 ba3.7k sqft18554 Wetherill Rd, Monument, CO 80132For Sale
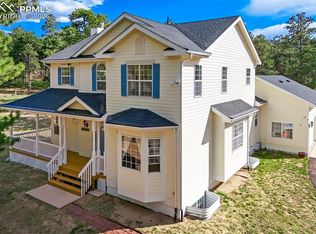
 MLS ID #2781048, Katie Ann Morse ABR MRP , PB Signature Group, LLC. elevateMLS
 - $798,0005 bd3 ba3.5k sqft15668 Old Post Dr, Monument, CO 80132For Sale
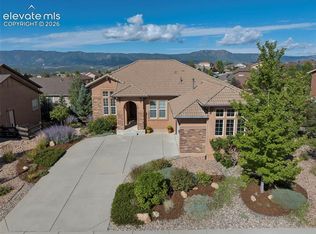 MLS ID #1572165, Lita Abbarno ABR GRI MRP SRES , Coldwell Banker Realty. elevateMLS
 - $795,0005 bd5 ba4.5k sqft16124 Tabor Creek Ct, Monument, CO 80132For Sale
 MLS ID #8380226, Shawna Uehling GRI , Exp Realty LLC. elevateMLS
 - $799,9004 bd3 ba3.8k sqft16767 Greyhawk Dr, Monument, CO 80132For SaleMLS ID #6160671, Kim Lane, REMAX PROPERTIES. elevateMLS
- $820,0005 bd3 ba4.5k sqft484 Pasada Way, Monument, CO 80132For SaleMLS ID #4801682, Makayla King, Buy Smart Colorado. elevateMLS
- $749,5005 bd4 ba4.2k sqft16497 Curled Oak Dr, Monument, CO 80132For SaleMLS ID #9273957, Cole Underwood GRI , REMAX PROPERTIES. elevateMLS
- $805,0005 bd5 ba4.5k sqft20305 True Vista Cir, Monument, CO 80132For SaleMLS ID #4454575, Jeffrey Johnson, Keller Williams Premier Realty. elevateMLS
- $700,0004 bd3 ba3.3k sqft16668 Hallmark Trl, Monument, CO 80132For SaleMLS ID #7377409, Mark McWilliams, The Gold Medal Team. elevateMLS
- $645,0005 bd4 ba3k sqft389 Oxbow Dr, Monument, CO 80132For SaleMLS ID #7685640, Russell Brooks, NAV Real Estate. elevateMLS
- $799,9005 bd3 ba3.7k sqft40 Wuthering Heights Dr, Colorado Springs, CO 80921For SaleMLS ID #5217036, Jennifer Boylan GRI , Springs Homes Inc. elevateMLS
- $849,9005 bd4 ba4.5k sqft12526 Tenny Crags Rd, Colorado Springs, CO 80921For SaleMLS ID #9555528, Pete Hitchcock, Pro Flat Fee Realty LLC. elevateMLS
- $689,9005 bd4 ba3.8k sqft19534 Lindenmere Dr, Monument, CO 80132For SaleMLS ID #7831009, Dave Uebelhoer, RE/MAX Real Estate Group LLC. elevateMLS
- $625,0005 bd4 ba3.4k sqft17861 Smelting Rock Dr, Monument, CO 80132For SaleMLS ID #5282593, Jill Lais MRP , The Cutting Edge. elevateMLS
- $825,0005 bd4 ba3.1k sqft12637 Chianti Ct, Colorado Springs, CO 80921For SaleMLS ID #6250142, Shane Brown, The Cutting Edge. elevateMLS
- $775,0005 bd5 ba4.1k sqft233 Coyote Willow Dr, Colorado Springs, CO 80921For SaleMLS ID #1298482, Dana Smith, ERA Shields Real Estate. elevateMLS
- $1,050,0005 bd4 ba4.6k sqft1908 Turnbull Dr, Colorado Springs, CO 80921For SaleMLS ID #2239150, Brooke Shepherd MRP , Exp Realty LLC. elevateMLS
- $900,0005 bd5 ba4.6k sqft2272 Cabernet Ct, Colorado Springs, CO 80921For SaleMLS ID #9604871, Gordon Dean GRI , REMAX PROPERTIES. elevateMLS
- $619,0005 bd4 ba3.7k sqft15898 Little Bluestem Rd, Monument, CO 80132For SaleMLS ID #6939386, Mai Robinson ABR AHWD CDPE CLHMS GRI MRP RENE , Peak Real Estate Connection LLC. elevateMLS
- $998,7003 bd2 ba5k sqft6360 Coolwell Dr, Colorado Springs, CO 80908For SaleMLS ID #3729061, Frances Machovina, Tri Lakes Real Estate Inc. elevateMLS
