Thank you for your interest in this exceptional home, located in the highly desirable Promontory Pointe subdivision. The combination of main-level living, walkout basement and panoramic views makes this a most desirable home. Situated on a large perfectly manicured lot this ranch style home features some of the most amazing mountain views from the moment you walk through the front door, tile roof, stone and stucco finish. Main level living areas are graced with beautiful hardwood flooring, there are plenty of windows which allow the warmth of natural light. You'll love the formal dining room with its double sided fireplace, spacious kitchen with a breakfast bar and a separate eat-in area where you can step right out onto the deck and take in the magnificent views. Included on the main level you will also find two secondary bedrooms, full bath and laundry room. The large master suite is one of the best features of this home. Not only do you have a luxurious five piece bath, another double sided fireplace but your own quiet space is right out on the private deck. The walkout basement level includes an enormous family room, dry bar, full bath and two more large bedrooms both with walk-in closets, storage areas. No neighbors behind the home, only green space, and yes, all those views. New water heater 2025. Don't miss out on this one. You'll truly appreciate all the well appointed features and upgrades in this home.
Under contract
$798,000
15668 Old Post Dr, Monument, CO 80132
5beds
3,596sqft
Single Family Residence
Built in 2012
10,084 Square Feet Lot
$-- Zestimate®
$222/sqft
$23/mo HOA
What's special
- 46 days
- 268
- 14
Zillow last checked:
Listing updated:
Listed by:
Lita Abbarno ABR GRI MRP SRES 719-510-0385,
Coldwell Banker Realty
Source: elevateMLS,MLS#: 1572165
Facts & features
Interior
Bedrooms & bathrooms
- Bedrooms: 5
- Bathrooms: 3
- Full bathrooms: 3
Other
- Level: Main
Heating
- Forced Air, Natural Gas
Cooling
- Ceiling Fan(s), Central Air
Appliances
- Included: Dishwasher, Disposal, Dryer, Gas in Kitchen, Microwave, Oven, Range, Refrigerator, Washer
- Laundry: Main Level
Features
- 5-Pc Bath, 6-Panel Doors, 9Ft + Ceilings, Breakfast Bar, Dry Bar, High Speed Internet, Pantry
- Flooring: Carpet, Tile, Wood
- Windows: Window Coverings
- Basement: Full,Partially Finished
- Number of fireplaces: 2
- Fireplace features: Gas, Two
Interior area
- Total structure area: 3,596
- Total interior livable area: 3,596 sqft
- Finished area above ground: 1,798
- Finished area below ground: 1,798
Property
Parking
- Total spaces: 2
- Parking features: Attached, Even with Main Level, Garage Door Opener, Oversized, Concrete Driveway
- Attached garage spaces: 2
Features
- Patio & porch: Composite
- Exterior features: Auto Sprinkler System
- Fencing: Back Yard
- Has view: Yes
- View description: Mountain(s), View of Pikes Peak
Lot
- Size: 10,084 Square Feet
- Features: Level, Hiking Trail, Near Fire Station, Near Hospital, Near Park, Near Schools, HOA Required $, Landscaped
Details
- Parcel number: 6130315094
Construction
Type & style
- Home type: SingleFamily
- Architectural style: Ranch
- Property subtype: Single Family Residence
Materials
- Stone, Stucco, Frame
- Foundation: Walk Out
- Roof: Tile
Condition
- Existing Home
- New construction: No
- Year built: 2012
Utilities & green energy
- Water: Assoc/Distr
- Utilities for property: Cable Connected, Electricity Connected, Natural Gas Connected
Green energy
- Indoor air quality: Radon System
Community & HOA
HOA
- Has HOA: Yes
- Services included: Covenant Enforcement, Trash Removal
- HOA fee: $275 annually
Location
- Region: Monument
Financial & listing details
- Price per square foot: $222/sqft
- Tax assessed value: $765,282
- Annual tax amount: $4,940
- Date on market: 9/10/2026
- Listing terms: Cash,Conventional,FHA,VA Loan
- Electric utility on property: Yes
Estimated market value
Not available
Estimated sales range
Not available
Not available
Price history
| Date | Event | Price |
|---|---|---|
| 10/21/2026 | Pending sale | $798,000$222/sqft |
Source:  REcolorado as distributed by MLS GRID #3515513 Report a problem REcolorado as distributed by MLS GRID #3515513 Report a problem | ||
| 10/14/2026 | Contingent | $798,000$222/sqft |
Source:  elevateMLS #1572165 Report a problem elevateMLS #1572165 Report a problem | ||
| 9/10/2026 | Listed for sale | $798,000+102%$222/sqft |
Source: elevateMLS #1572165 Report a problem | ||
| 9/28/2016 | Sold | $395,000-1.1%$110/sqft |
Source: Public Record Report a problem | ||
| 8/23/2016 | Price change | $399,500-4.2%$111/sqft |
Source: RE/MAX Properties, Inc. #6573466 Report a problem | ||
| 8/13/2016 | Price change | $417,000-3%$116/sqft |
Source: RE/MAX Properties, Inc. #6573466 Report a problem | ||
| 7/26/2016 | Price change | $429,900-3.9%$120/sqft |
Source: RE/MAX Properties, Inc. #6573466 Report a problem | ||
| 7/13/2016 | Price change | $447,500-1.4%$124/sqft |
Source: RE/MAX Properties, Inc. #6573466 Report a problem | ||
| 6/28/2016 | Listed for sale | $454,000+9.3%$126/sqft |
Source: RE/MAX PROPERTIES, INC #6573466 Report a problem | ||
| 11/15/2012 | Sold | $415,210+374%$115/sqft |
Source: Public Record Report a problem | ||
| 6/25/2012 | Sold | $87,600$24/sqft |
Source: Public Record Report a problem | ||
Public tax history
| Year | Property taxes | Tax assessment |
|---|---|---|
| 2025 | $4,518 +1.4% | $53,950 +10% |
| 2024 | $4,455 +13.1% | $49,060 |
| 2023 | $3,940 -6.9% | $49,060 +35% |
| 2022 | $4,234 | $36,350 -2.8% |
| 2021 | -- | $37,400 +6.9% |
| 2020 | $4,180 -3.7% | $34,980 |
| 2019 | $4,343 +6.8% | $34,980 +12.8% |
| 2018 | $4,065 -0.1% | $31,010 |
| 2017 | $4,067 +0.1% | $31,010 +1.5% |
| 2016 | $4,065 +6.3% | $30,540 |
| 2015 | $3,825 +6.3% | $30,540 +9% |
| 2014 | $3,597 | $28,010 |
| 2013 | -- | -- |
| 2012 | -- | -- |
Find assessor info on the county website
Monthly payment
Est. payment
Payment breakdown
Explore the cost of this home by adjusting the details. Changes won't be saved.Climate risks
Neighborhood: 80132
Nearby schools
Schools provided by the listing agent
- District: Lewis-Palmer-38
Source: elevateMLS. This data may not be complete. We recommend contacting the local school district to confirm school assignments for this home.


Similar homes
- $795,0005 bd5 ba4.5k sqft16124 Tabor Creek Ct, Monument, CO 80132For Sale

 MLS ID #8380226, Shawna Uehling GRI , Exp Realty LLC. elevateMLS
 - $929,9005 bd4 ba5k sqft147 Metcalf Ln, Monument, CO 80132For Sale
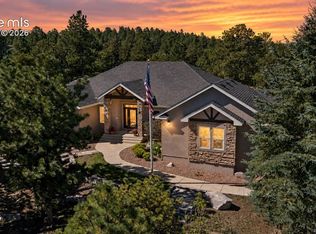 MLS ID #3362358, Mike MacGuire, The Platinum Group. elevateMLS
 - $749,5005 bd4 ba4.2k sqft16497 Curled Oak Dr, Monument, CO 80132For Sale
 MLS ID #9273957, Cole Underwood GRI , REMAX PROPERTIES. elevateMLS
 - $675,0005 bd4 ba3.4k sqft16297 Hobson Pl, Monument, CO 80132For Sale
 MLS ID #2355782, Aimee Fletcher CLHMS GRI , Exp Realty LLC. elevateMLS
 - $635,0005 bd3 ba3.4k sqft16274 Windy Creek Dr, Monument, CO 80132For SaleMLS ID #3641328, Susie Foote SRES GRI CNE CLHMS , Keller Williams Clients Choice Realty. elevateMLS
- $925,0006 bd4 ba4k sqft2941 Lakefront Dr, Monument, CO 80132For SaleMLS ID #2203503, Brandon Smith, The Platinum Group. elevateMLS
- $775,0005 bd5 ba4.1k sqft233 Coyote Willow Dr, Colorado Springs, CO 80921For SaleMLS ID #1298482, Dana Smith, ERA Shields Real Estate. elevateMLS
- $780,0005 bd4 ba4.3k sqft387 Fox Run Cir, Colorado Springs, CO 80921For SaleMLS ID #8317193, Michelle Siffin CRS , The Cutting Edge. elevateMLS
- $838,5006 bd4 ba4k sqft13434 Crane Canyon Loop, Colorado Springs, CO 80921For SaleMLS ID #6327601, Becky Martinez, Summit Ridge Group LLC. elevateMLS
- $699,9995 bd4 ba3.4k sqft254 All Sky Dr, Colorado Springs, CO 80921For SaleMLS ID #9700339, Tulio Pena, Keller Williams Partners. elevateMLS
- $524,9004 bd3 ba2.8k sqft17843 Smelting Rock Dr, Monument, CO 80132For SaleMLS ID #2249330, David Porter EPRO GRI MRP SFR , Rustic Realty. elevateMLS
- $800,0005 bd3 ba3.9k sqft3575 Hollycrest Dr, Colorado Springs, CO 80920For SaleMLS ID #7267062, Paula Romanos MRP SRES , ERA Shields Real Estate. elevateMLS
- $765,0005 bd4 ba3.3k sqft11092 Crisp Air Dr, Colorado Springs, CO 80908For SaleMLS ID #5805107, Mercede Ragghianti ABR GRI SRES , Redfin Corporation. elevateMLS
- $849,9005 bd4 ba4.5k sqft12526 Tenny Crags Rd, Colorado Springs, CO 80921For SaleMLS ID #9555528, Pete Hitchcock, Pro Flat Fee Realty LLC. elevateMLS
- $550,0005 bd3 ba2.8k sqft209 Avocet Loop, Colorado Springs, CO 80921For SaleMLS ID #5351703, Jennifer Crosby, Springs Home Finders. elevateMLS
- $750,0004 bd3 ba3.7k sqft13060 Penfold Dr, Colorado Springs, CO 80921For SaleMLS ID #8073008, Sarah Macguire, Front Range Real Estate Professionals, LLC. elevateMLS
- $579,0004 bd3 ba2.5k sqft809 Tailings Dr, Monument, CO 80132For SaleMLS ID #1750262, Colette Nicholson, Coldwell Banker Realty. elevateMLS
- $619,9004 bd4 ba3.3k sqft967 Spectrum Loop, Colorado Springs, CO 80921For SaleMLS ID #2761458, Larry Emerson AHWD CDPE CRS GRI SFR SRES , REMAX PROPERTIES. elevateMLS
- $799,9005 bd3 ba3.6k sqft10056 Emerald Lake Ln, Colorado Springs, CO 80924For SaleMLS ID #8907446, Jamie Krakofsky MRP , Keller Williams Partners. elevateMLS
- $639,0005 bd4 ba3.2k sqft1586 Lily Lake Dr, Colorado Springs, CO 80921For SaleMLS ID #6274976, Tammy Colvin, TLC Realty and Property Management, LLC. elevateMLS
