This exceptional property offers the perfect blend of comfort, convenience, and timeless appeal. The open-concept floor plan is filled with abundant natural light, creating warm and inviting living spaces designed for both everyday living and entertaining. The well-appointed kitchen features stunning granite slab countertops, a gas range, solid oak cabinetry, and exceptional storage to satisfy even the most discerning home chef. Retreat to the spacious Primary Suite, complete with a private en suite bath and a spacious walk-in closet. Additional highlights include an oversized two-car garage, central air conditioning, and a private patio—perfect for enjoying Colorado's beautiful weather. The sprawling finished basement plays host to an expansive family room, 3 bedrooms, and full bathroom! Conveniently located just minutes from I-25, providing easy access to both Denver and Colorado Springs. This home is also just moments from the iconic Air Force Academy. Enjoy close proximity to schools, shopping, dining, parks, and medical facilities, making everyday life effortless. This award-winning Classic Home located in the nationally recognized, much sought after School District 38, offers the quality, location, and lifestyle you've been searching for! Welcome Home!
For sale
Price cut: $15K (7/24)
$660,000
16274 Windy Creek Dr, Monument, CO 80132
5beds
3,408sqft
Single Family Residence
Built in 2002
9,496 Square Feet Lot
$-- Zestimate®
$194/sqft
$-- HOA
What's special
Private patioOversized two-car garageSprawling finished basementExpansive family roomSpacious primary suiteExceptional storageGas range
- 57 days |
- 349 |
- 17 |
Zillow last checked:
Listing updated:
Listed by:
Susie Foote SRES GRI CNE CLHMS 719-314-9500,
Keller Williams Clients Choice Realty,
Stephen Foote 719-205-9632
Source: elevateMLS,MLS#: 3641328
Facts & features
Interior
Bedrooms & bathrooms
- Bedrooms: 5
- Bathrooms: 3
- Full bathrooms: 3
Other
- Level: Main
- Area: 210 Square Feet
- Dimensions: 15 x 14
Heating
- Forced Air, Natural Gas
Cooling
- Ceiling Fan(s), Central Air
Appliances
- Included: Dishwasher, Disposal, Dryer, Gas in Kitchen, Microwave, Range, Refrigerator, Washer
- Laundry: Main Level
Features
- 5-Pc Bath, Skylight (s), Vaulted Ceiling(s), Breakfast Bar, High Speed Internet, Pantry
- Flooring: Carpet, Wood
- Windows: Window Coverings
- Basement: Full,Partially Finished
- Number of fireplaces: 1
- Fireplace features: Gas, One
Interior area
- Total structure area: 3,408
- Total interior livable area: 3,408 sqft
- Finished area above ground: 1,710
- Finished area below ground: 1,698
Video & virtual tour
Property
Parking
- Total spaces: 2
- Parking features: Attached, Oversized, Concrete Driveway
- Attached garage spaces: 2
Features
- Patio & porch: Concrete, Enclosed
- Exterior features: Auto Sprinkler System
- Fencing: None
- Has view: Yes
- View description: Mountain(s)
Lot
- Size: 9,496 Square Feet
- Features: Corner Lot, Level, Hiking Trail, Near Fire Station, Near Park, Near Schools, Near Shopping Center, Front Landscaped
Details
- Parcel number: 7125204001
Construction
Type & style
- Home type: SingleFamily
- Architectural style: Ranch
- Property subtype: Single Family Residence
Materials
- Stucco, Frame
- Roof: Composite Shingle
Condition
- Existing Home
- New construction: No
- Year built: 2002
Utilities & green energy
- Water: Municipal
- Utilities for property: Cable Connected, Electricity Connected, Natural Gas Connected
Community & HOA
Location
- Region: Monument
Financial & listing details
- Price per square foot: $194/sqft
- Tax assessed value: $628,989
- Annual tax amount: $3,004
- Date on market: 6/19/2026
- Listing terms: Cash,Conventional,VA Loan
- Electric utility on property: Yes
Estimated market value
Not available
Estimated sales range
Not available
Not available
Price history
| Date | Event | Price |
|---|---|---|
| 7/24/2026 | Price change | $660,000-2.2%$194/sqft |
Source:  elevateMLS #3641328 Report a problem elevateMLS #3641328 Report a problem | ||
| 6/19/2026 | Listed for sale | $675,000+101.5%$198/sqft |
Source: elevateMLS #3641328 Report a problem | ||
| 6/7/2010 | Sold | $335,000-3.3%$98/sqft |
Source: Public Record Report a problem | ||
| 1/3/2010 | Listing removed | $346,500$102/sqft |
Source: RE/MAX Properties, Inc. #572112 Report a problem | ||
| 6/1/2009 | Listed for sale | $346,500-1%$102/sqft |
Source: RE/MAX Properties, Inc. #572112 Report a problem | ||
| 4/2/2007 | Sold | $350,000+50.9%$103/sqft |
Source: Public Record Report a problem | ||
| 9/9/2002 | Sold | $232,000$68/sqft |
Source: Public Record Report a problem | ||
Public tax history
| Year | Property taxes | Tax assessment |
|---|---|---|
| 2024 | $3,390 +48.4% | $42,140 |
| 2023 | $2,285 -3.2% | $42,140 +38.6% |
| 2022 | $2,361 | $30,410 -2.8% |
| 2021 | -- | $31,290 +7.9% |
| 2020 | $2,274 -4.3% | $28,990 |
| 2019 | $2,375 +33.6% | $28,990 +28.5% |
| 2018 | $1,778 -0.1% | $22,560 |
| 2017 | $1,779 +0.1% | $22,560 +2% |
| 2016 | $1,778 +13.1% | $22,110 |
| 2015 | $1,572 -33.4% | $22,110 +7% |
| 2014 | $2,361 | $20,660 |
| 2013 | -- | -- |
| 2012 | -- | $21,090 |
| 2011 | $2,553 | $21,090 -8% |
| 2010 | -- | $22,920 |
| 2009 | -- | $22,920 +1% |
| 2008 | -- | $22,700 |
| 2006 | -- | $22,700 +28.4% |
| 2004 | -- | $17,680 +177.1% |
| 2003 | $146 | $6,380 +325.3% |
| 2002 | -- | $1,500 |
Find assessor info on the county website
Monthly payment
Est. payment
Payment breakdown
Explore the cost of this home by adjusting the details. Changes won't be saved.Climate risks
Neighborhood: 80132
Nearby schools
GreatSchools rating
- 7/10Bear Creek Elementary SchoolGrades: PK-6Distance: 0.1 mi
- 5/10Lewis-Palmer Middle SchoolGrades: 7-8Distance: 2.8 mi
- 8/10Lewis-Palmer High SchoolGrades: 9-12Distance: 1.3 mi
Schools provided by the listing agent
- Elementary: Bear Creek
- Middle: Lewis Palmer
- High: Lewis Palmer
- District: Lewis-Palmer-38
Source: elevateMLS. This data may not be complete. We recommend contacting the local school district to confirm school assignments for this home.
- $541,1003 bd3 ba2.6k sqft16258 Windy Creek Dr, Monument, CO 80132Off Market
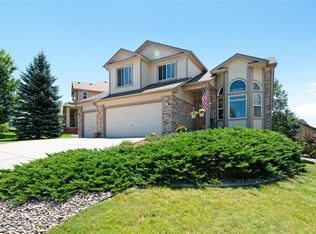
- $504,5004 bd3 ba1.7k sqft16221 Palace Creek Dr, Monument, CO 80132Off Market
- $550,6005 bd3 ba2.6k sqft16290 Windy Creek Dr, Monument, CO 80132Off Market

- $503,8004 bd4 ba1.9k sqft16275 Windy Creek Dr, Monument, CO 80132Off Market
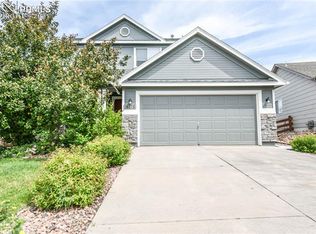
- $657,1004 bd4 ba3.5k sqft16234 Windy Creek Dr, Monument, CO 80132Off Market
- $566,8004 bd3 ba2.6k sqft16267 Windy Creek Dr, Monument, CO 80132Off Market
- $542,4004 bd3 ba2.5k sqft16215 Palace Creek Dr, Monument, CO 80132Off Market
- $585,0004 bd4 ba2.3k sqft16283 Windy Creek Dr, Monument, CO 80132Sold
A local agent can set up tours, give advice and negotiate with sellers.
Similar homes
- $629,0005 bd3 ba3.8k sqft15884 Paiute Cir, Monument, CO 80132For Sale
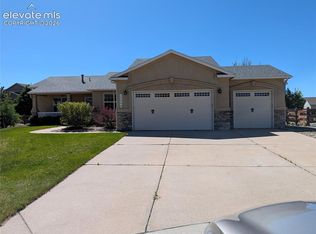
 MLS ID #9869894, Donald Stull ABR , RE/MAX Real Estate Group LLC. elevateMLS
 - $659,0004 bd3 ba3.4k sqft17955 Tom Boy Way, Monument, CO 80132For Sale
 MLS ID #8295782, Brett Felz, Sellstate Altitude Prop Group. elevateMLS
 - $699,9993 bd3 ba3.5k sqft322 Saber Creek Dr, Monument, CO 80132For Sale
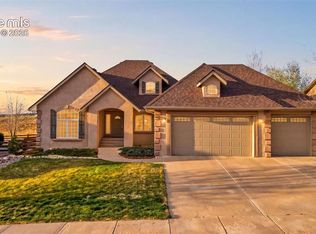 MLS ID #7446959, Jacob Kurz, Better Homes and Gardens Real Estate Kenney & Company. elevateMLS
 - $749,5005 bd4 ba4.2k sqft16497 Curled Oak Dr, Monument, CO 80132For Sale
 MLS ID #9273957, Cole Underwood GRI , REMAX PROPERTIES. elevateMLS
 - $850,0005 bd5 ba4.5k sqft16124 Tabor Creek Ct, Monument, CO 80132For SaleMLS ID #8380226, Shawna Uehling GRI , Exp Realty LLC. elevateMLS
- $850,0005 bd3 ba4.5k sqft484 Pasada Way, Monument, CO 80132For SaleMLS ID #4801682, Makayla King, Buy Smart Colorado. elevateMLS
- $765,0005 bd4 ba4.6k sqft20260 Doewood Dr, Monument, CO 80132For SaleMLS ID #5257564, Anthony Deppe, RE/MAX Real Estate Group LLC. elevateMLS
- $799,9005 bd5 ba4.1k sqft233 Coyote Willow Dr, Colorado Springs, CO 80921For SaleMLS ID #1298482, Dana Smith, ERA Shields Real Estate. elevateMLS
- $700,0003 bd3 ba4.3k sqft210 Sedona Dr, Colorado Springs, CO 80921For SaleMLS ID #7185296, Susie Foote SRES GRI CNE CLHMS , Keller Williams Clients Choice Realty. elevateMLS
- $760,0005 bd4 ba3.5k sqft15235 Jessie Dr, Colorado Springs, CO 80921For SaleMLS ID #9540149, Mark Rudolph, ERA Shields Real Estate. elevateMLS
- $649,9004 bd3 ba3.7k sqft1355 Almagre Peak Dr, Colorado Springs, CO 80921For SaleMLS ID #7749658, Jennifer Boushell, Engel & Voelkers Pikes Peak. elevateMLS
- $650,0005 bd4 ba3.5k sqft8315 Drayton Hall Dr, Colorado Springs, CO 80920For SaleMLS ID #3681710, Jessica Lanquar, Home at 6035 LLC. elevateMLS
- $629,0005 bd4 ba3.3k sqft7804 Bullet Rd, Peyton, CO 80831For SaleMLS ID #6776096, Gary Fossceco, Fossceco Realty LLC. elevateMLS
- $685,0006 bd5 ba4.5k sqft11925 Hanging Valley Way, Colorado Springs, CO 80921For SaleMLS ID #1410627, Christopher Cooper, The Cutting Edge. elevateMLS
- $630,0005 bd3 ba4k sqft5435 Saddle Rock Rd, Colorado Springs, CO 80918For SaleMLS ID #4919001, Bernard McDonnell, Fathom Realty Colorado LLC. elevateMLS
- $680,0004 bd3 ba3.6k sqft4510 Eileen Ct, Colorado Springs, CO 80919For SaleMLS ID #1117308, Javier Mazzetti, Mazzetti & Company Real Estate Group. elevateMLS
- $630,0004 bd3 ba3.4k sqft3355 Sand Flower Dr, Colorado Springs, CO 80920For SaleMLS ID #2489399, Georgia Ann Daniels MRP PSA , HomeSmart. elevateMLS
- $639,9004 bd4 ba3.3k sqft8473 Old Exchange Dr, Colorado Springs, CO 80920For SaleMLS ID #6317764, Monica Shea CLHMS MRP RENE , Keller Williams Clients Choice Realty. elevateMLS
- $675,0005 bd4 ba4.3k sqft10610 Pictured Rocks Dr, Peyton, CO 80831For SaleMLS ID #3160371, Leann Hatchett, RE/MAX Real Estate Group LLC. elevateMLS
- $630,0004 bd3 ba3.5k sqft11892 Royal County Down Rd, Peyton, CO 80831For SaleMLS ID #5316466, Megan Niles, Exp Realty LLC. elevateMLS
