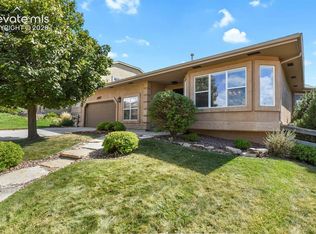
Welcome Home ! Exceptional value in this spacious, fully finished two-story home situated on a large fenced corner lot near area trailheads and outdoor recreation. Offering an impressive amount of finished living space, this well-maintained home combines size, functionality, and comfort at an attractive price point. The heart of the home is the expansive kitchen featuring a gas cooktop island, double ovens, abundant cabinet space, granite tile countertops, and an inviting hearth room that flows into the bright 12' x 13' sunroom. A shared gas fireplace connects the kitchen area to the oversized great room, creating warm and comfortable gathering spaces throughout the main level. Upstairs, the generous primary suite offers exceptional flexibility with an adjoining retreat ideal for a home office, nursery, workout space, or private sitting area. The spacious primary bath and walk-in closet add to the home's appeal. Secondary bedrooms are thoughtfully designed with private or shared bath access. The fully finished basement adds tremendous value with two additional bedrooms, a bathroom, and two large recreation areas perfect for entertaining, hobbies, multigenerational living, or guest space. Additional highlights include a main-level office, open foyer, ample natural light, and a floorplan designed for both everyday living and entertaining. A rare opportunity to own a large, move-in ready home with extensive finished space in a desirable location close to trails, parks, and amenities. Great Home !
For sale
Price cut: $29.9K (10/9)
$630,000
11925 Hanging Valley Way, Colorado Springs, CO 80921
6beds
4,524sqft
Single Family Residence
Built in 2004
0.3 Acres Lot
$-- Zestimate®
$139/sqft
$27/mo HOA
What's special
Shared gas fireplaceLarge fenced corner lotOversized great roomGenerous primary suiteSpacious primary bathInviting hearth roomFully finished basement
- 150 days
- 619
- 71
Zillow last checked:
Listing updated:
Listed by:
Christopher Cooper 719-460-2925,
The Cutting Edge
Source: elevateMLS,MLS#: 1410627
Facts & features
Interior
Bedrooms & bathrooms
- Bedrooms: 6
- Bathrooms: 5
- Full bathrooms: 3
- 3/4 bathrooms: 1
- 1/2 bathrooms: 1
Other
- Level: Upper
- Area: 255 Square Feet
- Dimensions: 15 x 17
Heating
- Forced Air
Cooling
- Central Air
Appliances
- Included: Dishwasher, Disposal, Microwave, Oven, Range, Refrigerator
- Laundry: Main Level
Features
- 5-Pc Bath, Great Room
- Flooring: Carpet, Wood
- Basement: Full,Partially Finished
- Has fireplace: Yes
Interior area
- Total structure area: 4,524
- Total interior livable area: 4,524 sqft
- Finished area above ground: 3,092
- Finished area below ground: 1,432
Property
Parking
- Total spaces: 3
- Parking features: Attached, Concrete Driveway
- Attached garage spaces: 3
Features
- Levels: Two
- Stories: 2
- Fencing: Back Yard
Lot
- Size: 0.3 Acres
- Features: Corner Lot, Level, Near Park, Near Schools, Near Shopping Center, Landscaped
Details
- Parcel number: 6217402009
Construction
Type & style
- Home type: SingleFamily
- Property subtype: Single Family Residence
Materials
- Stucco, Frame
- Roof: Composite Shingle
Condition
- Existing Home
- New construction: No
- Year built: 2004
Utilities & green energy
- Water: Municipal
- Utilities for property: Electricity Connected
Community & HOA
HOA
- Has HOA: Yes
- Services included: Covenant Enforcement
- HOA fee: $27 monthly
Location
- Region: Colorado Springs
Financial & listing details
- Price per square foot: $139/sqft
- Tax assessed value: $802,222
- Annual tax amount: $2,974
- Date on market: 5/12/2026
- Listing terms: Cash,Conventional,FHA,VA Loan
- Electric utility on property: Yes
Estimated market value
Not available
Estimated sales range
Not available
Not available
Price history
| Date | Event | Price |
|---|---|---|
| 10/9/2026 | Listed for sale | $630,000-4.5%$139/sqft |
Source:  elevateMLS #1410627 Report a problem elevateMLS #1410627 Report a problem | ||
| 10/4/2026 | Contingent | $659,900$146/sqft |
Source: elevateMLS #1410627 Report a problem | ||
| 9/25/2026 | Price change | $659,900-1.2%$146/sqft |
Source: elevateMLS #1410627 Report a problem | ||
| 9/9/2026 | Price change | $667,900-1.2%$148/sqft |
Source: elevateMLS #1410627 Report a problem | ||
| 8/25/2026 | Price change | $675,900-1.3%$149/sqft |
Source: elevateMLS #1410627 Report a problem | ||
| 8/10/2026 | Price change | $685,000-2.1%$151/sqft |
Source: elevateMLS #1410627 Report a problem | ||
| 7/25/2026 | Price change | $699,900-3.5%$155/sqft |
Source: elevateMLS #1410627 Report a problem | ||
| 7/10/2026 | Price change | $725,000-2.3%$160/sqft |
Source: elevateMLS #1410627 Report a problem | ||
| 6/25/2026 | Price change | $742,400-1%$164/sqft |
Source: elevateMLS #1410627 Report a problem | ||
| 6/11/2026 | Price change | $749,900-2%$166/sqft |
Source: elevateMLS #1410627 Report a problem | ||
| 5/26/2026 | Price change | $765,500-1%$169/sqft |
Source: elevateMLS #1410627 Report a problem | ||
| 5/12/2026 | Listed for sale | $773,000+75.7%$171/sqft |
Source: elevateMLS #1410627 Report a problem | ||
| 4/10/2024 | Listing removed | -- |
Source: Zillow Rentals Report a problem | ||
| 2/23/2024 | Price change | $3,745-2.1%$1/sqft |
Source: Zillow Rentals Report a problem | ||
| 1/29/2024 | Listed for rent | $3,825+0.8%$1/sqft |
Source: Zillow Rentals Report a problem | ||
| 9/22/2022 | Listing removed | -- |
Source: Zillow Rental Network Premium Report a problem | ||
| 4/4/2022 | Price change | $3,795-3.3%$1/sqft |
Source: Zillow Rental Network Premium Report a problem | ||
| 3/21/2022 | Price change | $3,925-1.8%$1/sqft |
Source: Zillow Rental Network Premium Report a problem | ||
| 3/10/2022 | Listed for rent | $3,995+18.7%$1/sqft |
Source: Zillow Rental Network Premium Report a problem | ||
| 1/23/2021 | Listing removed | -- |
Source: Zillow Rental Network Premium Report a problem | ||
| 1/12/2021 | Listed for rent | $3,365+8.7%$1/sqft |
Source: Zillow Rental Network Premium Report a problem | ||
| 11/17/2018 | Listing removed | $3,095$1/sqft |
Source: Remax Millennium Report a problem | ||
| 10/30/2018 | Listed for rent | $3,095$1/sqft |
Source: Remax Millennium Report a problem | ||
| 12/15/2016 | Sold | $440,000-2%$97/sqft |
Source: Public Record Report a problem | ||
| 10/26/2016 | Listed for sale | $449,000-5.4%$99/sqft |
Source: RE/MAX ADVANTAGE #1717117 Report a problem | ||
| 6/7/2005 | Sold | $474,794+491.6%$105/sqft |
Source: Public Record Report a problem | ||
| 7/1/2003 | Sold | $80,250$18/sqft |
Source: Public Record Report a problem | ||
Public tax history
| Year | Property taxes | Tax assessment |
|---|---|---|
| 2025 | $2,974 +0.2% | $56,560 +6.2% |
| 2024 | $2,968 +19.8% | $53,260 |
| 2023 | $2,477 -10% | $53,260 +42.3% |
| 2022 | $2,753 | $37,440 -2.8% |
| 2021 | -- | $38,520 +8.7% |
| 2020 | $2,684 +1.1% | $35,430 +1.6% |
| 2019 | $2,655 +0.8% | $34,860 +2.2% |
| 2018 | $2,633 -0.4% | $34,100 |
| 2017 | $2,643 +0.4% | $34,100 -6.1% |
| 2016 | $2,633 -14% | $36,320 |
| 2015 | $3,062 +7.1% | $36,320 +7% |
| 2014 | $2,859 | $33,940 |
| 2013 | -- | -- |
| 2012 | -- | $33,280 |
| 2011 | $3,096 | $33,280 -10% |
| 2010 | -- | $36,980 |
| 2009 | -- | $36,980 +2% |
| 2008 | -- | $36,250 |
| 2006 | -- | $36,250 +229.2% |
| 2004 | -- | $11,010 +5.4% |
| 2003 | $913 +220.7% | $10,450 -10.8% |
| 2002 | $285 | $11,720 |
Find assessor info on the county website
Monthly payment
Est. payment
Payment breakdown
Explore the cost of this home by adjusting the details. Changes won't be saved.Climate risks
Neighborhood: Northgate
Nearby schools
Schools provided by the listing agent
- District: Academy-20
Source: elevateMLS. This data may not be complete. We recommend contacting the local school district to confirm school assignments for this home.
- $371,800-- bd-- ba-- sqft11921 Hanging Valley Way, Colorado Springs, CO 80921Off Market
- $792,7006 bd5 ba4.4k sqft11935 Hanging Valley Way, Colorado Springs, CO 80921Off Market
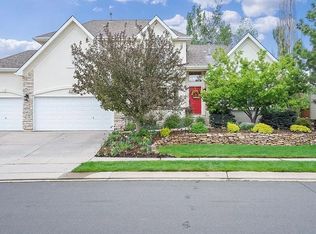
- $640,0004 bd4 ba2.9k sqft1613 Lily Lake Dr, Colorado Springs, CO 80921Sold

- $649,8004 bd4 ba4k sqft1585 Lily Lake Dr, Colorado Springs, CO 80921Off Market
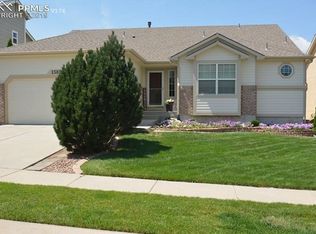
Similar homes
- $639,0005 bd4 ba3.2k sqft1586 Lily Lake Dr, Colorado Springs, CO 80921For Sale
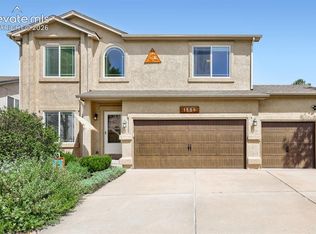
 MLS ID #6274976, Tammy Colvin, TLC Realty and Property Management, LLC. elevateMLS
 - $579,9995 bd3 ba2.6k sqft12195 Stanley Canyon Rd, Colorado Springs, CO 80921For Sale
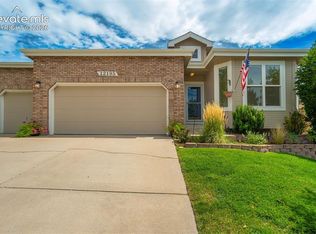 MLS ID #7020741, Blake Barcus, Bold Street Properties, LLC. elevateMLS
 - $669,0004 bd3 ba3.7k sqft1355 Almagre Peak Dr, Colorado Springs, CO 80921For Sale
 MLS ID #7749658, Jennifer Boushell, Engel & Voelkers Pikes Peak. elevateMLS
 - $699,5004 bd3 ba3.1k sqft11835 Cloudy Creek Ct, Colorado Springs, CO 80921For Sale
 MLS ID #5812922, Brian Maecker MRP GRI CRS CRP , REMAX PROPERTIES. elevateMLS
 - $764,9006 bd4 ba3.8k sqft15955 Longmeadow Ln, Colorado Springs, CO 80921For SaleMLS ID #5460080, Jose Medina, HomeSmart. elevateMLS
- $849,9005 bd4 ba4.5k sqft12526 Tenny Crags Rd, Colorado Springs, CO 80921For SaleMLS ID #9555528, Pete Hitchcock, Pro Flat Fee Realty LLC. elevateMLS
- $699,9995 bd4 ba3.4k sqft254 All Sky Dr, Colorado Springs, CO 80921For SaleMLS ID #9700339, Tulio Pena, Keller Williams Partners. elevateMLS
- $838,5006 bd4 ba4k sqft13434 Crane Canyon Loop, Colorado Springs, CO 80921For SaleMLS ID #6327601, Becky Martinez, Summit Ridge Group LLC. elevateMLS
- $644,9005 bd4 ba3.5k sqft8315 Drayton Hall Dr, Colorado Springs, CO 80920For SaleMLS ID #3681710, Jessica Lanquar, Home at 6035 LLC. elevateMLS
- $749,0005 bd4 ba4.6k sqft9918 Sully Ct, Colorado Springs, CO 80920For SaleMLS ID #1274816, Jeffrey Johnson, Keller Williams Premier Realty. elevateMLS
- $730,0003 bd3 ba3.4k sqft2415 Veneto Way, Colorado Springs, CO 80921For SaleMLS ID #9047398, Marquesa Hobbs CNE MRP , The Platinum Group. elevateMLS
- $659,9004 bd3 ba3.8k sqft5228 Monarch Crest Way, Colorado Springs, CO 80924For SaleMLS ID #4479403, Laura Kaan, The Platinum Group. elevateMLS
- $629,0005 bd3 ba3.8k sqft15884 Paiute Cir, Monument, CO 80132For SaleMLS ID #9869894, Donald Stull ABR , RE/MAX Real Estate Group LLC. elevateMLS
- $849,0004 bd4 ba4.3k sqft12678 Barossa Valley Rd, Colorado Springs, CO 80921For SaleMLS ID #6724964, Lana Rodriguez, Real Broker, LLC DBA Real. elevateMLS
- $645,0005 bd4 ba3.3k sqft2040 Wickes Rd, Colorado Springs, CO 80919For SaleMLS ID #8555010, Bryan Vail, RE/MAX Real Estate Group LLC. elevateMLS
- $674,9994 bd3 ba2.4k sqft200 Bridle Dr, Woodland Park, CO 80863For SaleMLS ID #4701400, Barbara Schlinker ABR AHWD GRI , Your Home Sold Guaranteed Realty - Barb Has The Buyers Team. elevateMLS
- $649,9004 bd3 ba3.7k sqft5918 Monashee Ct, Colorado Springs, CO 80924For SaleMLS ID #4724454, Jennifer Koffman MRP SRS , Realty One Group Premier. elevateMLS
- $684,9004 bd4 ba4.1k sqft6648 Barrel Race Dr, Colorado Springs, CO 80923For SaleMLS ID #2327041, Gigi Stangle, Coldwell Banker Realty. elevateMLS
- $650,0005 bd4 ba3.5k sqft11875 Royal Dornoch Ct, Peyton, CO 80831For SaleMLS ID #3828292, Katie Newbill MRP RENE , Keller Williams Clients Choice Realty. elevateMLS
- $800,0005 bd3 ba3.9k sqft3575 Hollycrest Dr, Colorado Springs, CO 80920For SaleMLS ID #7267062, Paula Romanos MRP SRES , ERA Shields Real Estate. elevateMLS
