LOVE MOUNTAIN VIEWS? Welcome to 9918 Sully Ct—where the Front Range becomes the backdrop to everyday life. Tucked in a quiet cul-de-sac in the coveted Pine Creek High School area, this impressive 5-bed, 4-bath home offers 4,645 sqft, a 3-car garage, dedicated office, theater room, THREE fireplaces, and the most remarkable Pikes Peak views you’ll find at any price point. Step in to soaring ceilings, abundant natural light, and west-facing wall of windows framing breathtaking mountain vistas. From morning coffee to spectacular Colorado sunsets, the views follow you throughout the home. The spacious kitchen flows seamlessly into the living and dining areas, creating an inviting setting for intimate dinners, holiday gatherings, and entertaining. Need to unwind? Retreat to the expansive primary suite, your private sanctuary, complete with fireplace, spa-like 5-pc bath, walk-in closet, and incredible Front Range views. Imagine waking up to Pikes Peak or ending the day fireside as the mountains fade into the sunset. Entertainment reaches another level downstairs with a dedicated theater room, spacious family/rec room with its own fireplace, additional bedrooms, and room for guests, fitness, games, or extended family. Outside is where the Colorado lifestyle truly takes center stage. The HUGE patio and low-maintenance xeriscaped backyard were made for grilling, entertaining, evening cocktails, and soaking in sweeping mountain views. The more open setting creates the expansive sightlines that make these views so extraordinary—turning Pikes Peak and the Front Range into your everyday scenery. Even better, PAID-OFF SOLAR delivers exceptional efficiency—the current owners have enjoyed no electric bill, even during the hottest summer months. Enjoy a covenant-controlled neighborhood with NO HOA dues, all near Pine Creek schools, parks, trails, shopping, dining, I-25, and the Air Force Academy. Luxury isn’t just what surrounds you—it’s how you live. Come experience 9918 Sully Ct.
For sale
$749,000
9918 Sully Ct, Colorado Springs, CO 80920
5beds
4,645sqft
Single Family Residence
Built in 2000
0.26 Acres Lot
$-- Zestimate®
$161/sqft
$-- HOA
What's special
Mountain viewsThree fireplacesSweeping mountain viewsHuge patioLow-maintenance xeriscaped backyardTheater roomExpansive primary suite
- 3 days
- 553
- 35
Likely to sell faster than
Zillow last checked:
Listing updated:
Listed by:
Jeffrey Johnson 719-930-5169,
Keller Williams Premier Realty,
Aaron Johnson 719-510-9377
Source: elevateMLS,MLS#: 1274816
Facts & features
Interior
Bedrooms & bathrooms
- Bedrooms: 5
- Bathrooms: 4
- Full bathrooms: 3
- 1/2 bathrooms: 1
Other
- Level: Upper
- Area: 425 Square Feet
- Dimensions: 25 x 17
Heating
- Active Solar, Natural Gas
Cooling
- Central Air
Appliances
- Included: Dishwasher, Microwave, Refrigerator
- Laundry: Upper Level
Features
- High Speed Internet, Pantry
- Flooring: Carpet, Tile, Wood
- Basement: Full,Partially Finished
- Number of fireplaces: 3
- Fireplace features: Basement, Gas, Three
Interior area
- Total structure area: 4,645
- Total interior livable area: 4,645 sqft
- Finished area above ground: 3,110
- Finished area below ground: 1,535
Video & virtual tour
Property
Parking
- Total spaces: 3
- Parking features: Attached, Concrete Driveway
- Attached garage spaces: 3
Features
- Levels: Two
- Stories: 2
- Patio & porch: Concrete
- Has view: Yes
- View description: Mountain(s), View of Pikes Peak
Lot
- Size: 0.26 Acres
- Features: Corner Lot, Cul-De-Sac, Near Park, Near Schools, Near Shopping Center
Details
- Parcel number: 6228404011
Construction
Type & style
- Home type: SingleFamily
- Property subtype: Single Family Residence
Materials
- Brick, Wood Siding, Frame
- Roof: Composite Shingle
Condition
- Existing Home
- New construction: No
- Year built: 2000
Utilities & green energy
- Water: Municipal
- Utilities for property: Cable Connected, Electricity Connected, Natural Gas Connected
Community & HOA
Community
- Features: Hiking or Biking Trails, Parks or Open Space, Playground, Shops
Location
- Region: Colorado Springs
Financial & listing details
- Price per square foot: $161/sqft
- Tax assessed value: $792,068
- Annual tax amount: $3,318
- Date on market: 8/28/2026
- Listing terms: Cash,Conventional,FHA,VA Loan
- Electric utility on property: Yes
Estimated market value
Not available
Estimated sales range
Not available
Not available
Price history
| Date | Event | Price |
|---|---|---|
| 8/28/2026 | Listed for sale | $749,000$161/sqft |
Source:  elevateMLS #1274816 Report a problem elevateMLS #1274816 Report a problem | ||
| 8/26/2026 | Listing removed | $749,000$161/sqft |
Source: elevateMLS #4583546 Report a problem | ||
| 8/26/2026 | Price change | $749,000-3.4%$161/sqft |
Source: elevateMLS #4583546 Report a problem | ||
| 7/31/2026 | Price change | $775,000-1.9%$167/sqft |
Source: elevateMLS #4583546 Report a problem | ||
| 7/22/2026 | Price change | $790,000-1.3%$170/sqft |
Source: elevateMLS #4583546 Report a problem | ||
| 7/1/2026 | Listed for sale | $800,000$172/sqft |
Source: elevateMLS #4583546 Report a problem | ||
| 6/22/2026 | Contingent | $800,000$172/sqft |
Source: elevateMLS #4583546 Report a problem | ||
| 6/3/2026 | Price change | $800,000-1.8%$172/sqft |
Source: elevateMLS #4583546 Report a problem | ||
| 4/30/2026 | Listed for sale | $815,000$175/sqft |
Source: elevateMLS #4583546 Report a problem | ||
| 11/26/2025 | Listing removed | $815,000$175/sqft |
Source: elevateMLS #6107315 Report a problem | ||
| 11/22/2025 | Contingent | $815,000$175/sqft |
Source: elevateMLS #6107315 Report a problem | ||
| 11/20/2025 | Listed for sale | $815,000+11%$175/sqft |
Source: elevateMLS #6107315 Report a problem | ||
| 6/12/2025 | Sold | $734,500-4%$158/sqft |
Source: elevateMLS #4945767 Report a problem | ||
| 4/24/2025 | Pending sale | $765,000$165/sqft |
Source:  REcolorado as distributed by MLS GRID #8384725 Report a problem REcolorado as distributed by MLS GRID #8384725 Report a problem | ||
| 4/23/2025 | Listed for sale | $765,000+77.9%$165/sqft |
Source: REcolorado as distributed by MLS GRID #8384725 Report a problem | ||
| 5/9/2014 | Sold | $430,000-4.2%$93/sqft |
Source: Public Record Report a problem | ||
| 4/13/2014 | Pending sale | $449,000$97/sqft |
Source: Epic Real Estate Group #3517377 Report a problem | ||
| 4/11/2014 | Listed for sale | $449,000+31.5%$97/sqft |
Source: Epic Real Estate Group #3517377 Report a problem | ||
| 12/29/2000 | Sold | $341,357+245.5%$73/sqft |
Source: Public Record Report a problem | ||
| 9/7/2000 | Sold | $98,800$21/sqft |
Source: Public Record Report a problem | ||
Public tax history
| Year | Property taxes | Tax assessment |
|---|---|---|
| 2024 | $3,174 +14.1% | $53,070 |
| 2023 | $2,782 -9.6% | $53,070 +34.6% |
| 2022 | $3,077 | $39,420 -2.8% |
| 2021 | -- | $40,560 +14.6% |
| 2020 | $2,880 +1% | $35,380 |
| 2019 | $2,851 +9.7% | $35,380 +11.1% |
| 2018 | $2,599 -0.4% | $31,840 |
| 2017 | $2,608 +0.4% | $31,840 -1.6% |
| 2016 | $2,599 -1.7% | $32,350 |
| 2015 | $2,644 +6.1% | $32,350 +6% |
| 2014 | $2,492 | $30,520 |
| 2013 | -- | -- |
| 2012 | -- | $31,790 |
| 2011 | $2,715 | $31,790 -5% |
| 2010 | -- | $33,470 |
| 2009 | -- | $33,470 +5% |
| 2008 | -- | $31,880 |
| 2006 | -- | $31,880 +29.1% |
| 2004 | -- | $24,700 |
| 2003 | $2,125 +2.5% | $24,700 -6.5% |
| 2002 | $2,072 +153.2% | $26,430 +162.5% |
| 2001 | $819 | $10,070 |
Find assessor info on the county website
Monthly payment
Est. payment
Payment breakdown
Explore the cost of this home by adjusting the details. Changes won't be saved.Climate risks
Neighborhood: Briargate
Nearby schools
Schools provided by the listing agent
- Elementary: Mountain View
- Middle: Challenger
- High: Pine Creek
- District: Academy-20
Source: elevateMLS. This data may not be complete. We recommend contacting the local school district to confirm school assignments for this home.
- $679,3004 bd3 ba3.7k sqft2361 Craycroft Dr, Colorado Springs, CO 80920Off Market

- $742,1006 bd3 ba4.4k sqft9936 Sully Ct, Colorado Springs, CO 80920Off Market

- $760,0004 bd4 ba3.9k sqft2367 Craycroft Dr, Colorado Springs, CO 80920Sold

- $703,6004 bd3 ba2.2k sqft9725 Pleasanton Dr, Colorado Springs, CO 80920Off Market
Similar homes
- $675,0004 bd4 ba3.5k sqft2631 Emerald Ridge Dr, Colorado Springs, CO 80920For Sale

 MLS ID #3735587, Joseph Laurel ABR C2EX MRP PSA SFR SRES SRS , Journey Real Estate. elevateMLS
 - $849,0005 bd4 ba3.7k sqft3303 Promontory Peak Dr, Colorado Springs, CO 80920For Sale
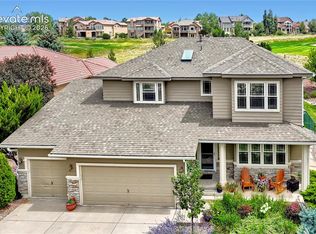 MLS ID #4395348, Kirsten Cortez, Equity Colorado Real Estate. elevateMLS
 - $735,0005 bd4 ba4.3k sqft514 Coyote Willow Dr, Colorado Springs, CO 80921For Sale
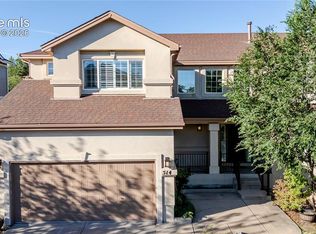 MLS ID #2175767, Jayson Holland, LISTINGS.COM. elevateMLS
 - $825,0005 bd4 ba4.6k sqft2114 Diamond Creek Dr, Colorado Springs, CO 80921For Sale
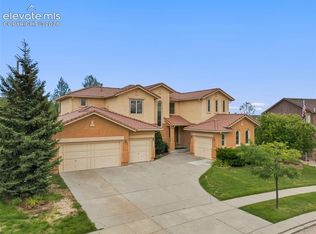 MLS ID #4644844, Christy Nixon, Exp Realty LLC. elevateMLS
 - $750,0005 bd4 ba3.8k sqft3444 Wind Waker Way, Colorado Springs, CO 80908For SaleMLS ID #9434716, Ruth Wordelman, Front Range Real Estate Professionals, LLC. elevateMLS
- $774,0004 bd3 ba3.2k sqft1048 Seabiscuit Dr, Colorado Springs, CO 80921For SaleMLS ID #3782838, Matthew Ruotolo, Exp Realty LLC. elevateMLS
- $735,0004 bd3 ba3.9k sqft6045 Griffin Dr, Colorado Springs, CO 80924For SaleMLS ID #1780812, Amber Marek, LFR Real Estate, Inc.. elevateMLS
- $849,9005 bd4 ba4.5k sqft12526 Tenny Crags Rd, Colorado Springs, CO 80921For SaleMLS ID #9555528, Pete Hitchcock, Pro Flat Fee Realty LLC. elevateMLS
- $725,0005 bd4 ba3.4k sqft254 All Sky Dr, Colorado Springs, CO 80921For SaleMLS ID #9700339, Tulio Pena, Keller Williams Partners. elevateMLS
- $789,0005 bd4 ba3.4k sqft1130 Spectrum Loop, Colorado Springs, CO 80921For SaleMLS ID #4905780, Devin Schlaufman, Exp Realty LLC. elevateMLS
- $699,9004 bd4 ba4.1k sqft6648 Barrel Race Dr, Colorado Springs, CO 80923For SaleMLS ID #2327041, Gigi Stangle, Coldwell Banker Realty. elevateMLS
- $825,0005 bd4 ba3.1k sqft12637 Chianti Ct, Colorado Springs, CO 80921For SaleMLS ID #6250142, Shane Brown, The Cutting Edge. elevateMLS
- $779,9994 bd3 ba3.9k sqft4394 Hanging Lake Cir, Colorado Springs, CO 80924For SaleMLS ID #4298940, Pete Hitchcock, Pro Flat Fee Realty LLC. elevateMLS
- $785,0004 bd3 ba3.9k sqft1168 Foothills Farm Way, Colorado Springs, CO 80921For SaleMLS ID #4483814, Amy Kunce-Martinez, The Cutting Edge. elevateMLS
- $825,0005 bd4 ba3.7k sqft1992 Walnut Creek Ct, Colorado Springs, CO 80921For SaleMLS ID #9355387, Alan Wilaby, ERA Shields Real Estate. elevateMLS
- $735,0004 bd3 ba2.6k sqft41 El Dorado Ln, Colorado Springs, CO 80919For SaleMLS ID #8637498, Kimberly Hunstiger GRI CRS CDPE AHWD ABR , REMAX PROPERTIES. elevateMLS
- $649,9004 bd3 ba3.7k sqft1355 Almagre Peak Dr, Colorado Springs, CO 80921For SaleMLS ID #7749658, Jennifer Boushell, Engel & Voelkers Pikes Peak. elevateMLS
- $635,0003 bd3 ba3.1k sqft2615 Pine Knoll Vw, Colorado Springs, CO 80920For SaleMLS ID #2109218, Sally Ann Vargas CDPE , Keller Williams Partners. elevateMLS
- $579,9004 bd3 ba2.4k sqft10210 Elgon Dr, Colorado Springs, CO 80924For SaleMLS ID #7730092, Scott Sanchez, Keller Williams Clients Choice Realty. elevateMLS
- $515,0005 bd4 ba2.8k sqft7961 Ultra Dr, Colorado Springs, CO 80920For SaleMLS ID #9714667, Aimee Fletcher CLHMS GRI , Exp Realty LLC. elevateMLS
