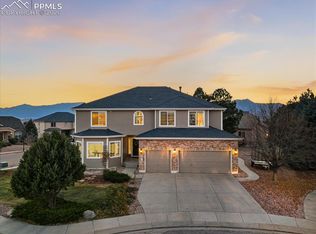
**Stunning Goetzman Custom Home in Academy District 20** Discover this beautifully maintained 4-bedroom, 4-bathroom home built by Goetzman Custom Homes, offering exceptional quality and craftsmanship in a prime location. Nestled in the award-winning Academy School District 20, this home is just minutes from top-rated schools, premier shopping, and fantastic dining options. Step inside to vaulted ceilings and an open, airy floor plan with brand NEW wide tile floors on main level. The NEWly remodeled chef’s kitchen is a true centerpiece, featuring ample counter space, beautiful appliances and stylish finishes perfect for cooking and entertaining. The luxurious primary suite offers a NEW spa-like bathroom complete with heated flooring for a peaceful retreat. The thoughtfully designed walkout basement is ideal for entertaining, featuring a spacious gathering area, a wet bar, and a private junior suite—perfect for guests or multi-generational living. Enjoy breathtaking views of Pikes Peak from the Trex deck, creating the perfect backdrop for morning coffee or evening relaxation. This home is a rare find—don’t miss your chance to make it yours!
Sold for $760,000
$760,000
2367 Craycroft Dr, Colorado Springs, CO 80920
4beds
3,987sqft
Single Family Residence
Built in 2000
10,001 Square Feet Lot
$739,800 Zestimate®
$191/sqft
$3,548 Estimated rent
Home value
$739,800
$703,000 - $784,000
$3,548/mo
Zestimate® history
Owner options
List your home for rent
$3,548/mo
Rent Zestimate®
Find your next renter with Zillow Rental Manager. Plus, with online applications, you can quickly screen prospective tenants – for free.
$3,548/mo
Rent Zestimate®
Refinance and save
$4,321/mo
Est. payment
Refinancing to a lower rate could help reduce your monthly payments and save thousands over the life of the loan.
$4,321/mo
Est. payment
Explore your selling options
Work with a Zillow partner agent
Leverage their expertise and Zillow's premium Showcase listings to get your home seen by more buyers.
Get startedList with your own agent
Get your home in front of millions of buyers by listing it on Zillow.
Learn how to do itSell it yourself
Take full control of how buyers see your home on Zillow by listing For Sale by Owner (FSBO).
List your homeWhat's special
Stylish finishesTrex deckThoughtfully designed walkout basementLuxurious primary suitePrivate junior suiteVaulted ceilingsHeated flooring
Zillow last checked:
Listing updated:
Listed by:
Christopher Morrison 719-271-7051,
Action Team Realty
Bought with:
Jeffrey Johnson
Keller Williams Premier Realty
Source: elevateMLS,MLS#: 5319954
Facts & features
Interior
Bedrooms & bathrooms
- Bedrooms: 4
- Bathrooms: 4
- Full bathrooms: 3
- 1/2 bathrooms: 1
Basement
- Area: 1979
Heating
- Natural Gas
Cooling
- Ceiling Fan(s), Central Air
Appliances
- Included: Dishwasher, Disposal, Dryer, Gas in Kitchen, Microwave, Refrigerator, Washer
- Laundry: Electric Hook-up, Main Level
Features
- 6-Panel Doors, 9Ft + Ceilings, Vaulted Ceiling(s), Breakfast Bar
- Basement: Partially Finished
- Attic: Storage
- Has fireplace: Yes
- Fireplace features: Gas
Interior area
- Total structure area: 3,987
- Total interior livable area: 3,987 sqft
- Finished area above ground: 2,008
- Finished area below ground: 1,979
Property
Parking
- Total spaces: 3
- Parking features: Attached, Oversized
- Attached garage spaces: 3
Features
- Patio & porch: Composite
- Has view: Yes
- View description: View of Pikes Peak
Lot
- Size: 10,001 Square Feet
Details
- Parcel number: 6228404009
Construction
Type & style
- Home type: SingleFamily
- Architectural style: Ranch
- Property subtype: Single Family Residence
Materials
- Stucco
- Foundation: Walk Out
- Roof: Composite Shingle
Condition
- Existing Home
- New construction: No
- Year built: 2000
Utilities & green energy
- Water: Municipal
- Utilities for property: Phone Available
Community & HOA
Location
- Region: Colorado Springs
Financial & listing details
- Price per square foot: $191/sqft
- Tax assessed value: $728,733
- Annual tax amount: $2,890
- Date on market: 3/19/2025
- Listing terms: Cash,Conventional,VA Loan
Price history
| Date | Event | Price |
|---|---|---|
| 3/18/2025 | Sold | $760,000+1.3%$191/sqft |
Source:  elevateMLS #5319954 Report a problem elevateMLS #5319954 Report a problem | ||
| 2/28/2025 | Listed for sale | $750,000+14%$188/sqft |
Source: elevateMLS #5319954 Report a problem | ||
| 9/29/2023 | Sold | $658,000-3.9%$165/sqft |
Source: elevateMLS #8015822 Report a problem | ||
| 9/7/2023 | Contingent | $685,000$172/sqft |
Source: elevateMLS #8015822 Report a problem | ||
| 8/24/2023 | Price change | $685,000-2.1%$172/sqft |
Source: elevateMLS #8015822 Report a problem | ||
| 7/22/2023 | Price change | $700,000-3.4%$176/sqft |
Source: elevateMLS #8015822 Report a problem | ||
| 7/13/2023 | Listed for sale | $725,000+79%$182/sqft |
Source: elevateMLS #8015822 Report a problem | ||
| 11/1/2017 | Sold | $405,000+40.4%$102/sqft |
Source: Public Record Report a problem | ||
| 10/30/2000 | Sold | $288,396$72/sqft |
Source: Public Record Report a problem | ||
Public tax history
| Year | Property taxes | Tax assessment |
|---|---|---|
| 2024 | $2,890 +13.7% | $48,830 |
| 2023 | $2,542 -9.6% | $48,830 +35.6% |
| 2022 | $2,812 | $36,020 -2.8% |
| 2021 | -- | $37,060 +12.8% |
| 2020 | $2,473 +1% | $32,850 +8.1% |
| 2019 | $2,448 -1.1% | $30,380 +0.2% |
| 2018 | $2,476 -0.4% | $30,330 |
| 2017 | $2,484 +0.4% | $30,330 -1.5% |
| 2016 | $2,476 -1.6% | $30,800 |
| 2015 | $2,517 +6.1% | $30,800 +6% |
| 2014 | $2,371 | $29,050 |
| 2013 | -- | -- |
| 2012 | -- | -- |
| 2011 | $2,452 | -- |
| 2010 | -- | $30,230 |
| 2009 | -- | $30,230 +5% |
| 2008 | -- | $28,800 |
| 2006 | -- | $28,800 +37.3% |
| 2004 | -- | $20,980 |
| 2003 | $1,760 +2.5% | $20,980 -4.2% |
| 2002 | $1,716 +109.7% | $21,890 +117.4% |
| 2001 | $819 | $10,070 |
Find assessor info on the county website
Neighborhood: Briargate
Nearby homes
- $692,6004 bd3 ba3.7k sqft2361 Craycroft Dr, Colorado Springs, CO 80920Off Market

- $755,7006 bd3 ba4.4k sqft9936 Sully Ct, Colorado Springs, CO 80920Off Market

- $651,2004 bd4 ba2.9k sqft2373 Craycroft Dr, Colorado Springs, CO 80920Off Market

- $790,0005 bd4 ba4.6k sqft9918 Sully Ct, Colorado Springs, CO 80920For Sale
- $740,0005 bd3 ba3.6k sqft2366 Craycroft Dr, Colorado Springs, CO 80920Sold
- $656,6003 bd3 ba3.7k sqft2372 Craycroft Dr, Colorado Springs, CO 80920Off Market
- $667,1005 bd4 ba3.4k sqft2385 Craycroft Dr, Colorado Springs, CO 80920Off Market
- $683,4004 bd-- ba3.4k sqft9953 Sully Ct, Colorado Springs, CO 80920Off Market
Nearby schools
GreatSchools rating
- 7/10Mountain View Elementary SchoolGrades: K-5Distance: 0.4 mi
- 9/10Challenger Middle SchoolGrades: 6-8Distance: 0.6 mi
- 10/10Pine Creek High SchoolGrades: 9-12Distance: 1.4 mi
Schools provided by the listing agent
- District: Academy-20
Source: elevateMLS. This data may not be complete. We recommend contacting the local school district to confirm school assignments for this home.
Get a cash offer in 3 minutes
Find out how much your home could sell for in as little as 3 minutes with a no-obligation cash offer.
Estimated market value
$739,800
Get a cash offer in 3 minutes
Find out how much your home could sell for in as little as 3 minutes with a no-obligation cash offer.
Estimated market value
$739,800
- Colorado
- El Paso County
- Colorado Springs
- 80920
- Briargate
- 2367 Craycroft Dr
Nearby cities
Nearby neighborhoods
- Briargate Real estate
- Central Colorado Springs Real estate
- Cimarron Hills Real estate
- East Colorado Springs Real estate
- Northeast Colorado Springs Real estate
- Northwest Colorado Springs Real estate
- Old Colorado City Real estate
- Powers Real estate
- Southeast Colorado Springs Real estate
- Southwest Colorado Springs Real estate
Nearby zip codes
Other Colorado Springs Topics
- Apartments for Rent in 80920
- Houses for Sale in 80920
- Houses for Rent in 80920
- 80920 Real Estate
- Colorado Springs Condos
- Houses for Sale in Colorado Springs
- Newest Listings in Colorado Springs
- Colorado Springs Home Values
- Colorado Springs Real Estate Agents
- Colorado Springs Refinance
- Colorado Springs Mortgage Rates
