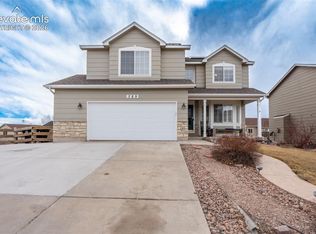
Stunning 5-Bedroom, 4-Bath Home | 3,500 Sq Ft | D-38 School District This spacious 5-bedroom, 4-bathroom home offers over 3,500 square feet in the highly sought-after D-38 School District. The open-concept layout is filled with natural light and flows effortlessly for everyday living. At the heart of the home, the gourmet kitchen features a large center island, abundant cabinetry, and a butler's nook with walk-in pantry—ideal for meal prep and extra storage. The connected living and dining areas create an open, airy feel while still offering defined space to spread out. Upstairs, the primary suite serves as a true private retreat, complete with an en-suite bath and expansive closet space. Four additional bedrooms offer flexibility for guests, a home office, or multi-generational living. Ideally located near parks, shopping, and everyday conveniences, this home delivers thoughtful design and efficient use of space from top to bottom—no wasted square footage, no awkward layouts.
For sale
Price cut: $5K (8/2)
$625,000
17861 Smelting Rock Dr, Monument, CO 80132
5beds
3,472sqft
Single Family Residence
Built in 2016
4,874 Square Feet Lot
$-- Zestimate®
$180/sqft
$29/mo HOA
What's special
- 147 days |
- 217 |
- 20 |
Zillow last checked:
Listing updated:
Listed by:
Jill Lais MRP 719-960-6393,
The Cutting Edge
Source: elevateMLS,MLS#: 5282593
Facts & features
Interior
Bedrooms & bathrooms
- Bedrooms: 5
- Bathrooms: 4
- Full bathrooms: 2
- 3/4 bathrooms: 1
- 1/2 bathrooms: 1
Other
- Level: Upper
- Area: 255 Square Feet
- Dimensions: 15 x 17
Heating
- Forced Air, Natural Gas
Cooling
- Ceiling Fan(s), Central Air
Appliances
- Included: Dishwasher, Disposal, Microwave, Oven, Range, Refrigerator, Self Cleaning Oven
- Laundry: Upper Level
Features
- 9Ft + Ceilings, Vaulted Ceiling(s), High Speed Internet, Pantry
- Flooring: Carpet, Ceramic Tile, Wood Laminate
- Windows: Window Coverings
- Basement: Full,Partially Finished
- Attic: Storage
- Number of fireplaces: 1
- Fireplace features: Electric, One
Interior area
- Total structure area: 3,472
- Total interior livable area: 3,472 sqft
- Finished area above ground: 2,377
- Finished area below ground: 1,095
Video & virtual tour
Property
Parking
- Total spaces: 2
- Parking features: Attached, Garage Door Opener, Concrete Driveway
- Attached garage spaces: 2
Features
- Levels: Two
- Stories: 2
- Patio & porch: Concrete
- Exterior features: Auto Sprinkler System
- Fencing: Full
Lot
- Size: 4,874 Square Feet
- Features: See Remarks, Hiking Trail, Near Fire Station, Near Park, Near Schools, HOA Required $, Landscaped
Details
- Parcel number: 7113305003
Construction
Type & style
- Home type: SingleFamily
- Property subtype: Single Family Residence
Materials
- Masonite, Framed on Lot
- Roof: Composite Shingle
Condition
- Existing Home
- New construction: No
- Year built: 2016
Details
- Builder name: Saint Aubyn Homes
Utilities & green energy
- Electric: 220 Volts in Garage
- Water: Municipal
- Utilities for property: Cable Available, Electricity Connected, Natural Gas Connected, Phone Available
Green energy
- Indoor air quality: Radon System
Community & HOA
Community
- Features: Parks or Open Space, Playground
HOA
- Has HOA: Yes
- Services included: Maintenance Grounds, Snow Removal, Trash Removal
- HOA fee: $345 annually
Location
- Region: Monument
Financial & listing details
- Price per square foot: $180/sqft
- Tax assessed value: $657,331
- Annual tax amount: $4,861
- Date on market: 3/22/2026
- Listing terms: Assumable,Cash,Conventional,VA Loan
- Electric utility on property: Yes
Estimated market value
Not available
Estimated sales range
Not available
Not available
Price history
| Date | Event | Price |
|---|---|---|
| 8/2/2026 | Price change | $625,000-0.8%$180/sqft |
Source:  elevateMLS #5282593 Report a problem elevateMLS #5282593 Report a problem | ||
| 6/15/2026 | Price change | $630,000-1.6%$181/sqft |
Source: elevateMLS #5282593 Report a problem | ||
| 5/16/2026 | Price change | $640,000-1.5%$184/sqft |
Source: elevateMLS #5282593 Report a problem | ||
| 3/22/2026 | Listed for sale | $650,000$187/sqft |
Source: elevateMLS #5282593 Report a problem | ||
| 2/13/2026 | Listing removed | $650,000$187/sqft |
Source: elevateMLS #9121230 Report a problem | ||
| 10/30/2025 | Listed for sale | $650,000+6.1%$187/sqft |
Source: elevateMLS #9121230 Report a problem | ||
| 8/21/2023 | Sold | $612,500-2%$176/sqft |
Source: elevateMLS #5762133 Report a problem | ||
| 7/24/2023 | Contingent | $625,000$180/sqft |
Source: elevateMLS #5762133 Report a problem | ||
| 7/12/2023 | Listed for sale | $625,000$180/sqft |
Source: elevateMLS #5762133 Report a problem | ||
| 6/22/2023 | Contingent | $625,000$180/sqft |
Source: elevateMLS #5762133 Report a problem | ||
| 5/19/2023 | Price change | $625,000-3.8%$180/sqft |
Source: elevateMLS #5762133 Report a problem | ||
| 4/13/2023 | Listed for sale | $650,000+66.8%$187/sqft |
Source: elevateMLS #5762133 Report a problem | ||
| 12/27/2016 | Sold | $389,800$112/sqft |
Source: Public Record Report a problem | ||
Public tax history
| Year | Property taxes | Tax assessment |
|---|---|---|
| 2024 | $4,754 +14.8% | $44,040 |
| 2023 | $4,142 -0.5% | $44,040 +38.9% |
| 2022 | $4,162 | $31,700 -2.8% |
| 2021 | -- | $32,600 +1.6% |
| 2020 | $4,079 +0.3% | $32,090 |
| 2019 | $4,067 +39.4% | $32,090 +27.3% |
| 2018 | $2,917 -11.5% | $25,200 |
| 2017 | $3,297 +13% | $25,200 +192.7% |
| 2016 | $2,917 +205% | $8,610 +1555.8% |
| 2015 | $956 | $520 |
Find assessor info on the county website
Monthly payment
Est. payment
Payment breakdown
Explore the cost of this home by adjusting the details. Changes won't be saved.Climate risks
Neighborhood: 80132
Nearby schools
GreatSchools rating
- 7/10Bear Creek Elementary SchoolGrades: PK-6Distance: 1.7 mi
- 5/10Lewis-Palmer Middle SchoolGrades: 7-8Distance: 1.2 mi
- 8/10Lewis-Palmer High SchoolGrades: 9-12Distance: 1 mi
Schools provided by the listing agent
- Elementary: Bear Creek
- Middle: Lewis Palmer
- High: Lewis Palmer
- District: Lewis-Palmer-38
Source: elevateMLS. This data may not be complete. We recommend contacting the local school district to confirm school assignments for this home.
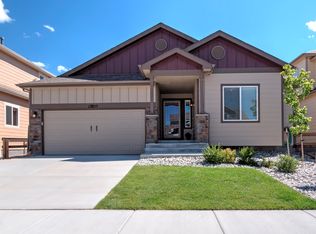
- $569,3005 bd3 ba3.1k sqft17855 Smelting Rock Dr, Monument, CO 80132Off Market
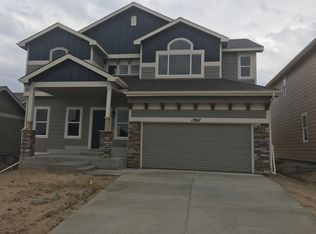
- $550,0004 bd2 ba2.2k sqft17867 Smelting Rock Dr, Monument, CO 80132Off Market
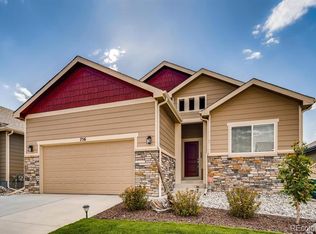
- $568,3004 bd3 ba2.8k sqft756 Tailings Dr, Monument, CO 80132Off Market
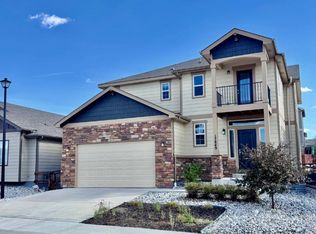
- $591,8004 bd4 ba2.6k sqft17849 Smelting Rock Dr, Monument, CO 80132Off Market
- $595,0005 bd3 ba3.1k sqft762 Tailings Dr, Monument, CO 80132Sold
- $613,1004 bd3 ba1.7k sqft17873 Smelting Rock Dr, Monument, CO 80132Off Market
- $574,4005 bd3 ba1.6k sqft750 Tailings Dr, Monument, CO 80132Off Market
- $606,3003 bd2 ba1.9k sqft17856 Smelting Rock, Monument, CO 80132Off Market
A local agent can set up tours, give advice and negotiate with sellers.
Similar homes
- $664,0005 bd3 ba3.5k sqft17915 Gypsum Canyon Ct, Monument, CO 80132For Sale

 MLS ID #3815841, Raul Andino MRP , Home at 6035 LLC. elevateMLS
 - $725,0004 bd3 ba3.9k sqft773 Sally Hill Ct, Monument, CO 80132For Sale
 MLS ID #5896936, Krystyn Lumpkin, 8Z Real Estate LLC. elevateMLS
 - $650,0005 bd4 ba3.3k sqft2153 Wagon Gap Trl, Monument, CO 80132For Sale
 MLS ID #9850019, Thomas Kenney, Better Homes and Gardens Real Estate Kenney & Company. elevateMLS
 - $645,0005 bd4 ba3k sqft389 Oxbow Dr, Monument, CO 80132For Sale
 MLS ID #7685640, Russell Brooks, NAV Real Estate. elevateMLS
 - $629,0005 bd4 ba3.7k sqft15898 Little Bluestem Rd, Monument, CO 80132For SaleMLS ID #6939386, Mai Robinson ABR AHWD CDPE CLHMS GRI MRP RENE , Peak Real Estate Connection LLC. elevateMLS
- $699,9005 bd4 ba3.8k sqft19534 Lindenmere Dr, Monument, CO 80132For SaleMLS ID #7831009, Dave Uebelhoer, RE/MAX Real Estate Group LLC. elevateMLS
- $499,9003 bd3 ba2.5k sqft16862 Buffalo Valley Path, Monument, CO 80132For SaleMLS ID #6314200, Tarema Riddle, The Platinum Group. elevateMLS
- $599,0005 bd4 ba3.2k sqft14658 Allegiance Dr, Colorado Springs, CO 80921For SaleMLS ID #7775274, Tina Smith ABR MRP , REMAX PROPERTIES. elevateMLS
- $575,0005 bd4 ba3.3k sqft14677 Allegiance Dr, Colorado Springs, CO 80921For SaleMLS ID #5950284, Aimee Fletcher CLHMS GRI , Exp Realty LLC. elevateMLS
- $585,0004 bd4 ba2.7k sqft861 Circle Rd, Palmer Lake, CO 80133For SaleMLS ID #1521682, Tricia Flake, Main Street Brokers. elevateMLS
- $799,0006 bd4 ba4.7k sqft15640 Soo Line Way, Monument, CO 80132For SaleMLS ID #6949311, Kristin Geesey GRI SRES , Iconic Colorado Properties, LLC. elevateMLS
- $875,0004 bd4 ba4.5k sqft16192 Saint Lawrence Way, Monument, CO 80132For SaleMLS ID #4164113, Kim Lane, REMAX PROPERTIES. elevateMLS
- $799,9005 bd5 ba4.1k sqft233 Coyote Willow Dr, Colorado Springs, CO 80921For SaleMLS ID #1298482, Dana Smith, ERA Shields Real Estate. elevateMLS
- $565,0005 bd3 ba3.2k sqft10892 Huron Peak Pl, Peyton, CO 80831For SaleMLS ID #9681922, Linnea Erickson, NAV Real Estate. elevateMLS
- $625,0004 bd3 ba3.8k sqft10933 Checo Way, Peyton, CO 80831For SaleMLS ID #9821613, Louis Torres ABR ABRM EPRO GRI , The Innovative Group, LLC. elevateMLS
- $689,9006 bd4 ba4.6k sqft6173 Harney Dr, Colorado Springs, CO 80924For SaleMLS ID #5387483, Tracy Feng Jaw, Providence Properties. elevateMLS
- $725,0006 bd4 ba3.9k sqft10055 Henman Ter, Peyton, CO 80831For SaleMLS ID #9532461, Tammi Schneider, RE/MAX Accord. elevateMLS
- $675,0004 bd4 ba3.5k sqft2631 Emerald Ridge Dr, Colorado Springs, CO 80920For SaleMLS ID #3735587, Joseph Laurel ABR C2EX MRP PSA SFR SRES SRS , Journey Real Estate. elevateMLS
- $699,0005 bd4 ba4.1k sqft12265 Jones Park Ct, Colorado Springs, CO 80921For SaleMLS ID #9772513, Casey Fortune, Fortune Realty. elevateMLS
- $789,0005 bd4 ba3.4k sqft1130 Spectrum Loop, Colorado Springs, CO 80921For SaleMLS ID #4905780, Devin Schlaufman, Exp Realty LLC. elevateMLS
