Spacious Corner-Lot Ranch Style Home with Brand-New Finished Basement and New Stucco Sidings and Trims: Welcome to this exceptional 4,663 square-foot home, ideally situated in highly sought-after Wolf Ranch on a desirable corner lot. With 6 bedrooms and 4 full bathrooms, this spacious residence offers plenty of room for comfortable living, entertaining, and accommodating guests. The main level features new carpets, wood flooring. The spacious great room has a fireplace and built-in speakers. The kitchen highlights a huge island, 42" cabinets, gas stove and stainless steel appliances. The primary suite showcases a bay window, coffered ceilings, and a 5-pc bath. And there is a designated office perfect for work or business. The newly finished basement has never been used and provides an impressive amount of additional living space. It features a large family room, a private guest suite with its own full bathroom, two additional bedrooms, a shared full bathroom, and a second office - ideal for a growing household, guests, a home office, or multi-generational living arrangements. The exterior has also been upgraded with new stucco siding and fresh paint on trims, new concrete driveway, giving the home a clean, updated appearance. Enjoy the many amenities surrounding in the wonderful neighborhood, all that Wolf Ranch has to offer, walking and biking trails, community events, and outstanding recreational amenities, including beautiful parks, a lake/pond, and scenic walking and biking trails. This home combines generous living space, thoughtful updates, and an excellent location— great value, an opportunity you won’t want to miss.
For sale
$689,900
6173 Harney Dr, Colorado Springs, CO 80924
6beds
4,663sqft
Single Family Residence
Built in 2012
8,250 Square Feet Lot
$-- Zestimate®
$148/sqft
$32/mo HOA
What's special
- 5 days |
- 252 |
- 10 |
Likely to sell faster than
Zillow last checked:
Listing updated:
Listed by:
Tracy Feng Jaw 719-229-2211,
Providence Properties
Source: elevateMLS,MLS#: 5387483
Facts & features
Interior
Bedrooms & bathrooms
- Bedrooms: 6
- Bathrooms: 4
- Full bathrooms: 4
Other
- Level: Main
- Area: 240 Square Feet
- Dimensions: 15 x 16
Heating
- Forced Air
Cooling
- Central Air
Appliances
- Included: 220v in Kitchen, Dishwasher, Disposal, Gas in Kitchen, Exhaust Fan, Microwave
- Laundry: Electric Hook-up, Main Level
Features
- 5-Pc Bath, 6-Panel Doors, 9Ft + Ceilings, Pantry
- Flooring: Wood, Luxury Vinyl
- Windows: Window Coverings
- Basement: Full,Partially Finished
Interior area
- Total structure area: 4,663
- Total interior livable area: 4,663 sqft
- Finished area above ground: 2,341
- Finished area below ground: 2,322
Property
Parking
- Total spaces: 3
- Parking features: Attached, Garage Door Opener, Concrete Driveway
- Attached garage spaces: 3
Features
- Patio & porch: Concrete
- Exterior features: Auto Sprinkler System
- Fencing: Back Yard
Lot
- Size: 8,250 Square Feet
- Features: Corner Lot, Level, Near Park, Near Schools, HOA Required $, Landscaped
Details
- Parcel number: 5231209006
- Other equipment: Sump Pump
Construction
Type & style
- Home type: SingleFamily
- Architectural style: Ranch
- Property subtype: Single Family Residence
Materials
- Stone, Stucco, Framed on Lot
- Roof: Composite Shingle
Condition
- Existing Home
- New construction: No
- Year built: 2012
Utilities & green energy
- Water: Municipal
- Utilities for property: Electricity Connected, Natural Gas Connected
Community & HOA
Community
- Features: Dog Park, Lake, Parks or Open Space, Playground, Pool
HOA
- Has HOA: Yes
- Services included: Trash Removal
- HOA fee: $32 monthly
Location
- Region: Colorado Springs
Financial & listing details
- Price per square foot: $148/sqft
- Tax assessed value: $637,626
- Annual tax amount: $4,615
- Date on market: 8/14/2026
- Listing terms: Cash,Conventional,FHA,VA Loan
- Electric utility on property: Yes
Estimated market value
Not available
Estimated sales range
Not available
Not available
Price history
| Date | Event | Price |
|---|---|---|
| 8/14/2026 | Listed for sale | $689,900-10.4%$148/sqft |
Source:  elevateMLS #5387483 Report a problem elevateMLS #5387483 Report a problem | ||
| 4/17/2026 | Listing removed | $770,000$165/sqft |
Source: elevateMLS #7455654 Report a problem | ||
| 4/11/2026 | Listed for sale | $770,000+75.8%$165/sqft |
Source: elevateMLS #7455654 Report a problem | ||
| 4/15/2019 | Sold | $438,000+38%$94/sqft |
Source: Public Record Report a problem | ||
| 12/26/2014 | Sold | $317,500-0.8%$68/sqft |
Source: Public Record Report a problem | ||
| 10/25/2014 | Price change | $319,950-3%$69/sqft |
Source: The Innovative Group #756330 Report a problem | ||
| 10/21/2014 | Price change | $329,950-5.7%$71/sqft |
Source: The Innovative Group #756330 Report a problem | ||
| 10/7/2014 | Listed for sale | $349,950$75/sqft |
Source: The Innovative Group #756330 Report a problem | ||
| 5/8/2014 | Pending sale | $349,950$75/sqft |
Source: The Innovative Group #756330 Report a problem | ||
| 5/5/2014 | Price change | $349,950-3.8%$75/sqft |
Source: The Innovative Group #756330 Report a problem | ||
| 5/1/2014 | Price change | $363,950+1.1%$78/sqft |
Source: The Innovative Group #756330 Report a problem | ||
| 3/11/2014 | Price change | $359,950-1.4%$77/sqft |
Source: The Innovative Group #756330 Report a problem | ||
| 2/3/2014 | Listed for sale | $364,950$78/sqft |
Source: The Innovative Group #756330 Report a problem | ||
Public tax history
| Year | Property taxes | Tax assessment |
|---|---|---|
| 2024 | $4,341 +23.5% | $42,720 |
| 2023 | $3,514 -6.2% | $42,720 +36.1% |
| 2022 | $3,744 | $31,380 -2.8% |
| 2021 | -- | $32,280 +3.3% |
| 2020 | $3,818 +0.7% | $31,260 |
| 2019 | $3,793 +15.7% | $31,260 +16.6% |
| 2018 | $3,279 -0.2% | $26,800 |
| 2017 | $3,285 +0.2% | $26,800 -1.4% |
| 2016 | $3,279 +2% | $27,170 |
| 2015 | $3,213 +2.9% | $27,170 +3% |
| 2014 | $3,123 | $26,380 |
| 2013 | -- | -- |
| 2012 | -- | $8,820 |
| 2011 | $985 | $8,820 -3.3% |
| 2010 | -- | $9,120 |
| 2009 | -- | $9,120 -54.2% |
| 2008 | -- | $19,910 +5.6% |
| 2006 | -- | $18,860 |
Find assessor info on the county website
Monthly payment
Est. payment
Payment breakdown
Explore the cost of this home by adjusting the details. Changes won't be saved.Climate risks
Neighborhood: Briargate
Nearby schools
GreatSchools rating
- 7/10Legacy Peak Elementary SchoolGrades: PK-5Distance: 0.8 mi
- 7/10Chinook Trail Middle SchoolGrades: 6-8Distance: 1.1 mi
- 9/10Liberty High SchoolGrades: 9-12Distance: 1.2 mi
Schools provided by the listing agent
- District: Academy-20
Source: elevateMLS. This data may not be complete. We recommend contacting the local school district to confirm school assignments for this home.
- $676,3005 bd4 ba3.8k sqft6159 Harney Dr, Colorado Springs, CO 80924Off Market

- $608,2004 bd3 ba3.2k sqft6145 Harney Dr, Colorado Springs, CO 80924Off Market
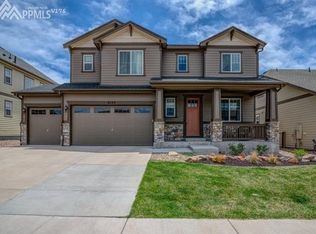
- $679,3004 bd2 ba2.3k sqft6146 Wolf Village Dr, Colorado Springs, CO 80924Off Market
- $650,1004 bd3 ba3.3k sqft6215 Harney Dr, Colorado Springs, CO 80924Off Market

- $667,0005 bd3 ba3k sqft6138 Wolf Village Dr, Colorado Springs, CO 80924Off Market
- $592,4005 bd4 ba3.1k sqft6172 Harney Dr, Colorado Springs, CO 80924Off Market
- $597,9004 bd3 ba1.6k sqft6158 Harney Dr, Colorado Springs, CO 80924Off Market
- $641,7005 bd4 ba3.4k sqft6186 Harney Dr, Colorado Springs, CO 80924Off Market
A local agent can set up tours, give advice and negotiate with sellers.
Similar homes
- $765,0006 bd4 ba4k sqft9155 Lizard Rock Trl, Colorado Springs, CO 80924For Sale
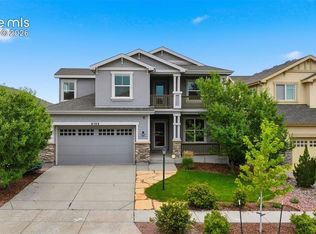
 MLS ID #9134251, Dan Andrews, RE/MAX Real Estate Group LLC. elevateMLS
 - $699,9004 bd3 ba3.8k sqft5228 Monarch Crest Way, Colorado Springs, CO 80924For Sale
 MLS ID #4479403, Laura Kaan, The Platinum Group. elevateMLS
 - $799,0004 bd4 ba4.5k sqft5917 Fergus Dr, Colorado Springs, CO 80924For Sale
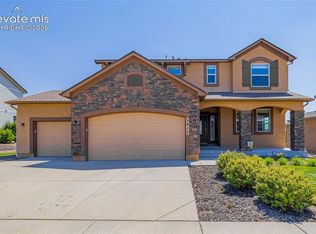 MLS ID #4554048, Christopher Roan, Keller Williams Clients Choice Realty. elevateMLS
 - $750,0005 bd3 ba3.7k sqft10419 Odin Dr, Colorado Springs, CO 80924For Sale
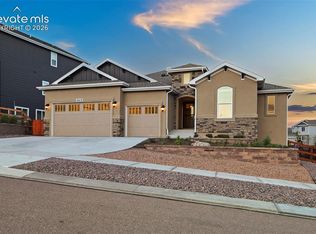 MLS ID #8864220, Chris Cowles, The Cutting Edge. elevateMLS
 - $615,0004 bd3 ba3.6k sqft5214 Janga Dr, Colorado Springs, CO 80924For SaleMLS ID #7934792, Banu Lamb GRI , ERA Shields Real Estate. elevateMLS
- $659,9006 bd4 ba4.3k sqft7260 Mountain Spruce Dr, Colorado Springs, CO 80927For SaleMLS ID #9255345, Lori Thompson CDPE , REMAX PROPERTIES. elevateMLS
- $740,0005 bd3 ba3.5k sqft10147 Barbour Fork Ct, Colorado Springs, CO 80924For SaleMLS ID #5610200, Christine White C2EX MRP RENE SFR , ERA Shields Real Estate. elevateMLS
- $634,9003 bd3 ba2.6k sqft6007 Wendy Stream Way, Colorado Springs, CO 80924For SaleMLS ID #6669108, Caleb Leonard, Exp Realty LLC. elevateMLS
- $779,0004 bd3 ba3.7k sqft6340 Deco Dr, Colorado Springs, CO 80924For SaleMLS ID #8452460, Jeff Ryder, Keller Williams Premier Realty. elevateMLS
- $600,0003 bd3 ba2.7k sqft6461 Stonefly Dr, Colorado Springs, CO 80924For SaleMLS ID #7405341, Elizabeth Cobb C2EX CRS DMSM , ERA Shields Real Estate. elevateMLS
- $679,9994 bd3 ba3.1k sqft10657 Hidden Brook Cir, Colorado Springs, CO 80908For SaleMLS ID #6827980, Jermaine Butler, Coldwell Banker Realty. elevateMLS
- $725,0004 bd3 ba2.9k sqft10207 Waterton Canyon Way, Colorado Springs, CO 80924New ConstructionMLS ID #8877365, Mike Bast, Keller Williams Clients Choice Realty. elevateMLS
- $606,0004 bd3 ba3.3k sqft8017 Gilpin Peak Dr, Colorado Springs, CO 80924For SaleMLS ID #6126942, Linda Leslie MRP PSA PSC SRES , HomeSmart. elevateMLS
- $625,0004 bd4 ba3.3k sqft6816 Prairie Wind Dr, Colorado Springs, CO 80923For SaleMLS ID #9403323, Sumer Liebold, 8Z Real Estate LLC. elevateMLS
- $667,0005 bd5 ba4.5k sqft12174 Pine Valley Cir, Peyton, CO 80831For SaleMLS ID #9910508, Viveya Filimonchuk, Keller Williams Clients Choice Realty. elevateMLS
- $535,0005 bd4 ba3.4k sqft7645 Kiana Dr, Colorado Springs, CO 80908For SaleMLS ID #5602866, Jeffrey Johnson, Keller Williams Premier Realty. elevateMLS
- $639,9004 bd4 ba3.3k sqft8473 Old Exchange Dr, Colorado Springs, CO 80920For SaleMLS ID #6317764, Monica Shea CLHMS MRP RENE , Keller Williams Clients Choice Realty. elevateMLS
- $825,0005 bd4 ba3.6k sqft10131 Lake Arbor Ln, Colorado Springs, CO 80924New ConstructionMLS ID #6101380, Mike Bast, Keller Williams Clients Choice Realty. elevateMLS
- $599,9005 bd4 ba4.3k sqft7262 Jagged Tree Cir, Colorado Springs, CO 80927For SaleMLS ID #3110919, Chris Cowles, The Cutting Edge. elevateMLS
- $701,5005 bd3 ba3.8k sqft12620 Enclave Scenic Dr, Peyton, CO 80831For SaleMLS ID #8335059, Eric Ramon Johnson MRP , Real Broker, LLC DBA Real. elevateMLS
