Virtual Tour on realtor.com Located in the award winning Academy School District 20 and Gold winner of The Gazette Best Colorado Springs for BEST neighborhood on multiple occasions, this exceptional home offers the perfect blend of luxury, functionality, and an unbeatable location. Just a short walk from Wolf Lake, you'll enjoy fishing, kayaking, neighborhood walking and biking trails, Friday evening food trucks, and weekly summer concerts for the family. Extensive premium builder upgrades set this home papart from the rest. The oversized three-car garage offers abundant space for vehicles, storage, and hobbies, with additional electrical outlets and wiring throughout the garage and home for added convenience. The spacious main level features a fireplace, an entertainment/sitting room perfect for relaxing or gaming. The main level also features an additional open entertainment area perfect for a pool or poker table. The living area is wired for surround sound. The lower level boasts a custom entertainment suite with surround sound wiring and wet-bar. You'll also find a beautiful wine cellar with LED lighting. Need even more space for a gym or office or infra-red sauna? Look no further. The primary suite is a true retreat with an open lounge area boasting its own fireplace—the perfect place to unwind at the end of the day. The master bath has heated floors and is pre-wired for a sauna shower. The upper level has a large loft and a separate large laundry room with counter top and sink. The backyard, with its covered porch, is just as impressive. One of only two homes on the street with a private gate leading directly to a neighborhood walking path, it offers a unique connection to the surrounding open spaces. A poured concrete pad is already in place for a future storage shed or workshop. Pre-wiring for a hot tub and outdoor kitchen area ready for you. See for yourself why this home and neighborhood are the best Colorado Springs has to offer!
For sale
Price cut: $16K (8/14)
$799,000
5917 Fergus Dr, Colorado Springs, CO 80924
4beds
4,546sqft
Single Family Residence
Built in 2014
9,840 Square Feet Lot
$-- Zestimate®
$176/sqft
$32/mo HOA
What's special
Oversized three-car garageSpacious main level
- 33 days
- 320
- 12
Zillow last checked:
Listing updated:
Listed by:
Christopher Roan 870-305-4122,
Keller Williams Clients Choice Realty
Source: elevateMLS,MLS#: 4554048
Facts & features
Interior
Bedrooms & bathrooms
- Bedrooms: 4
- Bathrooms: 4
- Full bathrooms: 3
- 1/2 bathrooms: 1
Other
- Level: Upper
- Area: 448 Square Feet
- Dimensions: 16 x 28
Heating
- Forced Air
Cooling
- Ceiling Fan(s), Central Air
Appliances
- Included: Oven, Range, Refrigerator
- Laundry: Upper Level
Features
- 5-Pc Bath
- Basement: Full,Partially Finished
- Has fireplace: Yes
- Fireplace features: Gas
Interior area
- Total structure area: 4,546
- Total interior livable area: 4,546 sqft
- Finished area above ground: 3,142
- Finished area below ground: 1,404
Video & virtual tour
Property
Parking
- Total spaces: 3
- Parking features: Attached, Concrete Driveway
- Attached garage spaces: 3
Features
- Levels: Two
- Stories: 2
- Patio & porch: Concrete, Covered
- Fencing: Back Yard
- Has view: Yes
- View description: Mountain(s)
Lot
- Size: 9,840 Square Feet
- Features: Level, Near Park, Near Schools, Near Shopping Center, HOA Required $, Landscaped
Details
- Parcel number: 6236118001
Construction
Type & style
- Home type: SingleFamily
- Property subtype: Single Family Residence
Materials
- Stucco, Frame
- Roof: Composite Shingle
Condition
- Existing Home
- New construction: No
- Year built: 2014
Details
- Builder model: Monarch
- Builder name: Classic Homes
Utilities & green energy
- Water: Municipal
- Utilities for property: Electricity Connected, Natural Gas Connected
Community & HOA
HOA
- Has HOA: Yes
- Services included: Covenant Enforcement, Trash Removal
- HOA fee: $32 monthly
Location
- Region: Colorado Springs
Financial & listing details
- Price per square foot: $176/sqft
- Tax assessed value: $826,235
- Annual tax amount: $5,255
- Date on market: 8/7/2026
- Listing terms: Cash,Conventional,FHA,VA Loan
- Electric utility on property: Yes
Estimated market value
Not available
Estimated sales range
Not available
Not available
Price history
| Date | Event | Price |
|---|---|---|
| 8/14/2026 | Price change | $799,000-2%$176/sqft |
Source:  elevateMLS #4554048 Report a problem elevateMLS #4554048 Report a problem | ||
| 8/7/2026 | Listed for sale | $815,000+56.3%$179/sqft |
Source: elevateMLS #4554048 Report a problem | ||
| 7/14/2014 | Sold | $521,298$115/sqft |
Source: Public Record Report a problem | ||
Public tax history
| Year | Property taxes | Tax assessment |
|---|---|---|
| 2025 | $5,043 -13% | $58,250 +5.1% |
| 2024 | $5,796 +21% | $55,420 |
| 2023 | $4,791 -6.1% | $55,420 +29.5% |
| 2022 | $5,105 | $42,790 -2.8% |
| 2021 | -- | $44,010 +9.1% |
| 2020 | $4,902 +0.7% | $40,340 |
| 2019 | $4,869 +15.7% | $40,340 +16.4% |
| 2018 | $4,208 -0.2% | $34,650 |
| 2017 | $4,218 +0.2% | $34,650 +3.8% |
| 2016 | $4,208 +7.5% | $33,370 |
| 2015 | $3,915 +60% | $33,370 +59.9% |
| 2014 | $2,447 | $20,870 |
| 2013 | -- | -- |
| 2012 | -- | $3,710 |
| 2011 | $396 | $3,710 |
| 2010 | -- | $3,710 |
| 2009 | -- | $3,710 -60.7% |
| 2008 | -- | $9,430 +299.6% |
| 2006 | -- | $2,360 |
Find assessor info on the county website
Monthly payment
Est. payment
Payment breakdown
Explore the cost of this home by adjusting the details. Changes won't be saved.Climate risks
Neighborhood: Briargate
Nearby schools
Schools provided by the listing agent
- Elementary: Ranch Creek
- Middle: Timberview
- High: Liberty
- District: Academy-20
Source: elevateMLS. This data may not be complete. We recommend contacting the local school district to confirm school assignments for this home.
- $603,0246 bd3 ba1.8k sqft5905 Fergus Dr, Colorado Springs, CO 80924Off Market
- $770,2005 bd5 ba4.9k sqft5929 Fergus Dr, Colorado Springs, CO 80924Off Market
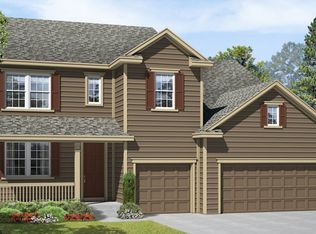
- $723,1005 bd4 ba3.6k sqft5941 Fergus Drive, Colorado Springs, CO 80924Off Market

- $748,7004 bd4 ba4k sqft5918 Thurber Dr, Colorado Springs, CO 80924Off Market
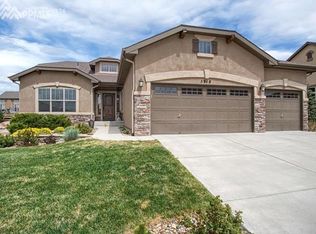
Similar homes
- $735,0004 bd3 ba3.9k sqft6045 Griffin Dr, Colorado Springs, CO 80924For Sale

 MLS ID #1780812, Amber Marek, LFR Real Estate, Inc.. elevateMLS
 - $699,9004 bd3 ba3.8k sqft5228 Monarch Crest Way, Colorado Springs, CO 80924For Sale
 MLS ID #4479403, Laura Kaan, The Platinum Group. elevateMLS
 - $689,9006 bd4 ba4.6k sqft6173 Harney Dr, Colorado Springs, CO 80924For Sale
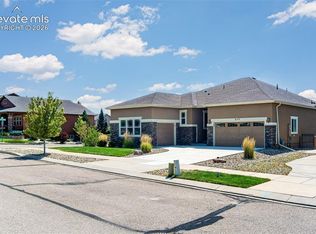 MLS ID #5387483, Tracy Feng Jaw, Providence Properties. elevateMLS
 - $779,0004 bd3 ba3.7k sqft6340 Deco Dr, Colorado Springs, CO 80924For Sale
 MLS ID #8452460, Jeff Ryder, Keller Williams Premier Realty. elevateMLS
 - $750,0005 bd3 ba3.7k sqft10419 Odin Dr, Colorado Springs, CO 80924For SaleMLS ID #8864220, Chris Cowles, The Cutting Edge. elevateMLS
- $619,9003 bd3 ba2.6k sqft6007 Wendy Stream Way, Colorado Springs, CO 80924For SaleMLS ID #3387198, Caleb Leonard, Exp Realty LLC. elevateMLS
- $615,0004 bd3 ba3.6k sqft5214 Janga Dr, Colorado Springs, CO 80924For SaleMLS ID #7934792, Banu Lamb GRI , ERA Shields Real Estate. elevateMLS
- $720,0005 bd3 ba3.5k sqft10147 Barbour Fork Ct, Colorado Springs, CO 80924For SaleMLS ID #5610200, Christine White C2EX MRP RENE SFR , ERA Shields Real Estate. elevateMLS
- $849,9004 bd3 ba3.2k sqft8505 Country Creek Trl, Colorado Springs, CO 80924New ConstructionelevateMLS
- $509,0005 bd4 ba3.6k sqft9767 Wolf Lake Dr, Colorado Springs, CO 80924For SaleMLS ID #2912037, Thomas Lazzaro, Performance Plus Realty Inc. elevateMLS
- $785,0004 bd4 ba3.8k sqft9931 Antelope Ravine Dr, Colorado Springs, CO 80908For SaleMLS ID #4230339, Gregory Luczak, Coldwell Banker Realty. elevateMLS
- $659,0004 bd4 ba3.3k sqft3785 Cherry Plum Dr, Colorado Springs, CO 80920For SaleMLS ID #7795050, Jeff Ryder, Keller Williams Premier Realty. elevateMLS
- $849,9005 bd4 ba4.5k sqft12526 Tenny Crags Rd, Colorado Springs, CO 80921For SaleMLS ID #9555528, Pete Hitchcock, Pro Flat Fee Realty LLC. elevateMLS
- $749,9004 bd3 ba3.3k sqft1924 Payton Cir, Colorado Springs, CO 80915For SaleMLS ID #3918969, Edward Behr CRS GRI , The Platinum Group. elevateMLS
- $599,0004 bd3 ba3.3k sqft8017 Gilpin Peak Dr, Colorado Springs, CO 80924For SaleMLS ID #6126942, Linda Leslie MRP PSA PSC SRES , HomeSmart. elevateMLS
- $658,9003 bd3 ba2.7k sqft8412 Noreen Falls Dr, Colorado Springs, CO 80924For SaleMLS ID #7226881, Nathan Belote, RE/MAX Professionals. elevateMLS
- $600,0003 bd3 ba2.7k sqft6461 Stonefly Dr, Colorado Springs, CO 80924For SaleMLS ID #7405341, Elizabeth Cobb C2EX CRS DMSM , ERA Shields Real Estate. elevateMLS
- $634,9004 bd4 ba3.3k sqft8473 Old Exchange Dr, Colorado Springs, CO 80920For SaleMLS ID #6317764, Monica Shea CLHMS MRP RENE , Keller Williams Clients Choice Realty. elevateMLS
- $895,0004 bd4 ba4.3k sqft12678 Barossa Valley Rd, Colorado Springs, CO 80921For SaleMLS ID #6724964, Lana Rodriguez, Real Broker, LLC DBA Real. elevateMLS
- $799,9004 bd5 ba5.7k sqft10877 Rolling Mesa Dr, Peyton, CO 80831For SaleMLS ID #2282943, Gigi Stangle, Coldwell Banker Realty. elevateMLS
