Skip main navigation
Sold for $760,000
  • $760,000

    5941 Fergus Dr, Colorado Springs, CO 80924

    5beds
    3,678sqft
    Single Family Residence
    Built in 2015
    9,840 Square Feet Lot
    $764,200 Zestimate®
    $207/sqft
    $3,257 Estimated rent

    Home value

    $764,200

    $726,000 - $802,000

    $3,257/mo

    Zestimate® history
    Loading
    Loading...

    Owner options

    List your home for rent

    $3,257/mo

    Rent Zestimate®

    Find your next renter with Zillow Rental Manager. Plus, with online applications, you can quickly screen prospective tenants – for free.

    Learn more

    $3,257/mo

    Rent Zestimate®

    Refinance and save

    $4,395/mo

    Est. payment

    Refinancing to a lower rate could help reduce your monthly payments and save thousands over the life of the loan.

    See today's rates

    $4,395/mo

    Est. payment

    Explore your selling options

    Work with a Zillow partner agent

    Leverage their expertise and Zillow's premium Showcase listings to get your home seen by more buyers.

    Get started

    List with your own agent

    Get your home in front of millions of buyers by listing it on Zillow.

    Learn how to do it

    Sell it yourself

    Take full control of how buyers see your home on Zillow by listing For Sale by Owner (FSBO).

    List your home

    What's special

    Gas fireplaceBeautiful landscapingLarge shared bathroomContemporary exterior elevationBright garden level basementHuge family roomHigh ceilings
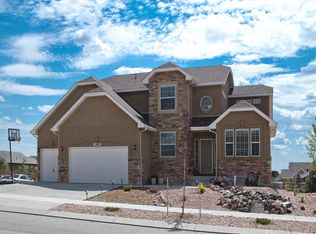
    Welcome home to your stunning rancher on a legacy lot in the highly desirable area of Wolf Ranch. This award-winning local builder Creekstone Homes Little Gem model is Big in features with 5 bedrooms, 4 bathrooms, 10 foot ceilings on the main level, huge family room and massive 5 car garage that measures approx. 30'x34' with 220V. When you walk through the grand entry from the tasteful, contemporary exterior elevation with beautiful landscaping you are greeted by the high ceilings and rich red oak hardware floor. Open, bright and light created by the transom windows the kitchen features a large center island, white cabinets, gas range top, Bosch series 800 stainless appliances, lots of granite counter tops and storage. The kitchen adjoins the formal dining area with walkout to the durable composite deck with mountain views. The living room great room has 12' ceilings, gas fireplace and internally wired TV connections. The large bright owners suite bedroom adjoins the designer bathroom with its oversized shower, stone floor, ceramic tile, bench seating and custom frameless European glass doors/enclosure. It also has dual vanities, a sitting dressing area with bench and big walk in closet. Another bedroom, full bathroom and either a formal dining area or office complete the main level. The bright garden level basement with 9' ceilings has an enormous 27'x19' family room for media, play or to entertain. 2 more bedrooms have a large shared bathroom with dual vanities and finally the 5th bedroom is a Jr. suite with full bath that is great for guests. Outdoors is a huge concrete patio with beautiful landscaping to entertain or enjoy the Colorado Sunshine. Last, but not at all least is the enormous 5 car garage. 2 tandem spaces and a single oversized space have a professional epoxy coating on the floor making the space clean and inviting. Above the garage in the attic space is another great place for additional storage. Incredible home that you just have to see to believe.

    Zillow last checked:

    Listing updated:

    Listed by:

    Stephen Meyer 719-313-6548,

    Realty One Group Apex

    Bought with:

    Andrew Nielson GRI MRP

    Exp Realty LLC

    Source: elevateMLS,MLS#: 4959700MLS Logo

    Facts & features

    Interior

    Bedrooms & bathrooms
    • Bedrooms: 5
    • Bathrooms: 4
    • Full bathrooms: 4
    Basement
    • Area: 1839
    Heating
    • Forced Air
    Cooling
    • Ceiling Fan(s), Central Air
    Appliances
    • Included: Dishwasher, Disposal, Gas in Kitchen, Exhaust Fan, Microwave, Oven, Refrigerator, Self Cleaning Oven, Humidifier
    Features
    • Breakfast Bar, High Speed Internet, Pantry, Secondary Suite w/in Home
    • Flooring: Carpet, Ceramic Tile, Wood
    • Windows: Window Coverings
    • Basement: Full,Partially Finished
    • Attic: Storage
    • Has fireplace: Yes
    • Fireplace features: Gas
    Interior area
    • Total structure area: 3,678
    • Total interior livable area: 3,678 sqft
    • Finished area above ground: 1,839
    • Finished area below ground: 1,839

    Property

    Parking
    • Total spaces: 5
    • Parking features: Attached, Tandem, Garage Door Opener, Oversized, Workshop in Garage, See Remarks, Concrete Driveway
    • Attached garage spaces: 5
    Features
    • Patio & porch: Composite
    • Exterior features: Auto Sprinkler System
    • Fencing: Back Yard
    • Has view: Yes
    • View description: Mountain(s)
    Lot
    • Size: 9,840 Square Feet
    • Features: Backs to Open Space, Level, Near Fire Station, Near Hospital, Near Park, Near Schools, Near Shopping Center, HOA Required $, Landscaped
    Details
    • Parcel number: 6225402002

    Construction

    Type & style
    • Home type: SingleFamily
    • Architectural style: Ranch
    • Property subtype: Single Family Residence
    Materials
    • Stone, Stucco, Framed on Lot
    • Foundation: Garden Level
    • Roof: Composite Shingle
    Condition
    • Existing Home
    • New construction: No
    • Year built: 2015
    Details
    • Builder model: Little Gem
    • Builder name: Creekstone Homes

    Utilities & green energy

    • Electric: 220 Volts in Garage
    • Water: Municipal

    Community & HOA

    Community
    • Features: Clubhouse, Community Center, Fitness Center, Parks or Open Space, Playground, Pool
    HOA
    • Services included: Common Utilities, Covenant Enforcement, Management, Trash Removal
    • HOA fee: $31 monthly
    Location
    • Region: Colorado Springs

    Financial & listing details

    • Price per square foot: $207/sqft
    • Tax assessed value: $757,300
    • Annual tax amount: $4,266
    • Date on market: 9/1/2023
    • Listing terms: Cash,Conventional,VA Loan

    Price history

    DateEventPrice
    8/31/2023Sold$760,000-1.2%$207/sqft
    Source: elevateMLS #4959700 Report a problem
    6/15/2023Contingent$769,000$209/sqft
    Source: elevateMLS #4959700 Report a problem
    6/9/2023Listed for sale$769,000+65.4%$209/sqft
    Source: elevateMLS #4959700 Report a problem
    4/4/2016Sold$465,000$126/sqft
    Source: Public Record Report a problem

    Public tax history

    YearProperty taxesTax assessment
    2024$5,259 +23.3%$50,740
    2023$4,266 -6.1%$50,740 +33.2%
    2022$4,546 $38,100 -2.8%
    2021-- $39,190 +5.6%
    2020$4,532 +0.7%$37,100
    2019$4,502 +19%$37,100 +20%
    2018$3,783 -0.2%$30,920
    2017$3,790 +0.2%$30,920 -7.5%
    2016$3,783 -4.3%$33,430 +19.4%
    2015$3,954 +60.1%$27,990 +34.1%
    2014$2,470 $20,870
    2013-- --
    2012-- $3,710
    2011$401 $3,710
    2010-- $3,710
    2009-- $3,710 -60.7%
    2008-- $9,430 +299.6%
    2006-- $2,360
    Find assessor info on the county website

    Neighborhood: Briargate

    Nearby schools

    GreatSchools rating
    Schools provided by the listing agent
    • District: Academy-20

    Source: elevateMLS. This data may not be complete. We recommend contacting the local school district to confirm school assignments for this home.

    Get a cash offer in 3 minutes
    Find out how much your home could sell for in as little as 3 minutes with a no-obligation cash offer.
    Estimated market value
    $764,200
    Get a cash offer in 3 minutes
    Find out how much your home could sell for in as little as 3 minutes with a no-obligation cash offer.
    Estimated market value
    $764,200