Welcome home to this beautifully maintained ranch-style Keller Home in the highly sought-after Cumbre Vista neighborhood and located within the award-winning D20 school district. Built in 2019, this turnkey property combines modern comfort, thoughtful upgrades, and exceptional functionality. This spacious home features 4 bedrooms and 3 bathrooms, including 2 full baths and a 3/4 basement bath with a walk-in shower. The fully finished basement offers additional living space, plus an unfinished area with the potential to create a 5th bedroom, home gym, or hobby room. The open-concept main living area is ideal for entertaining, featuring hardwood floors, a cozy gas fireplace, and abundant natural light. The gourmet kitchen showcases stainless steel appliances, a gas stove, a large natural stone island, and a pantry with spice shelving on the full pantry door for added organization and convenience. The dining area walks out to a beautifully built back deck complete with a gas hookup — perfect for grilling and outdoor gatherings. Additional upgrades and features include: Instant circulating hot water system throughout the home Nest thermostat Ring doorbell Automatic exterior security lighting Oversized 2-car garage with 8-foot garage door opening Included extra freezer in garage Beautifully manicured landscaping Stylish gray walls with crisp white trim throughout This home truly offers modern living, thoughtful upgrades, and pride of ownership in one of the area’s most desirable neighborhoods.
For sale
Price cut: $15K (6/30)
$606,000
8017 Gilpin Peak Dr, Colorado Springs, CO 80924
4beds
3,388sqft
Single Family Residence
Built in 2019
5,889 Square Feet Lot
$-- Zestimate®
$179/sqft
$26/mo HOA
What's special
Large natural stone islandGas stoveStainless steel appliancesAbundant natural lightBeautifully manicured landscapingGourmet kitchenHardwood floors
- 94 days |
- 190 |
- 17 |
Zillow last checked:
Listing updated:
Listed by:
Linda Leslie MRP PSA PSC SRES 719-494-6860,
HomeSmart
Source: elevateMLS,MLS#: 6126942
Facts & features
Interior
Bedrooms & bathrooms
- Bedrooms: 4
- Bathrooms: 3
- Full bathrooms: 2
- 3/4 bathrooms: 1
Other
- Level: Main
- Area: 208 Square Feet
- Dimensions: 16 x 13
Heating
- Forced Air
Cooling
- Ceiling Fan(s), Central Air
Appliances
- Included: Dishwasher, Disposal, Gas in Kitchen, Microwave, Range, Refrigerator
- Laundry: Main Level
Features
- 5-Pc Bath, Smart Thermostat
- Flooring: Carpet, Wood
- Windows: Window Coverings
- Basement: Full,Partially Finished
- Has fireplace: Yes
- Fireplace features: Gas
Interior area
- Total structure area: 3,388
- Total interior livable area: 3,388 sqft
- Finished area above ground: 1,694
- Finished area below ground: 1,694
Video & virtual tour
Property
Parking
- Total spaces: 2
- Parking features: Attached, Even with Main Level, Garage Door Opener, Oversized
- Attached garage spaces: 2
Features
- Patio & porch: Wood Deck
- Exterior features: Auto Sprinkler System
Lot
- Size: 5,889 Square Feet
- Features: Level, HOA Required $
Details
- Parcel number: 5306405010
Construction
Type & style
- Home type: SingleFamily
- Architectural style: Ranch
- Property subtype: Single Family Residence
Materials
- Wood Siding, Framed on Lot
- Roof: Composite Shingle
Condition
- Existing Home
- New construction: No
- Year built: 2019
Utilities & green energy
- Water: Municipal
- Utilities for property: Electricity Connected, Natural Gas Connected
Community & HOA
HOA
- Has HOA: Yes
- Services included: Trash Removal
- HOA fee: $315 annually
Location
- Region: Colorado Springs
Financial & listing details
- Price per square foot: $179/sqft
- Tax assessed value: $641,195
- Annual tax amount: $3,684
- Date on market: 5/14/2026
- Listing terms: Cash,Conventional,FHA,VA Loan
- Electric utility on property: Yes
Estimated market value
Not available
Estimated sales range
Not available
Not available
Price history
| Date | Event | Price |
|---|---|---|
| 6/30/2026 | Price change | $606,000-2.4%$179/sqft |
Source:  elevateMLS #6126942 Report a problem elevateMLS #6126942 Report a problem | ||
| 5/14/2026 | Listed for sale | $621,000-4%$183/sqft |
Source: elevateMLS #6126942 Report a problem | ||
| 5/24/2022 | Sold | $647,000-0.5%$191/sqft |
Source: Public Record Report a problem | ||
| 4/20/2022 | Price change | $650,000+0.5%$192/sqft |
Source: elevateMLS #1547646 Report a problem | ||
| 4/15/2022 | Listed for sale | $647,000+56.9%$191/sqft |
Source: elevateMLS #1547646 Report a problem | ||
| 8/2/2019 | Sold | $412,368+457.3%$122/sqft |
Source: Public Record Report a problem | ||
| 4/18/2019 | Sold | $74,000$22/sqft |
Source: Public Record Report a problem | ||
Public tax history
| Year | Property taxes | Tax assessment |
|---|---|---|
| 2024 | $3,659 +16.5% | $42,960 |
| 2023 | $3,139 -20.8% | $42,960 +43.2% |
| 2022 | $3,965 | $29,990 -2.8% |
| 2021 | -- | $30,860 +146.1% |
| 2020 | $4,071 +124% | $12,540 |
| 2019 | $1,817 | $12,540 +783.1% |
| 2018 | -- | $1,420 |
Find assessor info on the county website
Monthly payment
Est. payment
Payment breakdown
Explore the cost of this home by adjusting the details. Changes won't be saved.Climate risks
Neighborhood: Briargate
Nearby schools
GreatSchools rating
- 7/10Legacy Peak Elementary SchoolGrades: PK-5Distance: 0.7 mi
- 7/10Chinook Trail Middle SchoolGrades: 6-8Distance: 2.3 mi
- 9/10Liberty High SchoolGrades: 9-12Distance: 1.7 mi
Schools provided by the listing agent
- District: Academy-20
Source: elevateMLS. This data may not be complete. We recommend contacting the local school district to confirm school assignments for this home.
- $598,2004 bd2 ba1.7k sqft8023 Gilpin Peak Dr, Colorado Springs, CO 80924Off Market
- $604,5005 bd4 ba2.4k sqft8011 Gilpin Peak Dr, Colorado Springs, CO 80924Off Market
- $618,0004 bd3 ba2.9k sqft8014 De Anza Peak Trl, Colorado Springs, CO 80924Off Market

- $593,8004 bd2 ba1.6k sqft8029 Gilpin Peak Dr, Colorado Springs, CO 80924Off Market
- $642,8004 bd3 ba3.4k sqft8020 De Anza Peak Trl, Colorado Springs, CO 80924Off Market
- $613,0004 bd3 ba3.5k sqft6977 Cumbre Vista Way, Colorado Springs, CO 80924Off Market
- $629,5004 bd3 ba3.5k sqft6967 Cumbre Vista Way, Colorado Springs, CO 80924Off Market
- $626,4004 bd4 ba3.4k sqft6987 Cumbre Vista Way, Colorado Springs, CO 80924Off Market
A local agent can set up tours, give advice and negotiate with sellers.
Similar homes
- $634,7195 bd3 ba3.2k sqft6134 High Noon Ave, Colorado Springs, CO 80923For Sale

 MLS ID #4474411, Shane Bruckner ABR , Nest Egg Realty, LLC. elevateMLS
 - $529,9004 bd2 ba3.4k sqft6345 Tramore Way, Colorado Springs, CO 80923For Sale
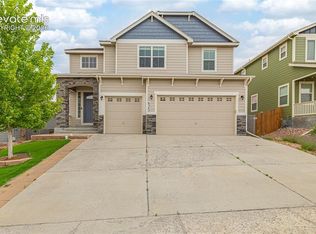 MLS ID #8419656, Kendall Roth-Sukach ABR MRP SFR , Kendall Roth Sukach. elevateMLS
 - $479,0004 bd4 ba2.9k sqft7669 Camille Ct, Colorado Springs, CO 80908For Sale
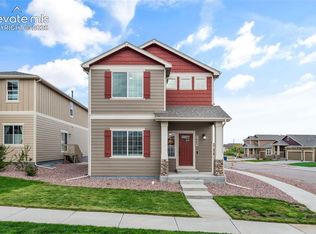 MLS ID #8141211, Madalyn Tramel, Keller Williams Premier Realty. elevateMLS
 - $574,9003 bd3 ba3.2k sqft5297 Makalu Dr, Colorado Springs, CO 80924For Sale
 MLS ID #4934632, Ali Applegate, The Cutting Edge. elevateMLS
 - $535,0005 bd4 ba3.4k sqft7645 Kiana Dr, Colorado Springs, CO 80908For SaleMLS ID #5602866, Jeffrey Johnson, Keller Williams Premier Realty. elevateMLS
- $599,9005 bd4 ba4.3k sqft7262 Jagged Tree Cir, Colorado Springs, CO 80927For SaleMLS ID #3110919, Chris Cowles, The Cutting Edge. elevateMLS
- $449,9993 bd3 ba2.1k sqft6352 Rollick Dr, Colorado Springs, CO 80924For SaleMLS ID #8712539, Jermaine Butler, Coldwell Banker Realty. elevateMLS
- $799,0004 bd4 ba4.5k sqft5917 Fergus Dr, Colorado Springs, CO 80924For SaleMLS ID #4554048, Christopher Roan, Keller Williams Clients Choice Realty. elevateMLS
- $576,1153 bd3 ba2.7k sqft10307 Sundial Shadow Dr, Colorado Springs, CO 80924New ConstructionelevateMLS
- $649,9005 bd3 ba4.2k sqft6987 Fauna Glen Dr, Colorado Springs, CO 80927For SaleMLS ID #3264648, Iggy Beljovkin, Summit Ridge Group LLC. elevateMLS
- $550,0004 bd3 ba3.3k sqft6646 Golden Briar Ln, Colorado Springs, CO 80927For SaleMLS ID #7688067, Samantha Lyn Kelly, EXIT Realty DTC, Cherry Creek, Pikes Peak. elevateMLS
- $779,0004 bd3 ba3.7k sqft6340 Deco Dr, Colorado Springs, CO 80924For SaleMLS ID #8452460, Jeff Ryder, Keller Williams Premier Realty. elevateMLS
- $580,0005 bd3 ba3.1k sqft10734 Rolling Peaks Dr, Peyton, CO 80831For SaleMLS ID #4475559, Lauren Jerden MRP , Exp Realty LLC. elevateMLS
- $624,9004 bd4 ba3.4k sqft7858 Tuscan Sun Ct, Colorado Springs, CO 80908New ConstructionMLS ID #2406604, Thomas Ullrich, RE/MAX Professionals. elevateMLS
- $580,0003 bd4 ba2.8k sqft6633 Knapp Dr, Colorado Springs, CO 80924New ConstructionelevateMLS
- $495,0004 bd4 ba3.2k sqft7701 Frigid Air Point, Colorado Springs, CO 80908For SaleMLS ID #6654534, Anneliese Henley, CORE Real Estate Group, LLC. elevateMLS
- $695,0004 bd3 ba2.9k sqft10107 Lake Arbor Ln, Colorado Springs, CO 80924New ConstructionMLS ID #3023412, Janelle Walston, Walston Group Real Estate, Inc. elevateMLS
- $589,9003 bd3 ba3.1k sqft7716 Clear Amber Pl, Colorado Springs, CO 80908New ConstructionelevateMLS
- $625,0006 bd4 ba3.1k sqft976 Pistol River Way, Colorado Springs, CO 80921For SaleMLS ID #8904817, Heidi Rupe, Rocky Roots Realty LLC. elevateMLS
- $649,9004 bd3 ba3.4k sqft8318 Sam Bass Dr, Colorado Springs, CO 80908For SaleMLS ID #6904735, Ali Applegate, The Cutting Edge. elevateMLS
