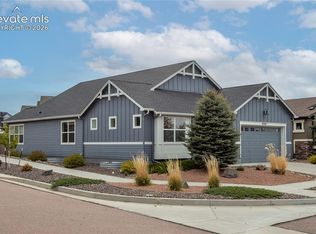
Positioned at the end of a quiet cul-de-sac, this newly completed ranch home offers over 2,900 square feet of thoughtfully designed living space with a setting that's hard to find. Bordering community walking trails and open space, with no neighbors to the west, the property offers added privacy, mountain views, and direct access to one of Cordera's extensive trail systems. The open main level features luxury vinyl plank flooring throughout the primary living areas and is filled with natural light. The great room flows seamlessly into the kitchen and dining area, creating a functional layout. The kitchen is appointed with quartz countertops, a large center island, stainless steel appliances including a gas cooktop with vent hood, built-in wall oven and microwave, abundant cabinetry, and pantry. The main level includes two bedrooms, including a private primary suite with a spacious walk-in closet, dual vanities, quartz countertops, and a walk-in shower. A second bedroom and full bathroom offer flexibility for guests or a home office. The mudroom and laundry room provide a convenient transition from the attached two-car garage. Downstairs, the finished basement expands the living space with a large family room, two generously sized bedrooms, bathroom, and plenty of storage. The fully landscaped yard is complete, allowing you to enjoy the outdoor spaces from day one. Relax on the covered front porch overlooking the adjacent green space or unwind on the covered rear patio. Located in the highly desirable Cordera community, residents enjoy miles of walking trails, neighborhood parks, open space, a community center with fitness facilities, outdoor pool, and easy access to award-winning District 20 schools, shopping, dining, and Powers Boulevard.
New construction
Price cut: $30K (8/14)
$695,000
10107 Lake Arbor Ln, Colorado Springs, CO 80924
4beds
2,952sqft
Single Family Residence
Built in 2026
6,895 Square Feet Lot
$-- Zestimate®
$235/sqft
$133/mo HOA
What's special
- 45 days |
- 313 |
- 15 |
Zillow last checked:
Listing updated:
Listed by:
Janelle Walston 719-477-1410,
Walston Group Real Estate, Inc
Source: elevateMLS,MLS#: 3023412
Facts & features
Interior
Bedrooms & bathrooms
- Bedrooms: 4
- Bathrooms: 3
- Full bathrooms: 1
- 3/4 bathrooms: 2
Other
- Level: Main
- Area: 224 Square Feet
- Dimensions: 16 x 14
Heating
- Forced Air, Natural Gas
Cooling
- Central Air
Appliances
- Included: Cooktop, Dishwasher, Disposal, Gas in Kitchen, Exhaust Fan, Microwave, Oven
- Laundry: Electric Hook-up, Main Level
Features
- Pantry
- Flooring: Carpet, Tile, Luxury Vinyl
- Basement: Full,Partially Finished
- Has fireplace: Yes
- Fireplace features: Electric
Interior area
- Total structure area: 2,952
- Total interior livable area: 2,952 sqft
- Finished area above ground: 1,478
- Finished area below ground: 1,474
Video & virtual tour
Property
Parking
- Total spaces: 2
- Parking features: Attached, Garage Door Opener, Concrete Driveway
- Attached garage spaces: 2
Features
- Patio & porch: Concrete, Covered
- Exterior features: Auto Sprinkler System
- Fencing: Back Yard
- Has view: Yes
- View description: Mountain(s)
Lot
- Size: 6,895 Square Feet
- Features: Cul-De-Sac, Hiking Trail, Near Hospital, Near Park, Near Schools, Near Shopping Center, HOA Required $, Landscaped
Details
- Parcel number: 6225202053
Construction
Type & style
- Home type: SingleFamily
- Architectural style: Ranch
- Property subtype: Single Family Residence
Materials
- Masonite, Framed on Lot, Frame
- Roof: Composite Shingle
Condition
- New Construction
- New construction: Yes
- Year built: 2026
Details
- Builder name: JM Weston Homes
Utilities & green energy
- Water: Municipal
- Utilities for property: Cable Not Available, Electricity Connected, Natural Gas Connected
Community & HOA
Community
- Features: Clubhouse, Community Center, Fitness Center, Hiking or Biking Trails, Parks or Open Space, Playground, Pool
HOA
- Has HOA: Yes
- Services included: Covenant Enforcement, Management, Trash Removal
- HOA fee: $133 monthly
Location
- Region: Colorado Springs
Financial & listing details
- Price per square foot: $235/sqft
- Tax assessed value: $110,095
- Annual tax amount: $2,903
- Date on market: 7/2/2026
- Listing terms: Cash,Conventional,FHA,VA Loan
- Electric utility on property: Yes
Estimated market value
Not available
Estimated sales range
Not available
Not available
Price history
| Date | Event | Price |
|---|---|---|
| 8/14/2026 | Price change | $695,000-4.1%$235/sqft |
Source:  elevateMLS #3023412 Report a problem elevateMLS #3023412 Report a problem | ||
| 7/2/2026 | Listed for sale | $725,000-59.3%$246/sqft |
Source: elevateMLS #3023412 Report a problem | ||
| 5/27/2025 | Sold | $1,780,000+152.8%$603/sqft |
Source: Public Record Report a problem | ||
| 8/20/2024 | Listing removed | -- |
Source: elevateMLS #3190536 Report a problem | ||
| 7/17/2024 | Listed for sale | $704,004$238/sqft |
Source: elevateMLS #3190536 Report a problem | ||
Public tax history
| Year | Property taxes | Tax assessment |
|---|---|---|
| 2024 | $3,845 +101.2% | $30,720 |
| 2023 | $1,912 +1003.7% | $30,720 +6.3% |
| 2022 | $173 | $28,890 |
Find assessor info on the county website
Monthly payment
Est. payment
Payment breakdown
Explore the cost of this home by adjusting the details. Changes won't be saved.Climate risks
Neighborhood: Briargate
Nearby schools
GreatSchools rating
- 7/10Chinook Trail Elementary SchoolGrades: K-5Distance: 0.3 mi
- 7/10Chinook Trail Middle SchoolGrades: 6-8Distance: 0.3 mi
- 10/10Pine Creek High SchoolGrades: 9-12Distance: 1.7 mi
Schools provided by the listing agent
- Elementary: Chinook Trail
- Middle: Chinook Trail
- High: Pine Creek
- District: Academy-20
Source: elevateMLS. This data may not be complete. We recommend contacting the local school district to confirm school assignments for this home.
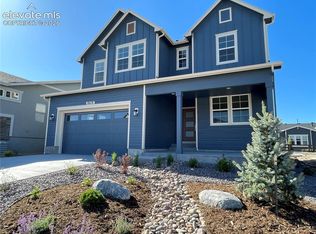
- $755,0004 bd4 ba3.4k sqft10119 Lake Arbor Ln, Colorado Springs, CO 80924Sold
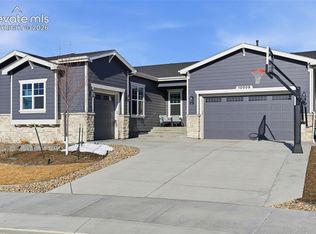
- $915,0005 bd3 ba3.9k sqft10008 Emerald Lake Ln, Colorado Springs, CO 80924Sold
- $825,0005 bd4 ba3.6k sqft10131 Lake Arbor Ln, Colorado Springs, CO 80924New Construction

- $715,9004 bd4 ba3.1k sqft10119 Lake Arbor Ln, Colorado Springs, CO 80920Off Market

- $900,346-- bd-- ba-- sqft10024 Emerald Lake Ln, Colorado Springs, CO 80924Sold
- $760,0005 bd4 ba3.3k sqft10143 Lake Arbor Lane, Colorado Springs, CO 80924New Construction
- $789,8004 bd3 ba3.4k sqft10131 Lake Arbor Ln, Colorado Springs, CO 80920Off Market
- $849,0005 bd3 ba3.6k sqft10056 Emerald Lake Ln, Colorado Springs, CO 80924For Sale
A local agent can set up tours, give advice and negotiate with sellers.
Similar homes
- $725,0004 bd3 ba2.9k sqft10207 Waterton Canyon Way, Colorado Springs, CO 80924New Construction
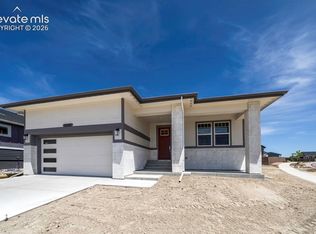
 MLS ID #8877365, Mike Bast, Keller Williams Clients Choice Realty. elevateMLS
 - $700,0004 bd3 ba2.7k sqft10550 Hudson Yard Dr, Colorado Springs, CO 80924New Construction
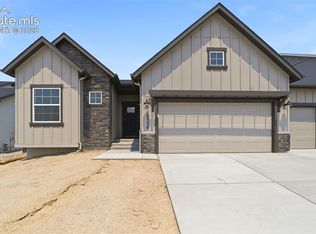 elevateMLS
 - $615,0004 bd3 ba3.6k sqft5214 Janga Dr, Colorado Springs, CO 80924For Sale
 MLS ID #7934792, Banu Lamb GRI , ERA Shields Real Estate. elevateMLS
 - $740,0005 bd3 ba3.5k sqft10147 Barbour Fork Ct, Colorado Springs, CO 80924For Sale
 MLS ID #5610200, Christine White C2EX MRP RENE SFR , ERA Shields Real Estate. elevateMLS
 - $574,9003 bd3 ba3.2k sqft5297 Makalu Dr, Colorado Springs, CO 80924For SaleMLS ID #4934632, Ali Applegate, The Cutting Edge. elevateMLS
- $557,0004 bd3 ba2.9k sqft6440 Stonefly Dr, Colorado Springs, CO 80924For SaleMLS ID #9102449, Tara Jones, Opendoor Brokerage LLC. elevateMLS
- $825,0005 bd4 ba3.6k sqft10131 Lake Arbor Ln, Colorado Springs, CO 80924New ConstructionMLS ID #6101380, Mike Bast, Keller Williams Clients Choice Realty. elevateMLS
- $659,9003 bd3 ba2.7k sqft8412 Noreen Falls Dr, Colorado Springs, CO 80924For SaleMLS ID #7226881, Nathan Belote, RE/MAX Professionals. elevateMLS
- $634,9003 bd3 ba2.6k sqft6007 Wendy Stream Way, Colorado Springs, CO 80924For SaleMLS ID #6669108, Caleb Leonard, Exp Realty LLC. elevateMLS
- $600,0003 bd3 ba2.7k sqft6461 Stonefly Dr, Colorado Springs, CO 80924For SaleMLS ID #7405341, Elizabeth Cobb C2EX CRS DMSM , ERA Shields Real Estate. elevateMLS
- $739,8004 bd3 ba3.9k sqft8213 Wheatland Dr, Colorado Springs, CO 80908For SaleMLS ID #1877853, Vanessa Marquez MRP , Keller Williams Realty Downtown LLC. elevateMLS
- $606,0004 bd3 ba3.3k sqft8017 Gilpin Peak Dr, Colorado Springs, CO 80924For SaleMLS ID #6126942, Linda Leslie MRP PSA PSC SRES , HomeSmart. elevateMLS
- $789,0004 bd3 ba4k sqft9334 Warrick St, Colorado Springs, CO 80924For SaleMLS ID #1130881, Tanya Walter C2EX MRP RENE SRES , ERA Shields Real Estate. elevateMLS
- $576,1153 bd3 ba2.7k sqft10307 Sundial Shadow Dr, Colorado Springs, CO 80924New ConstructionelevateMLS
- $559,5004 bd4 ba2.5k sqft10364 Rockery St, Colorado Springs, CO 80924New ConstructionelevateMLS
- $849,9004 bd3 ba3k sqft8663 Noreen Falls Dr, Colorado Springs, CO 80924New ConstructionelevateMLS
- $529,9004 bd2 ba3.4k sqft6345 Tramore Way, Colorado Springs, CO 80923For SaleMLS ID #8419656, Kendall Roth-Sukach ABR MRP SFR , Kendall Roth Sukach. elevateMLS
- $599,0004 bd3 ba3.2k sqft11065 Deer Feather Dr, Colorado Springs, CO 80908For SaleMLS ID #4303600, Oscar Murillo, Exp Realty LLC. elevateMLS
- $699,9004 bd4 ba3.4k sqft7726 Tuscan Sun Ct, Colorado Springs, CO 80908New ConstructionMLS ID #4257773, Thomas Ullrich, RE/MAX Professionals. elevateMLS
- $689,9005 bd3 ba3.5k sqft9983 Henman Ter, Peyton, CO 80831For SaleMLS ID #4279614, Michael Carter, The Platinum Group. elevateMLS
