Explore , arranged for everyday practicality with functional attributes throughout. The kitchen includes all stainless steel appliances, while a comfortable living area provides warmth with its fireplace. The primary bedroom contains a functional walk in closet, providing ample organized storage. Outside, a welcoming patio extends the usable living space for daily enjoyment. This home blends comfort and utility for modern living. This home has been virtually staged to illustrate its potential. Thanks for viewing!
For sale
Price cut: $7K (9/3)
$550,000
6440 Stonefly Dr, Colorado Springs, CO 80924
4beds
2,936sqft
Single Family Residence
Built in 2018
7,535 Square Feet Lot
$-- Zestimate®
$187/sqft
$-- HOA
What's special
Welcoming patioStainless steel appliancesPrimary bedroomFunctional walk in closetAmple organized storage
- 31 days
- 773
- 49
Zillow last checked:
Listing updated:
Listed by:
Tara Jones 720-594-2727,
Opendoor Brokerage LLC,
Chifei Sheih 720-650-6878
Source: elevateMLS,MLS#: 9102449
Facts & features
Interior
Bedrooms & bathrooms
- Bedrooms: 4
- Bathrooms: 3
- Full bathrooms: 3
Basement
- Area: 1271
Heating
- Natural Gas
Cooling
- Central Air
Appliances
- Included: Dishwasher, Microwave
Features
- Flooring: Carpet, Wood Laminate
- Basement: Partial,Partially Finished
Interior area
- Total structure area: 2,936
- Total interior livable area: 2,936 sqft
- Finished area above ground: 1,665
- Finished area below ground: 1,271
Property
Parking
- Total spaces: 2
- Parking features: Attached
- Attached garage spaces: 2
Lot
- Size: 7,535 Square Feet
- Features: Level
Details
- Parcel number: 5306109061
Construction
Type & style
- Home type: SingleFamily
- Architectural style: Ranch
- Property subtype: Single Family Residence
Materials
- Wood Siding, Other, Framed on Lot
- Roof: Composite Shingle
Condition
- Existing Home
- New construction: No
- Year built: 2018
Utilities & green energy
- Water: Municipal
- Utilities for property: Electricity Connected, Natural Gas Available
Community & HOA
Location
- Region: Colorado Springs
Financial & listing details
- Price per square foot: $187/sqft
- Tax assessed value: $637,014
- Annual tax amount: $5,039
- Date on market: 8/10/2026
- Listing terms: Cash,Conventional,VA Loan
- Electric utility on property: Yes
Estimated market value
Not available
Estimated sales range
Not available
Not available
Price history
| Date | Event | Price |
|---|---|---|
| 9/3/2026 | Price change | $550,000-1.3%$187/sqft |
Source:  elevateMLS #9102449 Report a problem elevateMLS #9102449 Report a problem | ||
| 8/10/2026 | Listed for sale | $557,000+1.9%$190/sqft |
Source: elevateMLS #9102449 Report a problem | ||
| 7/31/2026 | Sold | $546,800+24.1%$186/sqft |
Source: Public Record Report a problem | ||
| 2/5/2019 | Sold | $440,720$150/sqft |
Source: Public Record Report a problem | ||
Public tax history
| Year | Property taxes | Tax assessment |
|---|---|---|
| 2025 | $4,921 +1.1% | $44,910 +3.2% |
| 2024 | $4,869 +24.7% | $43,530 |
| 2023 | $3,905 -5.9% | $43,530 +37.2% |
| 2022 | $4,149 | $31,730 -2.8% |
| 2021 | -- | $32,640 +40.4% |
| 2020 | $4,080 +32.5% | $23,240 |
| 2019 | $3,079 +609% | $23,240 +83.4% |
| 2018 | $434 -74.4% | $12,670 +299.7% |
| 2017 | $1,693 +289.9% | $3,170 +620.5% |
| 2016 | $434 | $440 |
Find assessor info on the county website
Monthly payment
Est. payment
Payment breakdown
Explore the cost of this home by adjusting the details. Changes won't be saved.Climate risks
Neighborhood: Briargate
Nearby schools
Schools provided by the listing agent
- Elementary: Legacy Peak
- Middle: Chinook Trail
- High: Liberty
- District: Academy-20
Source: elevateMLS. This data may not be complete. We recommend contacting the local school district to confirm school assignments for this home.
- $589,1004 bd3 ba2.7k sqft6430 Stonefly Dr, Colorado Springs, CO 80924Off Market
- $647,8005 bd4 ba3.7k sqft8408 Caddis Ct, Colorado Springs, CO 80924Off Market

- $754,6004 bd5 ba4.1k sqft8418 Caddis Ct, Colorado Springs, CO 80924Off Market

- $756,8004 bd3 ba2.9k sqft8428 Caddis Ct, Colorado Springs, CO 80924Off Market
Similar homes
- $600,0003 bd3 ba2.7k sqft6461 Stonefly Dr, Colorado Springs, CO 80924For Sale
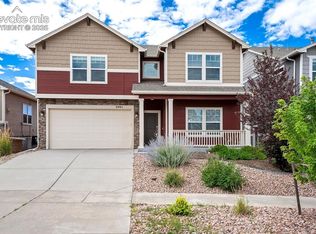
 MLS ID #7405341, Elizabeth Cobb C2EX CRS DMSM , ERA Shields Real Estate. elevateMLS
 - $524,9004 bd2 ba3.4k sqft6345 Tramore Way, Colorado Springs, CO 80923For Sale
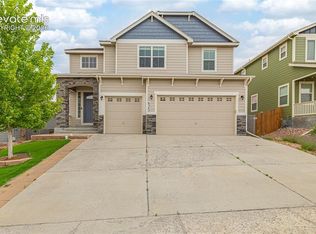 MLS ID #8419656, Kendall Roth-Sukach ABR MRP SFR , Kendall Roth Sukach. elevateMLS
 - $535,0005 bd4 ba3.4k sqft7645 Kiana Dr, Colorado Springs, CO 80908For Sale
 MLS ID #5602866, Jeffrey Johnson, Keller Williams Premier Realty. elevateMLS
 - $559,5004 bd4 ba2.5k sqft10364 Rockery St, Colorado Springs, CO 80924New Construction
 elevateMLS
 - $569,0003 bd3 ba3.2k sqft5297 Makalu Dr, Colorado Springs, CO 80924For SaleMLS ID #4934632, Ali Applegate, The Cutting Edge. elevateMLS
- $519,5005 bd3 ba3.2k sqft6451 Vickie Ln, Colorado Springs, CO 80923For SaleMLS ID #8322056, Anthony Deppe, RE/MAX Real Estate Group LLC. elevateMLS
- $499,9003 bd2 ba1.9k sqft9233 Bugaboo Dr, Colorado Springs, CO 80924For SaleMLS ID #3306472, Sally Ann Vargas CDPE , Keller Williams Partners. elevateMLS
- $576,1153 bd3 ba2.7k sqft10307 Sundial Shadow Dr, Colorado Springs, CO 80924New ConstructionelevateMLS
- $550,0005 bd3 ba3.1k sqft9823 Fairway Glen Dr, Peyton, CO 80831For SaleMLS ID #7834216, Terrelle Jackson, Homesmart Realty. elevateMLS
- $565,0003 bd3 ba2.7k sqft8814 Beaverhead Cir, Colorado Springs, CO 80908For SaleMLS ID #4920472, Brandy Brown ABR C2EX EPRO MRP PSA , EXIT Realty DTC, Cherry Creek, Pikes Peak. elevateMLS
- $550,0004 bd3 ba3.2k sqft12951 Ranch Gate Dr, Peyton, CO 80831For SaleMLS ID #1938097, Christopher Morrison, Action Team Realty. elevateMLS
- $565,0003 bd3 ba3.9k sqft6263 Armdale Hts, Colorado Springs, CO 80927For SaleMLS ID #3338153, Tina Brinkmann, Quest Real Estate Partners. elevateMLS
- $599,0004 bd3 ba3.2k sqft11065 Deer Feather Dr, Colorado Springs, CO 80908For SaleMLS ID #4303600, Oscar Murillo, Exp Realty LLC. elevateMLS
- $475,0005 bd4 ba2.7k sqft6126 Jorie Rd, Colorado Springs, CO 80927For SaleMLS ID #3485054, Sol Martin MRP , Stone Gable Realty. elevateMLS
- $549,0005 bd3 ba3.8k sqft12749 Granite Ridge Dr, Peyton, CO 80831For SaleMLS ID #4239836, Marquesa Hobbs CNE MRP , The Platinum Group. elevateMLS
- $534,9003 bd4 ba2.1k sqft1396 Plentiful Dr, Colorado Springs, CO 80921For SaleMLS ID #2365016, Justin Critchfield CREN MRP , Coldwell Banker Realty. elevateMLS
- $500,0005 bd3 ba2.5k sqft7753 Desert Wrangler Dr, Colorado Springs, CO 80908For SaleMLS ID #5755193, Tara Jones, Opendoor Brokerage LLC. elevateMLS
- $695,0004 bd3 ba2.9k sqft10107 Lake Arbor Ln, Colorado Springs, CO 80924New ConstructionMLS ID #3023412, Janelle Walston, Walston Group Real Estate, Inc. elevateMLS
- $700,0004 bd3 ba2.7k sqft10550 Hudson Yard Dr, Colorado Springs, CO 80924New ConstructionelevateMLS
- $514,9003 bd3 ba2.1k sqft7882 Tuscan Sun Ct, Colorado Springs, CO 80908New ConstructionelevateMLS
