Rare opportunity to own a beautifully updated Monument home with sweeping Front Range views. Come enjoy the sense of space, serenity, and comfort this beautifully appointed 5-bedroom, 4-bathroom, 3-car garage home has to offer. Inside, you’ll find a bright, open layout that has been thoughtfully reimagined with stunning new flooring and a completely redesigned kitchen. The main level living area features an open-concept living room perfectly framed by a gas fireplace, dining area, and redesigned kitchen. The kitchen is a true centerpiece with stainless steel appliances, quartz countertops, center island, gas cooktop, double wall oven, tile backsplash, and a large sink. Sliding doors off the dining area lead to a deck with front-row views of the spectacular scenery beyond. The space behind the home even offers access to a trail system. Monument’s federally recognized railroad quiet zone helps keep the neighborhood peaceful and quiet. The fully landscaped yard is perfect for relaxing with a grassy lawn and firepit. Back inside, the main level is complete with an office or playroom and 1/2 bath. Upstairs, the primary suite welcomes you through double doors and features a spa-like five-piece ensuite bath with walk-in closet, soaking tub, and double vanity with quartz counters. Plush new carpet runs throughout the upper level, which also includes two additional bedrooms and a full bathroom also with a quartz countertop. The basement offers a cozy family room perfect for movie nights, two additional roomy bedrooms, and a full bathroom. Every detail reflects pride of ownership, with upgrades including new interior paint throughout, new garage door, newer furnace with added A/C in 2023, newer water heater, new window well covers, and new blackout blinds in the upper-level bedrooms. Enjoy D-38 school options right down the street! Just as impressive as the home itself is the lifestyle it affords –peaceful, private, and undeniably elevated.
For sale
Price cut: $11K (8/26)
$639,000
2153 Wagon Gap Trl, Monument, CO 80132
5beds
3,322sqft
Single Family Residence
Built in 2009
8,176 Square Feet Lot
$-- Zestimate®
$192/sqft
$53/mo HOA
What's special
- 132 days
- 601
- 113
Zillow last checked:
Listing updated:
Listed by:
Thomas Kenney 719-650-7290,
Better Homes and Gardens Real Estate Kenney & Company,
Sarah Grimm 719-660-9568
Source: elevateMLS,MLS#: 9850019
Facts & features
Interior
Bedrooms & bathrooms
- Bedrooms: 5
- Bathrooms: 4
- Full bathrooms: 3
- 1/2 bathrooms: 1
Other
- Level: Upper
Heating
- Forced Air
Cooling
- Central Air
Appliances
- Included: Dishwasher, Disposal, Oven, Refrigerator
Features
- Basement: Full,Partially Finished
Interior area
- Total structure area: 3,322
- Total interior livable area: 3,322 sqft
- Finished area above ground: 2,176
- Finished area below ground: 1,146
Property
Parking
- Total spaces: 3
- Parking features: Attached, Concrete Driveway
- Attached garage spaces: 3
Features
- Levels: Two
- Stories: 2
- Fencing: Back Yard
- Has view: Yes
- View description: Mountain(s)
Lot
- Size: 8,176 Square Feet
- Features: Level, Hiking Trail, Near Fire Station, Near Park, Near Schools, Near Shopping Center, Landscaped
Details
- Parcel number: 7123301040
Construction
Type & style
- Home type: SingleFamily
- Property subtype: Single Family Residence
Materials
- Wood Siding, Framed on Lot
- Roof: Composite Shingle
Condition
- Existing Home
- New construction: No
- Year built: 2009
Utilities & green energy
- Water: Municipal
- Utilities for property: Electricity Connected
Community & HOA
HOA
- Has HOA: Yes
- Services included: Covenant Enforcement, Trash Removal
- HOA fee: $53 monthly
Location
- Region: Monument
Financial & listing details
- Price per square foot: $192/sqft
- Tax assessed value: $590,139
- Annual tax amount: $2,616
- Date on market: 4/30/2026
- Listing terms: Cash,Conventional,FHA,VA Loan
- Electric utility on property: Yes
Estimated market value
Not available
Estimated sales range
Not available
Not available
Price history
| Date | Event | Price |
|---|---|---|
| 8/26/2026 | Price change | $639,000-1.7%$192/sqft |
Source:  elevateMLS #9850019 Report a problem elevateMLS #9850019 Report a problem | ||
| 7/2/2026 | Price change | $650,000-1.5%$196/sqft |
Source: elevateMLS #9850019 Report a problem | ||
| 6/10/2026 | Price change | $660,000-2.2%$199/sqft |
Source:  REcolorado as distributed by MLS GRID #2692282 Report a problem REcolorado as distributed by MLS GRID #2692282 Report a problem | ||
| 6/2/2026 | Listed for sale | $675,000$203/sqft |
Source: REcolorado as distributed by MLS GRID #2692282 Report a problem | ||
| 5/18/2026 | Pending sale | $675,000$203/sqft |
Source: REcolorado as distributed by MLS GRID #2692282 Report a problem | ||
| 4/30/2026 | Listed for sale | $675,000+10.7%$203/sqft |
Source: elevateMLS #9850019 Report a problem | ||
| 6/13/2023 | Sold | $610,000-1.6%$184/sqft |
Source: HomeSmart Intl Solds #3980542_80132 Report a problem | ||
| 5/25/2023 | Price change | $620,000-0.8%$187/sqft |
Source: elevateMLS #3980542 Report a problem | ||
| 4/21/2023 | Price change | $625,000-0.8%$188/sqft |
Source: elevateMLS #3980542 Report a problem | ||
| 3/30/2023 | Listed for sale | $630,000+9.6%$190/sqft |
Source: elevateMLS #3980542 Report a problem | ||
| 3/28/2023 | Listing removed | -- |
Source: Zillow Rentals Report a problem | ||
| 3/3/2023 | Listed for rent | $3,000$1/sqft |
Source: Zillow Rentals Report a problem | ||
| 1/18/2022 | Sold | $575,000+0.9%$173/sqft |
Source: Public Record Report a problem | ||
| 12/3/2021 | Listed for sale | $569,900+101.4%$172/sqft |
Source: elevateMLS #1745252 Report a problem | ||
| 8/2/2013 | Sold | $283,000-2.4%$85/sqft |
Source: Public Record Report a problem | ||
| 6/20/2013 | Price change | $289,900-3.3%$87/sqft |
Source: RealPro Real Estate Professionals #1190101 Report a problem | ||
| 5/24/2013 | Listed for sale | $299,900+18.1%$90/sqft |
Source: RealPro Real Estate Professionals #1190101 Report a problem | ||
| 8/12/2010 | Sold | $254,000$76/sqft |
Source: Public Record Report a problem | ||
Public tax history
| Year | Property taxes | Tax assessment |
|---|---|---|
| 2025 | $2,617 +4.2% | $41,600 +1.8% |
| 2024 | $2,511 +12.4% | $40,850 |
| 2023 | $2,234 -3.3% | $40,850 +34.2% |
| 2022 | $2,311 | $30,440 -2.8% |
| 2021 | -- | $31,320 +17.8% |
| 2020 | $2,050 +0.5% | $26,590 |
| 2019 | $2,041 -0.1% | $26,590 +15.2% |
| 2018 | $2,042 +9.5% | $23,080 |
| 2017 | $1,865 -8.7% | $23,080 -1.1% |
| 2016 | $2,042 +15.1% | $23,330 |
| 2015 | $1,775 +6.5% | $23,330 +11% |
| 2014 | $1,666 | $21,020 |
| 2013 | -- | -- |
| 2012 | -- | $21,890 |
| 2011 | $1,166 | $21,890 +43.4% |
| 2010 | -- | $15,270 +10.7% |
| 2009 | -- | $13,790 +13.9% |
| 2008 | -- | $12,110 |
| 2006 | -- | $12,110 |
Find assessor info on the county website
Monthly payment
Est. payment
Payment breakdown
Explore the cost of this home by adjusting the details. Changes won't be saved.Climate risks
Neighborhood: 80132
Nearby schools
Schools provided by the listing agent
- Elementary: Bear Creek
- Middle: Lewis Palmer
- High: Lewis Palmer
- District: Lewis-Palmer-38
Source: elevateMLS. This data may not be complete. We recommend contacting the local school district to confirm school assignments for this home.

Similar homes
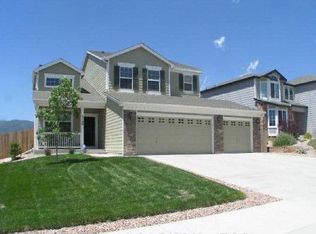
- $700,0004 bd3 ba3.4k sqft16565 Elk Valley Trl, Monument, CO 80132For Sale

 MLS ID #5065714, Aimee Fletcher CLHMS GRI , Exp Realty LLC. elevateMLS
 - $595,0005 bd3 ba3.1k sqft1031 Parkline Lane, Monument, CO 80132For Sale
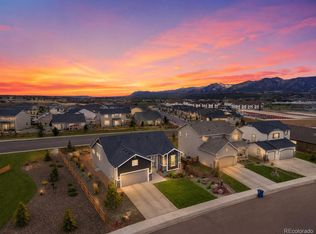
 MLS ID #4817253, Matthew Thomson, Key Realty. REcolorado as distributed by MLS GRID
 - $640,0004 bd3 ba2.9k sqft2583 Lakes Edge Dr, Monument, CO 80132For Sale
 MLS ID #2906333, Aimee Fletcher CLHMS GRI , Exp Realty LLC. elevateMLS
 - $550,0004 bd4 ba2.4k sqft17035 Snowwood Dr, Monument, CO 80132For Sale
 MLS ID #6005666, George Nehme C2EX CRS GRI , LIV Sotheby's International Realty CO Springs. elevateMLS
 - $699,0004 bd3 ba3.9k sqft773 Sally Hill Ct, Monument, CO 80132For SaleMLS ID #5896936, Krystyn Lumpkin, 8Z Real Estate LLC. elevateMLS
- $755,0004 bd4 ba3.3k sqft15690 James Gate Pl, Monument, CO 80132For SaleMLS ID #3705737, Aimee Fletcher CLHMS GRI , Exp Realty LLC. elevateMLS
- $550,0003 bd3 ba2.6k sqft17240 Park Trail Dr, Monument, CO 80132For SaleMLS ID #9005155, Jessica Hockensmith, Better Homes and Gardens Real Estate Kenney & Company. elevateMLS
- $825,0004 bd3 ba4.3k sqft17297 Leisure Lake Dr, Monument, CO 80132For SaleMLS ID #7647316, Cassia Bourne, Redfin Corporation. elevateMLS
- $800,0005 bd3 ba3.1k sqft1485 Captiva Beach Ln, Monument, CO 80132For SaleMLS ID #6500712, Meagan Kroeze, Curtis Ryan Properties, LLC. elevateMLS
- $670,0004 bd3 ba2.5k sqft16318 Monument Rock Ct, Monument, CO 80132For SaleMLS ID #3034575, Christine Sullivan MRP , Coldwell Banker Realty. elevateMLS
- $579,0004 bd4 ba3.2k sqft859 Circle Rd, Palmer Lake, CO 80133For SaleMLS ID #1983694, Brandon Burnett GRI MRP , Better Homes and Gardens Real Estate Kenney & Company. elevateMLS
- $719,0004 bd3 ba2.9k sqft16495 Woodward Ter, Monument, CO 80132For SaleMLS ID #3518404, Sharbel Dagher, RE/MAX Real Estate Group LLC. elevateMLS
- $799,9004 bd4 ba4.3k sqft549 Old Grotto Dr, Monument, CO 80132For SaleMLS ID #5250791, Melissa Rosine, Worth Clark Realty. elevateMLS
- $789,9004 bd3 ba3.2k sqft17557 Cerberus Ct, Monument, CO 80132For SaleMLS ID #8285981, Ryan Marquez, Better Homes and Gardens Real Estate Kenney & Company. elevateMLS
- $645,0005 bd3 ba3.8k sqft6562 Mancala Way, Colorado Springs, CO 80924For SaleMLS ID #6005893, Monica Shea CLHMS MRP RENE , Keller Williams Clients Choice Realty. elevateMLS
- $649,0005 bd4 ba3.1k sqft9386 Rockingham Dr, Peyton, CO 80831For SaleMLS ID #9189431, Chrissy Adsit CNE GRI , Better Homes and Gardens Real Estate Kenney & Company. elevateMLS
- $724,9006 bd4 ba4.1k sqft13867 Antelope Pass Pl, Colorado Springs, CO 80921For SaleMLS ID #7515583, Aimee Fletcher CLHMS GRI , Exp Realty LLC. elevateMLS
- $580,0004 bd3 ba3k sqft1295 Diamond Rim Dr, Colorado Springs, CO 80921For SaleMLS ID #2619571, Tiffany Lachnidt CDPE , Keller Williams Premier Realty. elevateMLS
- $649,9005 bd3 ba3.1k sqft2750 Helmsdale Dr, Colorado Springs, CO 80920For SaleMLS ID #1950368, Christine Callender CRS MRP RLC , EXIT Realty DTC, Cherry Creek, Pikes Peak. elevateMLS
- $759,0004 bd4 ba3k sqft17910 Grama Rdg, Colorado Springs, CO 80908For SaleMLS ID #5044960, Casey Ann Clark, Exp Realty LLC. elevateMLS
