Skip main navigation
Off market
  • $538,900

    2074 Bobcat Valley Ct, Monument, CO 80132

    4beds
    7,405Square Feet
    VacantLand
    Built in 2007
    7,405 Square Feet Lot
    $538,900 Zestimate®
    $179/sqft
    $2,816 Estimated rent

    Home value

    $538,900

    $512,000 - $566,000

    $2,816/mo

    Zestimate® history
    Loading
    Loading...

    Owner options

    List your home for rent

    $2,816/mo

    Rent Zestimate®

    Find your next renter with Zillow Rental Manager. Plus, with online applications, you can quickly screen prospective tenants – for free.

    Learn more

    $2,816/mo

    Rent Zestimate®

    Refinance and save

    $3,148/mo

    Est. payment

    Refinancing to a lower rate could help reduce your monthly payments and save thousands over the life of the loan.

    See today's rates

    $3,148/mo

    Est. payment

    Explore your selling options

    Work with a Zillow partner agent

    Leverage their expertise and Zillow's premium Showcase listings to get your home seen by more buyers.

    Get started

    List with your own agent

    Get your home in front of millions of buyers by listing it on Zillow.

    Learn how to do it

    Sell it yourself

    Take full control of how buyers see your home on Zillow by listing For Sale by Owner (FSBO).

    List your home

    What's special

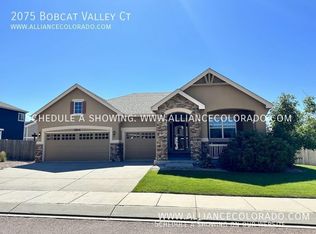
    Monument Main Level Living Masterpiece - Rancher W/ front yard Mountain Views*It's a pleasant experience when a buyer finds the perfect HOME*We found it for YOU*Welcome to this lovely modern open floor plan concept*Freshly Painted and looks super sharp as the drive up curb appeal assures that your after work return is welcomed through pride of ownership throughout, not just the home but the neighborhood*This 4 bedroom 2 bath 2 car garage property allows for flexibility right from the front door, A natural slate tile floor starts your steps forward, A bedroom that could easily be a handsome study to the left as you enter, sharing a Jack & Jill FULL bath with the 3rd rear bedroom, Master bedroom offers a bay styled window vaulted ceilings & of course a 5-Piece Master Bath W/ Walk-In Closet*The garage access & laundry / mud room are conveniently located allowing for family & guest privacy and use*Kitchen and Dining and Living are positioned for family and entertaining with ease, There is a pass-through from kitchen so seeing what the kiddos are up to will be easy, The dining area was well designed as getting hot food to the table was certainly considered when building*The lower level has a finished 4th large bedroom w/ storage space, rough-ended and ready for that luxury bath you dreamed of. The balance of space in the lower level offers a very open unfinished area so bring your best ideas and build it to your own style and needs*There are #7 WIFI Nest Smoke and Carbon Detectors throughout*New exterior lighting fixtures*Newer matching stainless steel kitchen appliances*New Sump-Pump*NEW whole house fan WORK GREAT*NEW window well secure covers for lower level*Beautifully landscaped front and rear W/sprinkler system*NEW Roof Newer Gutters*NEW GFCI Outlets on the exterior*HVAC vents all cleaned 2020*So what more can we say YOUR HOME AWAITS YOU*

    This property is off market, which means it's not currently listed for sale or rent on Zillow. This may be different from what's available on other websites or public sources.
    Facts & features

    Interior

    Bedrooms & bathrooms
    • Bedrooms: 4
    • Bathrooms: 1
    • Full bathrooms: 1
    Heating
    • Forced air, Gas
    Appliances
    • Included: Dishwasher, Dryer, Microwave, Refrigerator, Washer
    Features
    • Basement: Finished
    • Has fireplace: Yes
    Interior area
    • Total interior livable area: 3,016 sqft

    Property

    Parking
    • Total spaces: 2
    • Parking features: Garage - Attached
    Features
    • Exterior features: Brick
    • Has view: Yes
    • View description: Mountain
    Lot
    • Size: 7,405 Square Feet
    Details
    • Parcel number: 7123310010

    Utilities & green energy

    • Sewer: Public
    • Water: Public

    Community & HOA

    HOA
    • Has HOA: Yes
    • Services included: Trash Removal
    • HOA fee: $40 monthly
    Location
    • Region: Monument

    Financial & listing details

    • Price per square foot: $179/sqft
    • Tax assessed value: $521,048
    • Annual tax amount: $2,087

    Price history

    DateEventPrice
    11/5/2024Listing removed$490,000-2.3%$162/sqft
    Source: elevateMLS #1098620 Report a problem
    11/5/2023Listing removed--
    Source: elevateMLS #1098620 Report a problem
    11/5/2021Sold$501,500+2.3%$166/sqft
    Source: Public Record Report a problem
    10/2/2021Listed for sale$490,000+38%$162/sqft
    Source: elevateMLS #1098620 Report a problem
    4/18/2019Sold$355,000$118/sqft
    Source: Public Record Report a problem
    3/25/2019Pending sale$355,000$118/sqft
    Source: RE/MAX Millennium #8700082 Report a problem
    3/19/2019Price change$355,000-1.4%$118/sqft
    Source: RE/MAX Millennium #8700082 Report a problem
    3/7/2019Listed for sale$360,000+50%$119/sqft
    Source: RE/MAX Millennium #8700082 Report a problem
    8/6/2008Sold$240,000$80/sqft
    Source: Public Record Report a problem

    Public tax history

    YearProperty taxesTax assessment
    2024$2,087 +6.7%$34,910
    2023$1,956 -3.3%$34,910 +31%
    2022$2,023 $26,650 -2.8%
    2021-- $27,410 +17.8%
    2020$1,794 +0.5%$23,270
    2019$1,786 -0.1%$23,270 +15.1%
    2018$1,788 +9.5%$20,210
    2017$1,633 -8.7%$20,210 -0.7%
    2016$1,788 +15.5%$20,360
    2015$1,549 +6.5%$20,360 +11%
    2014$1,454 $18,340
    2013-- --
    2012-- $19,110
    2011$1,630 $19,110 -10.4%
    2010-- $21,340
    2009-- $21,340 +8%
    2008-- $19,760 +63.2%
    2006-- $12,110
    Find assessor info on the county website

    Neighborhood: 80132

    Nearby schools

    GreatSchools rating
    Schools provided by the listing agent
    • Elementary: Bear Creek
    • Middle: Lewis-Palmer
    • High: Lewis-Palmer
    • District: Lewis-Palmer 38

    Source: The MLS. This data may not be complete. We recommend contacting the local school district to confirm school assignments for this home.