The first thing you'll notice is the breathtaking backdrop of Pikes Peak and the Front Range—a view you'll never grow tired of coming home to. Lovingly cared for by its owners, this beautifully maintained home has been the backdrop for countless milestones, and it's ready for its next chapter. Tucked into the desirable Peak View Ridge neighborhood, you'll enjoy the perfect balance of peaceful living and everyday convenience, with downtown Monument, local restaurants, coffee shops, parks, and scenic trails just minutes away. Inside, 2,608 finished square feet offer comfortable living with three bedrooms, three bathrooms, and inviting spaces designed for gathering, while the 766-square-foot unfinished basement provides endless possibilities to finish the home you've always envisioned. Located in the highly acclaimed Lewis-Palmer School District 38 with convenient access to I-25, the United States Air Force Academy, and Colorado Springs, this home offers the lifestyle so many are searching for. Thoughtfully maintained, ideally located, and surrounded by Colorado's natural beauty—this is the kind of home that simply feels good the moment you walk through the door. Highlights Panoramic Pikes Peak & Front Range mountain views Lovingly maintained 3 bedrooms | 3 bathrooms | 2,608 finished SF 766 SF unfinished basement ready for your vision Trails just steps from your front door Minutes to charming downtown Monument Located in sought-after Lewis-Palmer School District 38 Easy access to I-25, Colorado Springs, and the United States Air Force Academy
For sale
Price increase: $70K (7/15)
$570,000
17240 Park Trail Dr, Monument, CO 80132
3beds
2,608sqft
:
Get pre-qualified$3,507/mo
Single Family Residence
Built in 2001
7,583 Square Feet Lot
$-- Zestimate®
$219/sqft
$13/mo HOA
What's special
- 31 days |
- 636 |
- 40 |
Likely to sell faster than
Zillow last checked:
Listing updated:
Listed by:
Jessica Hockensmith 502-424-5448,
Better Homes and Gardens Real Estate Kenney & Company
Source: elevateMLS,MLS#: 9005155
Facts & features
Interior
Bedrooms & bathrooms
- Bedrooms: 3
- Bathrooms: 3
- Full bathrooms: 2
- 1/2 bathrooms: 1
Other
- Level: Upper
Heating
- Forced Air
Cooling
- Central Air
Appliances
- Included: Dishwasher, Disposal, Dryer, Oven, Range, Refrigerator, Washer, Water Softener
- Laundry: Main Level
Features
- Pantry
- Flooring: Carpet, Other, Vinyl/Linoleum, Luxury Vinyl
- Basement: Full,Unfinished
- Has fireplace: Yes
Interior area
- Total structure area: 2,608
- Total interior livable area: 2,608 sqft
- Finished area above ground: 1,842
- Finished area below ground: 766
Video & virtual tour
Property
Parking
- Total spaces: 2
- Parking features: Attached, Garage Door Opener, Concrete Driveway
- Attached garage spaces: 2
Features
- Levels: Two
- Stories: 2
- Patio & porch: Wood Deck
- Fencing: Back Yard
- Has view: Yes
- View description: Mountain(s), View of Pikes Peak
Lot
- Size: 7,583 Square Feet
- Features: Backs to Open Space, Corner Lot, Cul-De-Sac, Hiking Trail, Near Park, Front Landscaped
Details
- Additional structures: Storage
- Parcel number: 7122106064
Construction
Type & style
- Home type: SingleFamily
- Property subtype: Single Family Residence
Materials
- Stucco, Framed on Lot
- Roof: Composite Shingle
Condition
- Existing Home
- New construction: No
- Year built: 2001
Utilities & green energy
- Water: Municipal
- Utilities for property: Cable Available, Electricity Connected, Natural Gas Connected
Community & HOA
HOA
- Has HOA: Yes
- Services included: Covenant Enforcement, Management
- HOA fee: $39 quarterly
Location
- Region: Monument
Financial & listing details
- Price per square foot: $219/sqft
- Tax assessed value: $536,779
- Annual tax amount: $3,580
- Date on market: 7/8/2026
- Listing terms: Cash,Conventional,FHA,VA Loan
- Electric utility on property: Yes
Estimated market value
Not available
Estimated sales range
Not available
Not available
Price history
| Date | Event | Price |
|---|---|---|
| 7/15/2026 | Price change | $570,000+14%$219/sqft |
Source:  elevateMLS #9005155 Report a problem elevateMLS #9005155 Report a problem | ||
| 7/8/2026 | Listed for sale | $499,999-4.8%$192/sqft |
Source:  REcolorado as distributed by MLS GRID #3561828 Report a problem REcolorado as distributed by MLS GRID #3561828 Report a problem | ||
| 6/21/2024 | Sold | $525,000$201/sqft |
Source: elevateMLS #3357770 Report a problem | ||
| 5/31/2024 | Contingent | $525,000$201/sqft |
Source: elevateMLS #3357770 Report a problem | ||
| 5/23/2024 | Listed for sale | $525,000+42.4%$201/sqft |
Source: elevateMLS #3357770 Report a problem | ||
| 7/31/2020 | Sold | $368,750+69.9%$141/sqft |
Source: Public Record Report a problem | ||
| 10/23/2012 | Sold | $217,000+0.9%$83/sqft |
Source: Public Record Report a problem | ||
| 8/17/2012 | Price change | $215,000-6.5%$82/sqft |
Source: Homepath #792659 Report a problem | ||
| 7/14/2012 | Price change | $229,900-4.2%$88/sqft |
Source: Homepath #792659 Report a problem | ||
| 6/20/2012 | Price change | $239,900-4%$92/sqft |
Source: Homepath #792659 Report a problem | ||
| 5/16/2012 | Price change | $249,900-5.7%$96/sqft |
Source: Homepath #792659 Report a problem | ||
| 4/13/2012 | Price change | $264,900-0.9%$102/sqft |
Source: Homepath #792659 Report a problem | ||
| 4/11/2012 | Listed for sale | -- |
Source: Homepath #792659 Report a problem | ||
| 8/18/2011 | Sold | $267,261+26%$102/sqft |
Source: Public Record Report a problem | ||
| 3/27/2002 | Sold | $212,100$81/sqft |
Source: Public Record Report a problem | ||
Public tax history
| Year | Property taxes | Tax assessment |
|---|---|---|
| 2024 | $2,163 +6% | $35,960 |
| 2023 | $2,041 -3.3% | $35,960 +29.4% |
| 2022 | $2,110 | $27,800 -2.8% |
| 2021 | -- | $28,600 +17.8% |
| 2020 | $1,872 +0.5% | $24,280 |
| 2019 | $1,863 -1.7% | $24,280 +13.3% |
| 2018 | $1,896 +9.5% | $21,430 |
| 2017 | $1,732 -8.7% | $21,430 +2.8% |
| 2016 | $1,896 +19.6% | $20,850 |
| 2015 | $1,586 +4.7% | $20,850 +9% |
| 2014 | $1,515 | $19,120 |
| 2013 | -- | -- |
| 2012 | -- | $19,320 |
| 2011 | $1,622 | $19,320 -9% |
| 2010 | -- | $21,230 |
| 2009 | -- | $21,230 +2% |
| 2008 | -- | $20,820 |
| 2006 | -- | $20,820 +29.1% |
| 2004 | -- | $16,130 |
| 2003 | $607 -26.1% | $16,130 +40% |
| 2002 | $822 +52.1% | $11,520 +67.9% |
| 2001 | $540 | $6,860 |
Find assessor info on the county website
Monthly payment
Est. payment
Payment breakdown
Explore the cost of this home by adjusting the details. Changes won't be saved.Climate risks
Neighborhood: 80132
Nearby schools
GreatSchools rating
- 7/10Bear Creek Elementary SchoolGrades: PK-6Distance: 1.8 mi
- 5/10Lewis-Palmer Middle SchoolGrades: 7-8Distance: 1.5 mi
- 8/10Lewis-Palmer High SchoolGrades: 9-12Distance: 0.8 mi
Schools provided by the listing agent
- District: Lewis-Palmer-38
Source: elevateMLS. This data may not be complete. We recommend contacting the local school district to confirm school assignments for this home.
- $775,0005 bd3 ba3.2k sqft17230 Park Trail Dr, Monument, CO 80132Sold
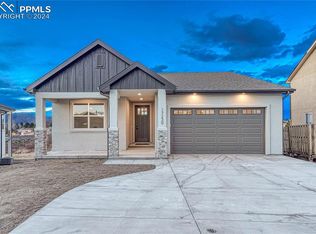
- $769,9005 bd3 ba3.9k sqft17220 Snowwood Dr, Monument, CO 80132Sold

- $98,22210,502 sqft17220 Park Trail Dr, Monument, CO 80132Sold

- $519,9004 bd4 ba2k sqft17180 Snowwood Dr, Monument, CO 80132Sold
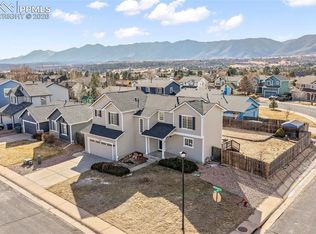
- $99,0000.64 acres17230 Snowwood Dr, Monument, CO 80132Lot/Land
- $536,9005 bd3 ba2.6k sqft17205 Snowwood Dr, Monument, CO 80132Off Market
- $540,0004 bd3 ba2.6k sqft17195 Snowwood Dr, Monument, CO 80132Sold
- $483,7004 bd3 ba1.4k sqft17185 Snowwood Dr, Monument, CO 80132Off Market
A local agent can set up tours, give advice and negotiate with sellers.
Similar homes
- $569,9004 bd4 ba2.4k sqft17035 Snowwood Dr, Monument, CO 80132For Sale

 MLS ID #6005666, George Nehme C2EX CRS GRI , LIV Sotheby's International Realty CO Springs. elevateMLS
 - $569,9004 bd3 ba2.8k sqft17843 Smelting Rock Dr, Monument, CO 80132For Sale
 MLS ID #2249330, David Porter EPRO GRI MRP SFR , Rustic Realty. elevateMLS
 - $615,0004 bd4 ba2.9k sqft756 Chesapeake Ave, Monument, CO 80132For Sale
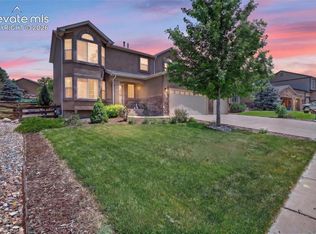 MLS ID #6221725, Matthew Leigh, Real Broker, LLC DBA Real. elevateMLS
 - $595,0005 bd3 ba3.1k sqft1031 Parkline Lane, Monument, CO 80132For Sale
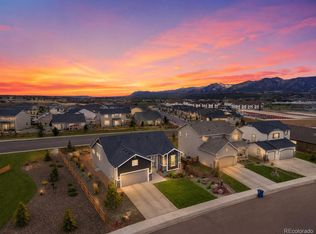
 MLS ID #4817253, Matthew Thomson, Key Realty. REcolorado as distributed by MLS GRID
 - $450,0003 bd2 ba1.5k sqft1363 Yellow Granite Way, Monument, CO 80132For SaleMLS ID #6047455, John Szpyrka, Your Choice Real Estate. elevateMLS
- $579,0004 bd4 ba3.2k sqft859 Circle Rd, Palmer Lake, CO 80133For SaleMLS ID #1983694, Brandon Burnett GRI MRP , Better Homes and Gardens Real Estate Kenney & Company. elevateMLS
- $715,0004 bd3 ba3.4k sqft16565 Elk Valley Trl, Monument, CO 80132For SaleMLS ID #5065714, Aimee Fletcher CLHMS GRI , Exp Realty LLC. elevateMLS
- $445,0004 bd3 ba1.5k sqft1336 Red Mica Way, Monument, CO 80132For SaleMLS ID #6085219, Marnie Terry, The Platinum Group. elevateMLS
- $650,0004 bd3 ba2.9k sqft2583 Lakes Edge Dr, Monument, CO 80132For SaleMLS ID #2906333, Aimee Fletcher CLHMS GRI , Exp Realty LLC. elevateMLS
- $789,9004 bd3 ba3.2k sqft17557 Cerberus Ct, Monument, CO 80132For SaleMLS ID #8285981, Ryan Marquez, Better Homes and Gardens Real Estate Kenney & Company. elevateMLS
- $385,0003 bd3 ba1.6k sqft17099 Blue Mist Grv, Monument, CO 80132For SaleMLS ID #238716, Kaitie Brown, REMAX PROPERTIES. PAR
- $819,9005 bd3 ba3.1k sqft1485 Captiva Beach Ln, Monument, CO 80132For SaleMLS ID #6500712, Meagan Kroeze, Curtis Ryan Properties, LLC. elevateMLS
- $600,0004 bd3 ba3k sqft1295 Diamond Rim Dr, Colorado Springs, CO 80921For SaleMLS ID #2619571, Tiffany Lachnidt CDPE , Keller Williams Premier Realty. elevateMLS
- $555,0003 bd3 ba2.4k sqft6364 Melvick Point, Colorado Springs, CO 80927For SaleMLS ID #1358976, Cindy Maluschka ABR GRI MRP PSA , Brokers Guild Real Estate. elevateMLS
- $579,9005 bd4 ba3.3k sqft7830 Silver Birch Dr, Colorado Springs, CO 80927For SaleMLS ID #2747273, Jed Johnson, Exp Realty LLC. elevateMLS
- $351,9002 bd3 ba1.3k sqft16335 Rustlers Range Point, Monument, CO 80132For SaleMLS ID #4025491, Mary Allison, MB The Brian Petrelli Team. REcolorado as distributed by MLS GRID
- $550,0003 bd4 ba2.1k sqft424 Pyrite Ter, Colorado Springs, CO 80905For SaleMLS ID #6101295, Benjamin Day, LIV Sotheby's International Realty CO Springs. elevateMLS
- $535,0004 bd4 ba3.1k sqft5841 Huerfano Dr, Colorado Springs, CO 80923For SaleMLS ID #7374473, Aimee Fletcher CLHMS GRI , Exp Realty LLC. elevateMLS
- $560,0003 bd3 ba3k sqft8820 Briar Brush Ln, Colorado Springs, CO 80927For SaleMLS ID #6318668, Troy Macdonald MRP , Exp Realty LLC. elevateMLS
- $649,9993 bd3 ba3k sqft12970 Cupcake Hts, Colorado Springs, CO 80921For SaleMLS ID #7483192, Dean Weissman, The Platinum Group. elevateMLS
