Very clean, well-maintained, and move-in ready, this 3-bedroom, 2-bathroom home with an attached 2-car garage offers a practical layout, thoughtful updates, and a desirable Monument location. The main living area feels open and inviting with tall ceilings, great natural light, fresh interior paint, and new luxury vinyl plank flooring. The clean, neutral finishes create an easy backdrop for a variety of styles. The functional floor plan includes a comfortable living area, dining space, and a well-kept kitchen designed for everyday living. The main-level primary bedroom adds convenience and flexibility, while the secondary bedrooms provide comfortable space for family, guests, an office, or hobbies. New carpet and updated flooring throughout give the home a fresh, cared-for feel. A newer Class 4 impact-resistant roof, along with newer exterior paint, adds value and peace of mind. With low-maintenance updates already completed and exterior upkeep such as lawn care and snow removal handled for you, this home is a great option for first-time buyers, downsizing, or anyone looking for clean, comfortable, easy living in a convenient location. Set in a quiet, friendly neighborhood with walking paths and a strong community feel, the location offers a great balance of convenience and comfort. Enjoy easy access to I-25 for commuting to Colorado Springs or Denver, plus close proximity to Monument amenities, shopping, dining, parks, schools, Tri-Lakes recreation, and the Air Force Academy. Restaurants and retail options are even within walking distance, while the neighborhood still maintains a peaceful residential feel. This updated and well-cared-for home offers a strong combination of condition, functionality, low-maintenance living, and location.
For sale
Price cut: $10K (8/27)
$440,000
1363 Yellow Granite Way, Monument, CO 80132
3beds
1,546sqft
Single Family Residence
Built in 2005
3,423 Square Feet Lot
$-- Zestimate®
$285/sqft
$175/mo HOA
What's special
- 103 days
- 695
- 69
Zillow last checked:
Listing updated:
Listed by:
John Szpyrka 719-393-2875,
Your Choice Real Estate
Source: elevateMLS,MLS#: 6047455
Facts & features
Interior
Bedrooms & bathrooms
- Bedrooms: 3
- Bathrooms: 2
- Full bathrooms: 2
Other
- Level: Main
- Area: 165 Square Feet
- Dimensions: 15 x 11
Heating
- Forced Air
Cooling
- Central Air
Appliances
- Included: Dishwasher, Disposal, Microwave, Oven, Range, Refrigerator
- Laundry: Main Level
Features
- Vaulted Ceiling(s), See Prop Desc Remarks
- Flooring: Carpet, Luxury Vinyl
- Has basement: No
Interior area
- Total structure area: 1,546
- Total interior livable area: 1,546 sqft
- Finished area above ground: 1,546
- Finished area below ground: 0
Property
Parking
- Total spaces: 2
- Parking features: Attached, Concrete Driveway
- Attached garage spaces: 2
Features
- Levels: Two
- Stories: 2
- Fencing: Back Yard
Lot
- Size: 3,423 Square Feet
- Features: See Remarks, HOA Required $, Landscaped
Details
- Parcel number: 7114404006
Construction
Type & style
- Home type: SingleFamily
- Property subtype: Single Family Residence
Materials
- Masonite, Frame
- Foundation: Crawl Space
- Roof: Composite Shingle
Condition
- Existing Home
- New construction: No
- Year built: 2005
Utilities & green energy
- Water: Municipal
- Utilities for property: Cable Connected, Electricity Connected, See Remarks
Community & HOA
Community
- Features: Hiking or Biking Trails, Playground, Green Areas
HOA
- Has HOA: Yes
- Services included: Covenant Enforcement, Lawn, Maintenance Grounds, Management, Snow Removal, Trash Removal
- HOA fee: $175 monthly
Location
- Region: Monument
Financial & listing details
- Price per square foot: $285/sqft
- Tax assessed value: $429,521
- Annual tax amount: $3,328
- Date on market: 7/2/2026
- Listing terms: Cash,Conventional,FHA,VA Loan
- Electric utility on property: Yes
Estimated market value
Not available
Estimated sales range
Not available
Not available
Price history
| Date | Event | Price |
|---|---|---|
| 8/27/2026 | Price change | $440,000-2.2%$285/sqft |
Source:  elevateMLS #6047455 Report a problem elevateMLS #6047455 Report a problem | ||
| 7/2/2026 | Listed for sale | $450,000+13.9%$291/sqft |
Source: elevateMLS #6047455 Report a problem | ||
| 9/1/2021 | Sold | $395,000-3.7%$255/sqft |
Source: Public Record Report a problem | ||
| 6/30/2021 | Listed for sale | $410,000$265/sqft |
Source: Owner Report a problem | ||
| 6/16/2021 | Pending sale | $410,000$265/sqft |
Source: Owner Report a problem | ||
| 5/29/2021 | Listed for sale | $410,000+65.8%$265/sqft |
Source: Owner Report a problem | ||
| 8/28/2018 | Sold | $247,350+12.4%$160/sqft |
Source: Public Record Report a problem | ||
| 4/26/2016 | Sold | $220,000+2.7%$142/sqft |
Source: Public Record Report a problem | ||
| 2/23/2006 | Sold | $214,300$139/sqft |
Source: Public Record Report a problem | ||
Public tax history
| Year | Property taxes | Tax assessment |
|---|---|---|
| 2025 | $2,942 +3.7% | $30,280 +7.3% |
| 2024 | $2,838 +6.5% | $28,220 |
| 2023 | $2,666 -0.5% | $28,220 +38.3% |
| 2022 | $2,680 | $20,400 -2.8% |
| 2021 | -- | $20,990 +15% |
| 2020 | $2,321 +0.3% | $18,260 |
| 2019 | $2,314 +18.2% | $18,260 +8% |
| 2018 | $1,957 -11.5% | $16,910 |
| 2017 | $2,212 +13% | $16,910 +6.1% |
| 2016 | $1,957 +10.6% | $15,940 |
| 2015 | $1,770 -2.7% | $15,940 +0.1% |
| 2014 | $1,820 | $15,930 |
| 2013 | -- | -- |
| 2012 | -- | $16,600 |
| 2011 | $2,090 | $16,600 -6% |
| 2010 | -- | $17,660 |
| 2009 | -- | $17,660 +3% |
| 2008 | -- | $17,140 |
| 2006 | -- | $17,140 |
Find assessor info on the county website
Monthly payment
Est. payment
Payment breakdown
Explore the cost of this home by adjusting the details. Changes won't be saved.Climate risks
Neighborhood: 80132
Nearby schools
Schools provided by the listing agent
- Elementary: Bear Creek
- Middle: Lewis Palmer
- High: Lewis Palmer
- District: Lewis-Palmer-38
Source: elevateMLS. This data may not be complete. We recommend contacting the local school district to confirm school assignments for this home.
- $403,7004 bd3 ba1.5k sqft1375 Yellow Granite Way, Monument, CO 80132Off Market

- $406,4002 bd2 ba1.5k sqft1351 Yellow Granite Way, Monument, CO 80132Off Market
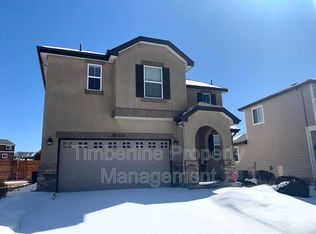
- $391,7002 bd3 ba1.2k sqft1387 Yellow Granite Way, Monument, CO 80132Off Market

- $408,0003 bd3 ba1.4k sqft1339 Yellow Granite Way, Monument, CO 80132Sold

Similar homes
- $475,0004 bd3 ba1.7k sqft16315 Windy Creek Dr, Monument, CO 80132For Sale
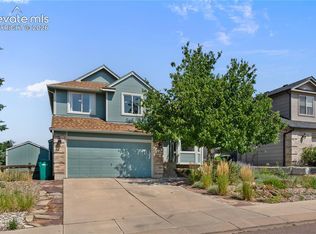
 MLS ID #3389205, Karie McLain CLHMS MCNE MRP , Exp Realty LLC. elevateMLS
 - $375,0003 bd3 ba1.4k sqft16362 Rustlers Range Point, Monument, CO 80132For Sale
 MLS ID #2375817, Julie Wilks, Keller Williams Realty DTC LLC. elevateMLS
 - $515,0004 bd3 ba2k sqft2244 Coyote Mint Dr, Monument, CO 80132For Sale
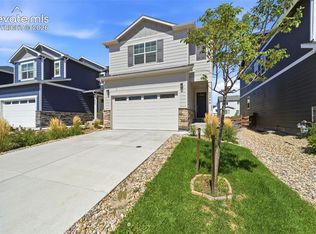 MLS ID #4452799, Missy Campbell CRS GRI , The Platinum Group. elevateMLS
 - $354,9002 bd3 ba1.7k sqft917 Burning Bush Point, Monument, CO 80132For Sale
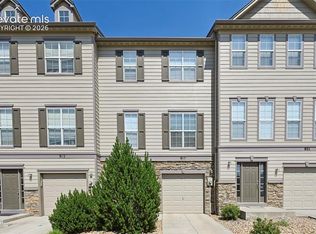 MLS ID #9700190, Charles D'Alessio, Berkshire Hathaway HomeServices Synergy Realty Group. elevateMLS
 - $495,0003 bd4 ba2.1k sqft14174 Albatross Dr, Colorado Springs, CO 80921For SaleMLS ID #6808369, Claire Garlick ABR CRS , Blessings Realty. elevateMLS
- $449,9003 bd2 ba1.5k sqft6225 Fencerail Hts, Colorado Springs, CO 80919For SaleMLS ID #6832124, Julie Randall CRS GRI MRP PSA SFR , Exp Realty LLC. elevateMLS
- $442,5004 bd3 ba2k sqft4808 Bridle Pass Dr, Colorado Springs, CO 80923For SaleMLS ID #6553161, Kyle Petitt, Real Broker, LLC DBA Real. elevateMLS
- $439,9003 bd2 ba1.6k sqft4410 Seesaw Cir, Colorado Springs, CO 80917For SaleMLS ID #5049129, Tony Duran, Megastar Realty. elevateMLS
- $430,0003 bd3 ba1.8k sqft701 Valley View Dr, Woodland Park, CO 80863For SaleMLS ID #7038522, Nicole Peters, High Country Realty LLC. elevateMLS
- $425,0003 bd2 ba1.8k sqft4953 Copen Drive, Colorado Springs, CO 80922For Sale
 MLS ID #6485320, Jubal Speers, Berkshire Hathaway Home Services Rocky Mtn Realtors. REcolorado as distributed by MLS GRID
 - $414,9003 bd3 ba1.5k sqft6342 Rockville Drive, Colorado Springs, CO 80923For SaleMLS ID #6131582, Alvida Ahmad, Brokers Guild Real Estate. REcolorado as distributed by MLS GRID
- $429,0004 bd3 ba1.7k sqft6201 Scottsbluff Dr, Colorado Springs, CO 80923For SaleMLS ID #9050875, Tory Hoefar, LIV Sotheby's International Realty CO Springs. elevateMLS
- $435,0003 bd4 ba2.1k sqft7755 Mountain Laurel Dr, Colorado Springs, CO 80922For SaleMLS ID #3147381, Chad Sahhar ABR CRS EPRO MRP SRS , The Sahhar Group. elevateMLS
- $459,9003 bd3 ba1.8k sqft8510 Freemantle Dr, Colorado Springs, CO 80920For SaleMLS ID #7703664, Jeremy Wynia GREEN SFR , REMAX PROPERTIES. elevateMLS
- $439,9004 bd2 ba1.5k sqft2932 Pennsylvania Ave, Colorado Springs, CO 80907For SaleMLS ID #7734071, Patrick Manchester, Manchester Properties, LLC. elevateMLS
- $437,5005 bd4 ba2.2k sqft6675 Buffalo Dr, Colorado Springs, CO 80918For SaleMLS ID #7280534, Jed Johnson, Exp Realty LLC. elevateMLS
- $470,0003 bd3 ba1.6k sqft7983 Dry Willow Way, Colorado Springs, CO 80908For SaleMLS ID #5075653, Laura Baxter, Homesmart Realty. elevateMLS
- $415,0004 bd3 ba2k sqft3760 Catalpa Dr, Colorado Springs, CO 80907For SaleMLS ID #7295218, Valerie Bays ABR GREEN , Bays Real Estate Corp. elevateMLS
- $425,0002 bd2 ba1.3k sqft6310 Mirth Ter, Colorado Springs, CO 80924For SaleMLS ID #2212055, Aimee Fletcher CLHMS GRI , Exp Realty LLC. elevateMLS
