Experience the best of Colorado living in the highly desirable Wagons West Community! A lovely newer modern home community nestled in on one of the most beautiful towns in Colorado! Owned by 1 original owner - this home features a finished oversized 2 car attached garage surrounded by tons of nature and hiking trails, mountain views, minutes to Palmer Lake & Monument Lake. This is a rare find floorplan featuring flex media loft room that is perfect for entertaining and extra guest quarters with separate full bathroom perfect for 3rd bedroom. Currently the only one on the market that offers this floorplan in Monument & Palmer Lake area. Recessed lighting and extra high vaulted ceilings throughout. Tons of tall windows allow for lots of natural light. The kitchen offers huge cooking island/bar is perfect for entertaining and flows perfectly out to the spacious fenced private patio for grilling and sunsets. You will love the spacious en suite bathroom featuring double sinks - a glass walk in shower, private toilet room and a huge walk-in closet. Large walk in laundry room with door is located directly next to primary suite - so no stairs or walking to do laundry. Just minutes to Palmer Lake & Monument Lake where you can enjoy paddleboarding, boating, kayaking, water sports, camping and endless outdoor activities along with lake side dining. Historic Santa Fe Trail is 200 feet away right out front door perfect for dog walking and hiking and if you would like to relax you can go enjoy the close by wine bar and whisky bar. Close to all grocery stores and the Air Force Academy. This low maintenance home offers the perfect blend of comfort, style and Colorado adventure. Very low HOA with meticulously maintained grounds throughout the community. Open grassy area greenbelt lawn directly in front of home and all around plenty of space and privacy. Everything is included: Newer Washer, Newer Dryer, Refrigerator, Microwave, Cook top stove, Dishwasher.
Sold for $344,900
Zillow last checked:
Listing updated:
Bought with:
Ron Mast, 40019590
Real Help Real Estate
Source: REcolorado as distributed by MLS GRID,MLS#: 4025491
Price history
| Date | Event | Price |
|---|---|---|
| 9/18/2026 | Sold | $344,900-1.4%$253/sqft |
Source:  REcolorado as distributed by MLS GRID #4025491 Report a problem REcolorado as distributed by MLS GRID #4025491 Report a problem | ||
| 8/28/2026 | Pending sale | $349,900$257/sqft |
Source: REcolorado as distributed by MLS GRID #4025491 Report a problem | ||
| 8/14/2026 | Price change | $349,900-0.6%$257/sqft |
Source: REcolorado as distributed by MLS GRID #4025491 Report a problem | ||
| 8/6/2026 | Price change | $351,900-2.2%$258/sqft |
Source: REcolorado as distributed by MLS GRID #4025491 Report a problem | ||
| 7/28/2026 | Price change | $359,900-1.4%$264/sqft |
Source: REcolorado as distributed by MLS GRID #4025491 Report a problem | ||
| 7/25/2026 | Listed for sale | $365,000+11.4%$268/sqft |
Source: REcolorado as distributed by MLS GRID #4025491 Report a problem | ||
| 1/14/2022 | Sold | $327,691$240/sqft |
Source: Public Record Report a problem | ||
Nearby homes
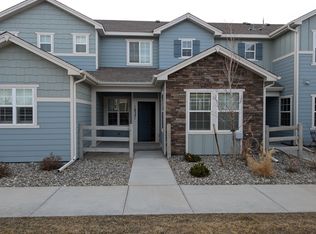
- $2,4953 bd3 ba1.4k sqft16321 Rustlers Range Point, Monument, CO 80132For Rent
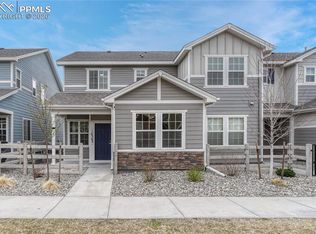
- $404,4003 bd2 ba1.7k sqft16307 Rustlers Range Point, Monument, CO 80132Off Market
- $507,000-- bd-- ba-- sqft1895 Wagon Bow Way, Monument, CO 80132Off Market
- $410,0003 bd3 ba1.4k sqft16363 Rustlers Range Point, Monument, CO 80132Sold
Get a cash offer in 3 minutes
Find out how much your home could sell for in as little as 3 minutes with a no-obligation cash offer.
Estimated market value
$344,800
