Skip main navigation
For sale
  • $409,500

    16349 Rustlers Range Point, Monument, CO 80132

    3beds
    1,488sqft
    : 
    $2,766/mo
    Get pre-qualified
    Townhouse
    Built in 2021
    2,387 Square Feet Lot
    $-- Zestimate®
    $275/sqft
    $255/mo HOA

    What's special

    View of the foothillsUpper-level laundryThree generous bedroomsThree bathsBathed in natural lightLarge open floor planRecessed lighting
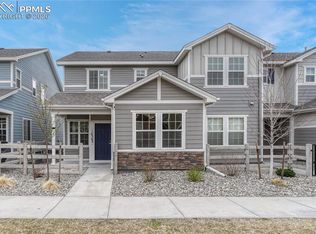
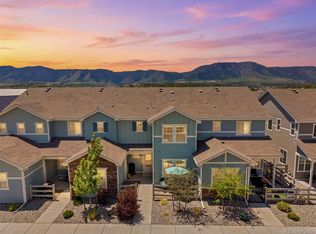
    Welcome home to Wagons West! Situated in view of the foothills, this home has three generous bedrooms, three baths, and attached 2-car garage, making it a comfortable, roomy oasis ready to move in. Small private, fenced yard with turf, perfect for relaxing on the porch, and your pup will love it too! The large open floor plan is bathed in natural light and is accentuated by luxury vinyl plank throughout the main level. The large living room flows into the kitchen and offset dining area. The kitchen features beautiful 42" cabinets, quartz countertops with full tile backsplash, recessed lighting. All appliances convey with the home, including the clothes washer & dryer. The 4'x6' kitchen island provides a quick informal eating space. Upstairs, the primary suite boasts a walk-in closet, and attached 3/4 bath with double sinks and floor to ceiling tile and shower seat. Also upstairs are two secondary bedrooms, one with a walk-in closet, and a full bath with shower/tub combo and full tile surround. Upper-level laundry makes for great convenience. The Wagons West Townhome community includes green spaces, a play area, and is steps to Sante Fe Trail recreation. Close to I-25, this home is convenient to shopping, dining, Pike NF recreation, Monument, USAFA, Colorado Springs & beyond!
    7 days
    |
    228
    |
    14
    |

    Likely to sell faster than

    Zillow last checked:

    Listing updated:

    Listed by:

    Matthew Hornung 719-232-2345,

    Assist-2-Sell Buyers & Sellers Choice

    Source: elevateMLS,MLS#: 3699997MLS Logo

      Facts & features

      Interior

      Bedrooms & bathrooms
      • Bedrooms: 3
      • Bathrooms: 3
      • Full bathrooms: 1
      • 3/4 bathrooms: 1
      • 1/2 bathrooms: 1
      Other
      • Level: Upper
      • Area: 156 Square Feet
      • Dimensions: 12 x 13
      Heating
      • Forced Air, Natural Gas
      Cooling
      • Central Air
      Appliances
      • Included: Dishwasher, Disposal, Dryer, Microwave, Refrigerator, Self Cleaning Oven, Washer
      • Laundry: Upper Level
      Features
      • Breakfast Bar, Pantry
      • Flooring: Carpet, Vinyl/Linoleum, Luxury Vinyl
      • Windows: Window Coverings
      • Has basement: No
      • Attic: Storage
      • Has fireplace: No
      • Fireplace features: None
      • Common walls with other units/homes: End Unit
      Interior area
      • Total structure area: 1,488
      • Total interior livable area: 1,488 sqft
      • Finished area above ground: 1,488
      • Finished area below ground: 0

      Property

      Parking
      • Total spaces: 2
      • Parking features: Attached, Even with Main Level, Garage Door Opener, Paved Driveway
      • Attached garage spaces: 2
      Features
      • Levels: Two
      • Stories: 2
      • Entry location: Ground Floor
      • Patio & porch: Covered
      • Fencing: Front Yard
      • Has view: Yes
      • View description: Mountain(s)
      Lot
      • Size: 2,387 Square Feet
      • Features: Cul-De-Sac, Hiking Trail, Near Fire Station, Near Schools, Near Shopping Center, Front Landscaped
      Details
      • Parcel number: 7126201054

      Construction

      Type & style
      • Home type: Townhouse
      • Property subtype: Townhouse
      • Attached to another structure: Yes
      Materials
      • Fiber Cement, Frame
      • Foundation: Crawl Space
      • Roof: Composite Shingle
      Condition
      • Existing Home
      • New construction: No
      • Year built: 2021
      Details
      • Builder model: Metropolitan
      • Builder name: JM Weston Homes

      Utilities & green energy

      • Water: Municipal
      • Utilities for property: Cable Connected, Electricity Connected, Natural Gas Connected, Phone Available

      Community & HOA

      Community
      • Features: Hiking or Biking Trails, Parks or Open Space, Green Areas
      HOA
      • Has HOA: Yes
      • Services included: Covenant Enforcement, Insurance, Lawn, Management, Snow Removal, Trash Removal
      • HOA fee: $255 monthly
      Location
      • Region: Monument

      Financial & listing details

      • Price per square foot: $275/sqft
      • Tax assessed value: $377,505
      • Annual tax amount: $2,848
      • Date on market: 7/29/2026
      • Listing terms: Cash,Conventional,FHA,VA Loan
      • Electric utility on property: Yes

        Estimated market value

        Not available

        Estimated sales range

        Not available

        Not available

        Price history

        DateEventPrice
        7/29/2026Listed for sale$409,500+2.8%$275/sqft
        Source: elevateMLS #3699997 Report a problem
        6/3/2025Listing removed$398,500$268/sqft
        Source: elevateMLS #6173580 Report a problem
        5/4/2025Contingent$398,500$268/sqft
        Source: elevateMLS #6173580 Report a problem
        4/8/2025Price change$398,500-3.6%$268/sqft
        Source: elevateMLS #6173580 Report a problem
        3/28/2025Listed for sale$413,500+3.4%$278/sqft
        Source: elevateMLS #6173580 Report a problem
        3/20/2024Sold$400,000-3.6%$269/sqft
        Source: elevateMLS #6557617 Report a problem
        2/29/2024Contingent$415,000$279/sqft
        Source: elevateMLS #6557617 Report a problem
        2/28/2024Pending sale$415,000$279/sqft
        Source: REcolorado as distributed by MLS GRID #3390782 Report a problem
        2/16/2024Listed for sale$415,000+13.3%$279/sqft
        Source: elevateMLS #6557617 Report a problem
        1/19/2022Sold$366,433$246/sqft
        Source: Public Record Report a problem

        Public tax history

        YearProperty taxesTax assessment
        2024$2,745 +19.7%$25,290
        2023$2,294 +33.9%$25,290 +37.9%
        2022$1,713 $18,340 +38.6%
        2021-- $13,230 +135.8%
        2020$715 +742%$5,610 +737.3%
        2019$85 $670
        Find assessor info on the county website

        Monthly payment

        Est. payment

        Payment breakdown

        Explore the cost of this home by adjusting the details. Changes won't be saved.
        All calculations are estimates and provided by Zillow, Inc. for informational purposes only. Actual amounts may vary.
        HOA fees may include property taxes on listings classified as Co-Ops. Contact the listing agent and/or owner for fee details.
        Mortgage interest rates are dependent on a number of factors, including credit score, down payment, and repayment length. Interest rate data provided by Zillow Group Marketplace, Inc. as of 1/1/1970 from various mortgage lenders with which we have lead or other similar arrangements; the Estimated Payment is an average of those rates.
        See how much you could borrow to make a competitive offer.

        Climate risks

        Neighborhood: 80132

        Getting around

        14 / 100
        Car-Dependent
        47 / 100
        Somewhat Bikeable

        Nearby schools

        GreatSchools rating
        Schools provided by the listing agent
        • High: Lewis Palmer
        • District: Lewis-Palmer-38

        Source: elevateMLS. This data may not be complete. We recommend contacting the local school district to confirm school assignments for this home.

        A local agent can set up tours, give advice and negotiate with sellers.

        Browse local experts

        Similar homes