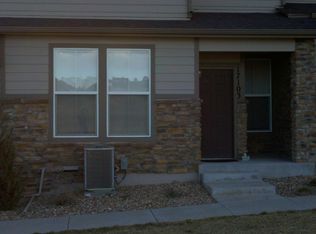
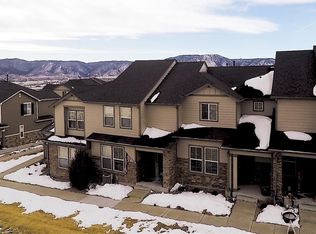
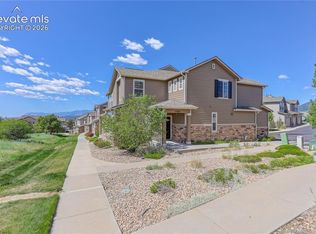
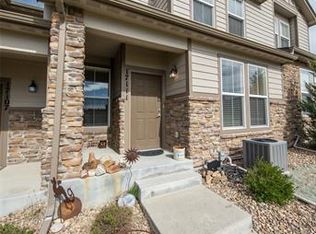
Welcome home to this beautifully maintained and thoughtfully updated townhome in Monument, where natural light and open space create an inviting, easy-living atmosphere. From the moment you step into the air-conditioning, you will notice the remodeled kitchen, and expansive windows that frame views of the adjacent open space. The kitchen has been refreshed with corian countertops and a full suite of appliances, offering both function and style.. Upstairs, the remodeled primary bathing area provides a clean, modern retreat, with a transferable lifetime warranty. The custom storage system in the living room closet adds convenience without sacrificing style. Throughout the home, thoughtful updates reflect a focus on both livability and long-term care. As an end unit, you will enjoy added privacy, natural light, and direct access to the open space just beyond your door, complete with nearby walking paths that extend your living space outdoors. A two-car garage with abundant storage provides both practicality and flexibility.The furnace and air conditioner have been routinely serviced and maintained, and a new roof was installed in early May! This is a home where the current owner has already done the work, allowing you to simply move in and start enjoying it from day one.
Active
Price cut: $15K (8/4)
$385,000
17099 Blue Mist Grv, Monument, CO 80132
3beds
1,625sqft
Single Family Residence
Built in 2006
1,742 Square Feet Lot
$-- Zestimate®
$237/sqft
$340/mo HOA
What's special
- 167 days
- 838
- 42
Zillow last checked:
Listing updated:
Listed by:
Kaitie Brown 719-351-0778,
REMAX PROPERTIES
Source: PAR,MLS#: 238716
Facts & features
Interior
Bedrooms & bathrooms
- Bedrooms: 3
- Bathrooms: 3
- Full bathrooms: 3
- 3/4 bathrooms: 1
- 1/2 bathrooms: 1
Primary bedroom
- Level: Upper
- Area: 182
- Dimensions: 13 x 14
Bedroom 2
- Level: Upper
- Area: 168
- Dimensions: 12 x 14
Bedroom 3
- Level: Upper
- Area: 120
- Dimensions: 10 x 12
Kitchen
- Level: Main
- Area: 143
- Dimensions: 11 x 13
Living room
- Level: Main
- Area: 266
- Dimensions: 14 x 19
Features
- New Paint, Ceiling Fan(s), Walk-In Closet(s), Walk-in Shower, Hard Surface Counter Top
- Flooring: Hardwood, Tile
- Windows: Window Coverings
- Basement: Crawl Space
- Has fireplace: No
Interior area
- Total structure area: 1,625
- Total interior livable area: 1,625 sqft
Video & virtual tour
Property
Parking
- Total spaces: 2
- Parking features: 2 Car Garage Attached, Garage Door Opener
- Attached garage spaces: 2
Features
- Levels: Two
- Stories: 2
- Patio & porch: Porch-Covered-Front
Lot
- Size: 1,742 Square Feet
- Dimensions: 35 x 50
- Features: Rock-Front, Rock-Rear
Details
- Parcel number: 7124204057
- Zoning: Unk
- Special conditions: Standard
Construction
Type & style
- Home type: SingleFamily
- Property subtype: Single Family Residence
Condition
- Year built: 2006
Community & HOA
Community
- Security: Smoke Detector/CO
- Subdivision: North of Pueblo County
HOA
- Has HOA: Yes
- HOA fee: $340 monthly
Location
- Region: Monument
Financial & listing details
- Price per square foot: $237/sqft
- Tax assessed value: $392,791
- Annual tax amount: $1,614
- Date on market: 3/18/2026
- Road surface type: Paved
Estimated market value
Not available
Estimated sales range
Not available
Not available
Price history
| Date | Event | Price |
|---|---|---|
| 8/4/2026 | Price change | $385,000-3.8%$237/sqft |
Source: | ||
| 5/13/2026 | Price change | $400,000-2.4%$246/sqft |
Source: | ||
| 4/15/2026 | Price change | $410,000-1.2%$252/sqft |
Source: | ||
| 3/18/2026 | Listed for sale | $415,000+45.6%$255/sqft |
Source: | ||
| 3/16/2021 | Listing removed | -- |
Source: Owner Report a problem | ||
| 8/6/2019 | Sold | $285,000+9.7%$175/sqft |
Source: Public Record Report a problem | ||
| 4/4/2018 | Listing removed | $1,750$1/sqft |
Source: Owner Report a problem | ||
| 4/2/2018 | Sold | $259,900$160/sqft |
Source: Public Record Report a problem | ||
| 3/22/2018 | Listed for rent | $1,750$1/sqft |
Source: Owner Report a problem | ||
| 3/2/2018 | Listed for sale | $259,900+30.4%$160/sqft |
Source: House Hunters, Llc #3030050 Report a problem | ||
| 5/29/2007 | Sold | $199,290$123/sqft |
Source: Public Record Report a problem | ||
Public tax history
| Year | Property taxes | Tax assessment |
|---|---|---|
| 2024 | $1,364 +1.4% | $26,310 |
| 2023 | $1,345 -3.3% | $26,310 +32.3% |
| 2022 | $1,391 | $19,880 -2.8% |
| 2021 | -- | $20,450 +13.1% |
| 2020 | $1,283 +0.5% | $18,080 |
| 2019 | $1,276 +13.3% | $18,080 +19.6% |
| 2018 | $1,127 0% | $15,120 |
| 2017 | $1,127 +0% | $15,120 +2.9% |
| 2016 | $1,127 +9.9% | $14,690 |
| 2015 | $1,025 +4.1% | $14,690 +8.8% |
| 2014 | $985 | $13,500 |
| 2013 | -- | -- |
| 2012 | -- | $13,740 |
| 2011 | $1,086 | $13,740 -2.6% |
| 2010 | -- | $14,100 |
| 2009 | -- | $14,100 -4.4% |
| 2008 | -- | $14,750 +34.7% |
| 2006 | -- | $10,950 |
Find assessor info on the county website
Monthly payment
Est. payment
Payment breakdown
Explore the cost of this home by adjusting the details. Changes won't be saved.Climate risks
Neighborhood: 80132
Nearby schools
Schools provided by the listing agent
- District: 38- Lewis Palmer
Source: PAR. This data may not be complete. We recommend contacting the local school district to confirm school assignments for this home.