Skip main navigation
For sale
  • $400,000

    17095 Blue Mist Grv, Monument, CO 80132

    2beds
    1,625sqft
    : 
    Loading
    Get pre-qualified
    Townhouse
    Built in 2007
    1,729 Square Feet Lot
    $-- Zestimate®
    $246/sqft
    $365/mo HOA

    What's special

    Covered front porchAll appliances includedFull interior paint
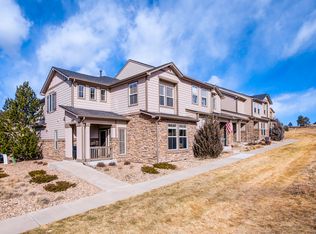
    This immaculate end-unit townhome in Walters Commons checks all the boxes — including two ensuite bedrooms. Backing to Woodmoor open space, it’s one of the best spots in the complex! Relax on the covered front porch, then step inside to a bright main level with 9’ ceilings, a spacious living room (12’x14’) open to the dining area with pendant chandelier and a functional kitchen with ample raised-panel cabinetry, all appliances included and a pass-through overlooking the dining room. A half bath and main-level laundry with full-size washer and dryer complete the main floor — all with brand new LVP flooring throughout. Upstairs, a generous loft with recessed lighting is perfect for a home office or flex space. The primary suite (12’x16’) enjoys mountain range views and features vaulted ceilings, a ceiling fan, walk-in closet and a private full bath with double vanity. The second ensuite bedroom (12’x14’) looks out to peaceful open space and offers a walk-in closet and its own full bath with double vanity and tub/shower. Ample storage under the stairs and in the crawlspace. Fresh updates: full interior paint, new LVP flooring and carpet throughout, building roof (’26). 50-gallon water heater. Oversized 2-car attached garage. HOA covers grounds, exterior maintenance, snow removal and trash. Woodmoor amenities include The Barn community center, stocked fishing ponds, open spaces with hiking trails and the ever-popular Toboggan Hill. Nearby Woodmoor Country Club offers private memberships with an 18-hole Perry Maxwell championship course, indoor tennis and pickleball, pools, dining and more. ~10 min to the Air Force Academy and Downtown Monument dining, shops and more — easy commute to Colorado Springs and south Denver, too!
    31 days
    |
    247
    |
    11
    |

    Zillow last checked:

    Listing updated:

    Listed by:

    Jennifer Montoya 719-232-3397,

    Coldwell Banker Realty

    Source: elevateMLS,MLS#: 7489733MLS Logo

    Loading...

      Facts & features

      Interior

      Bedrooms & bathrooms
      • Bedrooms: 2
      • Bathrooms: 3
      • Full bathrooms: 2
      • 1/2 bathrooms: 1
      Other
      • Level: Upper
      • Area: 192 Square Feet
      • Dimensions: 16 x 12
      Heating
      • Forced Air, Natural Gas
      Cooling
      • Ceiling Fan(s)
      Appliances
      • Included: 220v in Kitchen, Dishwasher, Disposal, Dryer, Microwave, Range, Refrigerator, Self Cleaning Oven, Washer
      • Laundry: Electric Hook-up, Main Level
      Features
      • 6-Panel Doors, 9Ft + Ceilings, High Speed Internet, Secondary Suite w/in Home
      • Flooring: Carpet, Wood Laminate
      • Windows: Window Coverings
      • Has basement: No
      • Has fireplace: No
      • Fireplace features: None
      • Common walls with other units/homes: End Unit
      Interior area
      • Total structure area: 1,625
      • Total interior livable area: 1,625 sqft
      • Finished area above ground: 1,625
      • Finished area below ground: 0

      Property

      Parking
      • Total spaces: 2
      • Parking features: Attached, Garage Door Opener, Oversized, Concrete Driveway
      • Attached garage spaces: 2
      Features
      • Levels: Two
      • Stories: 2
      • Entry location: Ground Floor
      • Patio & porch: Concrete, Covered
      • Has view: Yes
      • View description: Mountain(s)
      Lot
      • Size: 1,729 Square Feet
      • Features: Level, HOA Required $, Landscaped
      Details
      • Parcel number: 7124204058

      Construction

      Type & style
      • Home type: Townhouse
      • Property subtype: Townhouse
      • Attached to another structure: Yes
      Materials
      • Masonite, Stone, Frame
      • Foundation: Crawl Space
      • Roof: Composite Shingle
      Condition
      • Existing Home
      • New construction: No
      • Year built: 2007
      Details
      • Builder name: Pulte Hm Corp

      Utilities & green energy

      • Water: Municipal
      • Utilities for property: Electricity Connected, Natural Gas Connected

      Community & HOA

      Community
      • Features: Clubhouse, Golf, Playground, Pool, Tennis Court(s), Green Areas, Landscape Maintenance
      HOA
      • Has HOA: Yes
      • Services included: Covenant Enforcement, Insurance, Maintenance Grounds, Maintenance Structure, Security, Snow Removal, Trash Removal
      • HOA fee: $340 monthly
      • Second HOA fee: $300 annually
      Location
      • Region: Monument

      Financial & listing details

      • Price per square foot: $246/sqft
      • Tax assessed value: $391,625
      • Annual tax amount: $1,697
      • Date on market: 6/15/2026
      • Listing terms: Cash,Conventional,FHA,VA Loan
      • Electric utility on property: Yes

        Estimated market value

        Not available

        Estimated sales range

        Not available

        Not available

        Price history

        DateEventPrice
        6/15/2026Listed for sale$400,000+113.5%$246/sqft
        Source: elevateMLS #7489733 Report a problem
        10/31/2024Listing removed$1,890$1/sqft
        Source: elevateMLS #10044397 Report a problem
        10/30/2024Listed for rent$1,890$1/sqft
        Source: elevateMLS #10044397 Report a problem
        10/28/2024Listing removed$1,890$1/sqft
        Source: Zillow Rentals Report a problem
        10/11/2024Price change$1,890-4.3%$1/sqft
        Source: Zillow Rentals Report a problem
        10/7/2024Listed for rent$1,975$1/sqft
        Source: Zillow Rentals Report a problem
        10/3/2024Listing removed$1,975$1/sqft
        Source: Zillow Rentals Report a problem
        9/10/2024Price change$1,975-8.1%$1/sqft
        Source: Zillow Rentals Report a problem
        9/9/2024Listed for rent$2,150$1/sqft
        Source: Zillow Rentals Report a problem
        9/5/2024Listing removed$2,150$1/sqft
        Source: Zillow Rentals Report a problem
        8/30/2024Listed for rent$2,150$1/sqft
        Source: Zillow Rentals Report a problem
        8/29/2024Listing removed$2,150$1/sqft
        Source: Zillow Rentals Report a problem
        8/7/2024Listed for rent$2,150+30.3%$1/sqft
        Source: Zillow Rentals Report a problem
        12/22/2019Listing removed$1,650$1/sqft
        Source: GISSA REAL ESTATE, INC. Report a problem
        11/29/2019Listed for rent$1,650$1/sqft
        Source: Zillow Rental Manager Report a problem
        6/16/2018Listing removed$1,650$1/sqft
        Source: Zillow Rental Manager Report a problem
        5/29/2018Listed for rent$1,650+10.4%$1/sqft
        Source: Zillow Rental Manager Report a problem
        4/28/2017Listing removed$1,495$1/sqft
        Source: Zillow Rental Manager Report a problem
        4/20/2017Price change$1,495+4.2%$1/sqft
        Source: Zillow Rental Manager Report a problem
        4/13/2017Listed for rent$1,435$1/sqft
        Source: Superior Rental Services Report a problem
        5/10/2016Listing removed$1,435+6.3%$1/sqft
        Source: Superior Rental Services Report a problem
        4/8/2014Listing removed$1,350$1/sqft
        Source: Zillow Rental Network Report a problem
        12/23/2013Price change$1,350-3.6%$1/sqft
        Source: Zillow Rental Network Report a problem
        11/25/2013Price change$1,400-86%$1/sqft
        Source: Zillow Rental Network Report a problem
        11/22/2013Listed for rent$9,999$6/sqft
        Source: Zillow Rental Network Report a problem
        8/28/2007Sold$187,395$115/sqft
        Source: Public Record Report a problem

        Public tax history

        YearProperty taxesTax assessment
        2024$1,358 +1.3%$26,240
        2023$1,341 -3.4%$26,240 +32.4%
        2022$1,387 $19,820 -2.8%
        2021-- $20,390 +13.2%
        2020$1,278 +0.5%$18,020
        2019$1,272 +13.3%$18,020 +19.6%
        2018$1,123 0%$15,070
        2017$1,123 +0%$15,070 +2.9%
        2016$1,123 +9.9%$14,650
        2015$1,022 +4.1%$14,650 +8.8%
        2014$982 $13,460
        2013-- --
        2012-- $13,700
        2011$1,083 $13,700 -2.6%
        2010-- $14,060
        2009-- $14,060 -4.4%
        2008-- $14,710 +130.9%
        2006-- $6,370
        Find assessor info on the county website

        Monthly payment

        Est. payment

        Payment breakdown

        Explore the cost of this home by adjusting the details. Changes won't be saved.
        All calculations are estimates and provided by Zillow, Inc. for informational purposes only. Actual amounts may vary.
        HOA fees may include property taxes on listings classified as Co-Ops. Contact the listing agent and/or owner for fee details.
        Mortgage interest rates are dependent on a number of factors, including credit score, down payment, and repayment length. Interest rate data provided by Zillow Group Marketplace, Inc. as of 1/1/1970 from various mortgage lenders with which we have lead or other similar arrangements; the Estimated Payment is an average of those rates.
        See how much you could borrow to make a competitive offer.

        Climate risks

        Neighborhood: 80132

        Getting around

        2 / 100
        Car-Dependent
        13 / 100
        Somewhat Bikeable

        Nearby schools

        GreatSchools rating
        Schools provided by the listing agent
        • Elementary: Bear Creek
        • Middle: Lewis Palmer
        • High: Lewis Palmer
        • District: Lewis-Palmer-38

        Source: elevateMLS. This data may not be complete. We recommend contacting the local school district to confirm school assignments for this home.

        A local agent can set up tours, give advice and negotiate with sellers.

        Browse local experts

        Similar homes