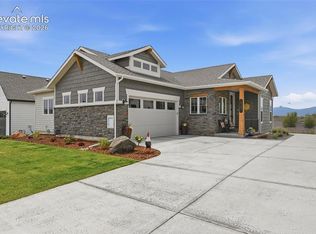
The Colorado View you dream of! Set against breathtaking views of Pikes Peak & the Front Range, this beautifully upgraded 4bd/3bth ranch style home in Home Place Ranch offers a rare opportunity to enjoy one of the community’s premium walkout lots-made even better by a custom oversized deck- and designed to fully embrace Colorado’s spectacular mountain backdrop. Built in 2024 and thoughtfully designed as one of Challenger's Prestige Collection of Luxury, this home offers the advantages of new construction- without the wait, extra expenses, or unfinished projects. Better than new, because every detail has already been completed so you can simply move in and enjoy. The open-concept layout was designed to maximize both connection and scenery, with windows that bring the mountains into everyday living. The kitchen features GE Café appliances, quartz surfaces, soft-close cabinetry, designer finishes, and an oversized island that naturally becomes the heart of the home. A modern sublime fireplace anchors the open living room, while the dining area flows seamlessly to the deck for effortless indoor/outdoor living. The main-level primary suite offers Front Range views, spa-inspired bath, dual vanities, oversized tile shower, and custom walk-in closet. Downstairs, the finished walkout basement expands your living space with wet bar, beverage center, and extra room for entertaining, fitness or game room-opening directly to premium installed turf and patio. Unlike nearby new builds, the upgrades are already complete: luxury window treatments, steam humidifier, insulated garage with extension, landscaping, fencing and more. Even better, the low-maintenance lifestyle is hard to beat. HOA covers outdoor maintenance, lawn care, mowing, landscaping, & snow removal-giving you more time to enjoy the community clubhouse, fitness center, pickleball/tennis courts, parks, trails, playgrounds, recreation spaces, and green areas. Located less than 2 miles from I-25 for easy commuting.
For sale
Price cut: $26K (7/14)
$699,000
16318 Monument Rock Ct, Monument, CO 80132
4beds
2,554sqft
:
Get pre-qualified$4,285/mo
Single Family Residence
Built in 2024
4,839 Square Feet Lot
$-- Zestimate®
$274/sqft
$-- HOA
What's special
Designer finishesSpa-inspired bathLuxury window treatmentsOversized tile showerInsulated garage with extensionCustom oversized deckPremium walkout lots
- 57 days |
- 297 |
- 16 |
Zillow last checked:
Listing updated:
Listed by:
Christine Sullivan MRP 719-660-5801,
Coldwell Banker Realty
Source: elevateMLS,MLS#: 3034575
Facts & features
Interior
Bedrooms & bathrooms
- Bedrooms: 4
- Bathrooms: 3
- Full bathrooms: 3
Other
- Level: Main
- Area: 169 Square Feet
- Dimensions: 13 x 13
Heating
- Forced Air
Cooling
- Ceiling Fan(s), Central Air
Appliances
- Included: Dishwasher, Disposal, Dryer, Microwave, Range, Refrigerator, Washer, Humidifier
Features
- Pantry, Smart Home Door Locks, Smart Thermostat, Wet Bar
- Flooring: Carpet, Ceramic Tile, Luxury Vinyl
- Windows: Window Coverings
- Basement: Full,Partially Finished
- Number of fireplaces: 1
- Fireplace features: Electric, One
Interior area
- Total structure area: 2,554
- Total interior livable area: 2,554 sqft
- Finished area above ground: 1,277
- Finished area below ground: 1,277
Video & virtual tour
Property
Parking
- Total spaces: 2
- Parking features: Attached, Oversized
- Attached garage spaces: 2
Features
- Patio & porch: Composite
- Exterior features: Auto Sprinkler System, Tennis Court(s)
- Fencing: Back Yard
- Has view: Yes
- View description: Mountain(s), View of Pikes Peak
Lot
- Size: 4,839 Square Feet
- Features: See Remarks, Hiking Trail, Near Park, Near Schools, Near Shopping Center, HOA Required $, Rear Landscaped
Details
- Parcel number: 6130201089
Construction
Type & style
- Home type: SingleFamily
- Architectural style: Ranch
- Property subtype: Single Family Residence
Materials
- Masonite, Stone, Framed on Lot
- Foundation: Walk Out
- Roof: Composite Shingle
Condition
- Existing Home
- New construction: No
- Year built: 2024
Details
- Builder model: Palmetto
- Builder name: Challenger Home
Utilities & green energy
- Water: Assoc/Distr
- Utilities for property: Electricity Connected
Community & HOA
Community
- Features: Community Center, Fitness Center, Hiking or Biking Trails, Parks or Open Space, Playground, Tennis Court(s), Landscape Maintenance
Location
- Region: Monument
Financial & listing details
- Price per square foot: $274/sqft
- Tax assessed value: $107,039
- Annual tax amount: $4,698
- Date on market: 6/2/2026
- Listing terms: Assumable,Cash,Conventional,VA Loan,See Show/Agent Remarks
- Electric utility on property: Yes
Estimated market value
Not available
Estimated sales range
Not available
Not available
Price history
| Date | Event | Price |
|---|---|---|
| 7/14/2026 | Price change | $699,000-3.6%$274/sqft |
Source:  elevateMLS #3034575 Report a problem elevateMLS #3034575 Report a problem | ||
| 6/14/2026 | Price change | $725,000-2%$284/sqft |
Source: elevateMLS #3034575 Report a problem | ||
| 6/2/2026 | Listed for sale | $740,000-1%$290/sqft |
Source:  REcolorado as distributed by MLS GRID #8440411 Report a problem REcolorado as distributed by MLS GRID #8440411 Report a problem | ||
| 8/26/2024 | Sold | $747,400$293/sqft |
Source: elevateMLS #1733231 Report a problem | ||
| 4/15/2024 | Listed for sale | $747,400$293/sqft |
Source: elevateMLS #1733231 Report a problem | ||
Public tax history
| Year | Property taxes | Tax assessment |
|---|---|---|
| 2024 | $2,880 | $29,860 +5.8% |
| 2023 | -- | $28,220 |
Find assessor info on the county website
Monthly payment
Est. payment
Payment breakdown
Explore the cost of this home by adjusting the details. Changes won't be saved.Climate risks
Neighborhood: 80132
Nearby schools
GreatSchools rating
- 7/10Bear Creek Elementary SchoolGrades: PK-6Distance: 0.9 mi
- 5/10Lewis-Palmer Middle SchoolGrades: 7-8Distance: 3 mi
- 8/10Lewis-Palmer High SchoolGrades: 9-12Distance: 1.8 mi
Schools provided by the listing agent
- Elementary: Bear Creek
- Middle: Lewis Palmer
- High: Lewis Palmer
- District: Lewis-Palmer-38
Source: elevateMLS. This data may not be complete. We recommend contacting the local school district to confirm school assignments for this home.
- $779,9994 bd3 ba3k sqft16300 Monument Rock Ct, Monument, CO 80132For Sale
- $107,039-- bd-- ba-- sqft16317 Limbaugh Canyon Loop, Monument, CO 80132Off Market
- $107,039-- bd-- ba-- sqft16281 Limbaugh Canyon Loop, Monument, CO 80132Off Market
- $730,7004 bd2 ba1.4k sqft16282 Monument Rock Ct, Monument, CO 80132Sold
- $107,039-- bd-- ba-- sqft16329 Limbaugh Canyon Loop, Monument, CO 80132Off Market
- $700,0004 bd3 ba3k sqft16355 Monument Rock Ct, Monument, CO 80132New Construction
- $669,7024 bd3 ba2.9k sqft16337 Monument Rock Ct, Monument, CO 80132Sold
- $651,4254 bd3 ba3.1k sqft16373 Talons Bluff Ln, Monument, CO 80132Sold
A local agent can set up tours, give advice and negotiate with sellers.
Similar homes
- $715,0004 bd3 ba3.4k sqft16565 Elk Valley Trl, Monument, CO 80132For Sale

 MLS ID #5065714, Aimee Fletcher CLHMS GRI , Exp Realty LLC. elevateMLS
 - $875,0004 bd4 ba3.7k sqft15871 Agate Creek Dr, Monument, CO 80132For Sale
 MLS ID #7939170, Darlene Haines AHWD C2EX GRI MRP RENE SFR SRS , 1List Realty. elevateMLS
 - $650,0004 bd3 ba2.9k sqft2583 Lakes Edge Dr, Monument, CO 80132For Sale
 MLS ID #2906333, Aimee Fletcher CLHMS GRI , Exp Realty LLC. elevateMLS
 - $754,9005 bd4 ba3.5k sqft17935 Lake Side Dr, Monument, CO 80132For Sale
 MLS ID #3365811, Bonnie Grant, Coldwell Banker 1st Choice Realty. elevateMLS
 - $819,9005 bd3 ba3.1k sqft1485 Captiva Beach Ln, Monument, CO 80132For SaleMLS ID #6500712, Meagan Kroeze, Curtis Ryan Properties, LLC. elevateMLS
- $570,0003 bd3 ba2.6k sqft17240 Park Trail Dr, Monument, CO 80132For SaleMLS ID #9005155, Jessica Hockensmith, Better Homes and Gardens Real Estate Kenney & Company. elevateMLS
- $924,9004 bd3 ba3.2k sqft3069 Lakefront Dr, Monument, CO 80132For SaleMLS ID #4952345, Jennifer Dion C2EX GRI SRES , The Platinum Group. elevateMLS
- $735,0005 bd3 ba3.2k sqft13901 Penfold, Colorado Springs, CO 80921For Sale
 MLS ID #8073028, Jeffrey Meinz, Keller Williams Clients Choice Realty. REcolorado as distributed by MLS GRID
 - $445,0004 bd3 ba1.5k sqft1336 Red Mica Way, Monument, CO 80132For SaleMLS ID #6085219, Marnie Terry, The Platinum Group. elevateMLS
- $699,0004 bd3 ba3.7k sqft9506 Hollydale Ct, Colorado Springs, CO 80920For SaleMLS ID #9024330, Bobbi Price, The Platinum Group. elevateMLS
- $699,0005 bd4 ba2.7k sqft234 Dolomite Drive, Colorado Springs, CO 80919For SaleMLS ID #1895054, Lee Harwell, Summit Ridge Group LLC. REcolorado as distributed by MLS GRID
- $649,9993 bd3 ba3k sqft12970 Cupcake Hts, Colorado Springs, CO 80921For SaleMLS ID #7483192, Dean Weissman, The Platinum Group. elevateMLS
- $654,4504 bd3 ba2.9k sqft10924 Echo Canyon Dr, Colorado Springs, CO 80908For SaleMLS ID #9885369, Nathan Fisk, Exp Realty LLC. elevateMLS
- $450,0003 bd2 ba1.5k sqft1363 Yellow Granite Way, Monument, CO 80132For SaleMLS ID #6047455, John Szpyrka, Your Choice Real Estate. elevateMLS
- $668,0004 bd4 ba3k sqft9807 Wolf Lake Dr, Colorado Springs, CO 80924For SaleMLS ID #8381432, Eric Scott AHWD C2EX EPRO GRI , LIV Sotheby's International Realty CO Springs. elevateMLS
- $400,0003 bd3 ba1.6k sqft17099 Blue Mist Grv, Monument, CO 80132For SaleMLS ID #238716, Kaitie Brown, REMAX PROPERTIES. PAR
- $700,0003 bd4 ba2.7k sqft9350 Bellcove Circle, Colorado Springs, CO 80920For SaleMLS ID #2931007, Robert Tait, Engel & Volkers Denver. REcolorado as distributed by MLS GRID
- $770,0005 bd4 ba3.3k sqft1951 Ruffino Dr, Colorado Springs, CO 80921For SaleMLS ID #4189781, Michelle Nault, Keller Williams Real Estate. elevateMLS
- $739,0004 bd3 ba3.3k sqft10276 Kentwood Dr, Colorado Springs, CO 80924For SaleMLS ID #8893948, Treasure Davis, Exp Realty LLC. elevateMLS
- $680,0004 bd3 ba3.6k sqft2174 Villageview Lane, Castle Rock, CO 80104For SaleMLS ID #6736707, David Babineaux, Coldwell Banker Realty 24. REcolorado as distributed by MLS GRID
