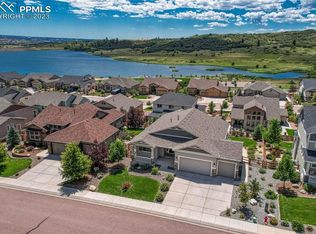
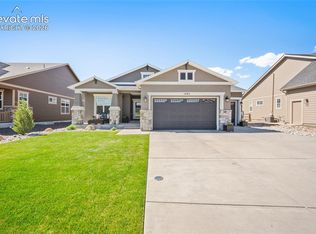
This beautifully appointed home captures the best of Colorado living with sweeping lake and mountain views and thoughtfully designed indoor-outdoor spaces to enjoy them. Four bedrooms PLUS a designated office, could be 5th bedroom. 3270 Square Feet. Step inside to an expansive great room filled with natural light from large, well-placed windows, complemented by rich hickory hardwood floors and soaring 10-foot ceilings. The open layout flows effortlessly to a covered 10x29 composite deck, positioned to take in the views. The gourmet kitchen features granite countertops, 42-inch cabinetry with crown molding, stainless steel appliances, and a gas convection range with a fifth burner. Generous counter space, abundant cabinetry, and a walk-in pantry make it ideal for both everyday living and entertaining. The main-level primary suite offers convenience and privacy, with tranquil views and a spa-inspired bath complete with dual shower heads, rain feature, and custom tile work. A nearby laundry room with ample storage and utility sink adds everyday ease. A private office near the entry provides flexibility for a fifth bedroom, with an adjacent powder bath. An open great room with gas fireplace and dining area complete the main level. The walk-out lower level offers 9-foot ceilings, a spacious family room with wet bar, and direct access to a hand-laid paver patio, stone firepit, and multiple outdoor gathering areas. Three additional bedrooms and a full bath are in the basement. Additional features include high-efficiency furnace, humidifier, water softener, gas stubs for outdoor heating and grilling, and a finished garage with epoxy floors, built-ins, and a dog wash station. A dedicated generator pad with gas hookup is already in place. Enjoy lake access just minutes away for paddleboarding, kayaking, and fishing, along with close proximity to the Santa Fe Trail, downtown Monument, United States Air Force Academy, and easy I-25 access to both Denver and Colorado Springs.
For sale
Price cut: $15.1K (7/20)
$924,900
3069 Lakefront Dr, Monument, CO 80132
4beds
3,270sqft
:
Get pre-qualified$5,642/mo
Single Family Residence
Built in 2016
8,951 Square Feet Lot
$-- Zestimate®
$283/sqft
$40/mo HOA
What's special
- 84 days |
- 1,001 |
- 44 |
Zillow last checked:
Listing updated:
Listed by:
Jennifer Dion C2EX GRI SRES 719-203-0293,
The Platinum Group
Source: elevateMLS,MLS#: 4952345
Facts & features
Interior
Bedrooms & bathrooms
- Bedrooms: 4
- Bathrooms: 3
- Full bathrooms: 2
- 1/2 bathrooms: 1
Other
- Level: Main
- Area: 225 Square Feet
- Dimensions: 15 x 15
Heating
- Forced Air, Natural Gas
Cooling
- Ceiling Fan(s), Central Air
Appliances
- Included: 220v in Kitchen, Dishwasher, Disposal, Dryer, Gas in Kitchen, Microwave, Range, Refrigerator, Self Cleaning Oven, Washer, Humidifier, Water Softener
- Laundry: Main Level
Features
- 5-Pc Bath, 6-Panel Doors, 9Ft + Ceilings, Great Room, Vaulted Ceiling(s), High Speed Internet, Pantry, Smart Home Door Locks, Wet Bar
- Flooring: Carpet, Tile, Wood
- Windows: Window Coverings
- Basement: Full,Partially Finished
- Number of fireplaces: 1
- Fireplace features: Gas, One
Interior area
- Total structure area: 3,270
- Total interior livable area: 3,270 sqft
- Finished area above ground: 1,635
- Finished area below ground: 1,635
Video & virtual tour
Property
Parking
- Total spaces: 3
- Parking features: Attached, Even with Main Level, Garage Door Opener, Oversized, Workshop in Garage, Garage Amenities (Other), Concrete Driveway
- Attached garage spaces: 3
Features
- Patio & porch: Composite, Concrete, Covered, Other, See Prop Desc Remarks
- Exterior features: Auto Sprinkler System
- Fencing: Back Yard
- Has view: Yes
- View description: Panoramic, Mountain(s)
Lot
- Size: 8,951 Square Feet
- Features: Level, See Remarks, Hiking Trail, Near Fire Station, Near Hospital, Near Schools, Near Shopping Center, HOA Required $, Landscaped
Details
- Parcel number: 7127303006
Construction
Type & style
- Home type: SingleFamily
- Architectural style: Ranch
- Property subtype: Single Family Residence
Materials
- Stone, Stucco, Framed on Lot, Frame
- Foundation: Walk Out
- Roof: Composite Shingle
Condition
- Existing Home
- New construction: No
- Year built: 2016
Details
- Builder model: Hillspire
- Builder name: Classic Homes
Utilities & green energy
- Water: Assoc/Distr, See Remarks
- Utilities for property: Electricity Connected, Natural Gas Connected, Phone Available, See Remarks
Green energy
- Indoor air quality: Radon System
Community & HOA
Community
- Features: Hiking or Biking Trails, Lake, Parks or Open Space, Playground, See Prop Desc Remarks
HOA
- Has HOA: Yes
- Services included: Covenant Enforcement, Management, Trash Removal
- HOA fee: $480 annually
Location
- Region: Monument
Financial & listing details
- Price per square foot: $283/sqft
- Tax assessed value: $833,457
- Annual tax amount: $5,439
- Date on market: 4/30/2026
- Listing terms: Cash,Conventional,VA Loan
- Electric utility on property: Yes
Estimated market value
Not available
Estimated sales range
Not available
Not available
Price history
| Date | Event | Price |
|---|---|---|
| 7/20/2026 | Price change | $924,900-1.6%$283/sqft |
Source:  elevateMLS #4952345 Report a problem elevateMLS #4952345 Report a problem | ||
| 6/18/2026 | Price change | $940,000-2%$287/sqft |
Source: elevateMLS #4952345 Report a problem | ||
| 4/30/2026 | Listed for sale | $959,000+14.2%$293/sqft |
Source: elevateMLS #4952345 Report a problem | ||
| 7/13/2024 | Listing removed | -- |
Source: elevateMLS #7837490 Report a problem | ||
| 7/12/2021 | Sold | $839,900$257/sqft |
Source: Public Record Report a problem | ||
| 6/13/2021 | Contingent | $839,900$257/sqft |
Source: elevateMLS #7837490 Report a problem | ||
| 6/9/2021 | Listed for sale | $839,900+44.3%$257/sqft |
Source: elevateMLS #7837490 Report a problem | ||
| 4/4/2017 | Sold | $582,100$178/sqft |
Source: Public Record Report a problem | ||
Public tax history
| Year | Property taxes | Tax assessment |
|---|---|---|
| 2024 | $5,226 +6.7% | $55,840 |
| 2023 | $4,900 -3.1% | $55,840 +31.4% |
| 2022 | $5,058 | $42,500 -2.8% |
| 2021 | -- | $43,730 +15.7% |
| 2020 | $4,482 -9.7% | $37,800 |
| 2019 | $4,962 +155.2% | $37,800 +8% |
| 2018 | $1,944 -58.8% | $35,010 |
| 2017 | $4,720 +142.8% | $35,010 +1823.6% |
| 2016 | $1,944 +756% | $1,820 +15.9% |
| 2015 | $227 -16.4% | $1,570 -32.3% |
| 2014 | $272 | $2,320 |
| 2013 | -- | -- |
| 2012 | -- | $2,470 |
| 2011 | $166 | $2,470 +70.3% |
| 2010 | -- | $1,450 |
| 2009 | -- | $1,450 -89.4% |
| 2008 | -- | $13,720 |
Find assessor info on the county website
Monthly payment
Est. payment
Payment breakdown
Explore the cost of this home by adjusting the details. Changes won't be saved.Climate risks
Neighborhood: 80132
Getting around
0 / 100
Car-DependentNearby schools
GreatSchools rating
- 7/10Bear Creek Elementary SchoolGrades: PK-6Distance: 2.4 mi
- 5/10Lewis-Palmer Middle SchoolGrades: 7-8Distance: 3.1 mi
- 8/10Lewis-Palmer High SchoolGrades: 9-12Distance: 2.1 mi
Schools provided by the listing agent
- Elementary: Bear Creek
- Middle: Lewis Palmer
- High: Lewis Palmer
- District: Lewis-Palmer-38
Source: elevateMLS. This data may not be complete. We recommend contacting the local school district to confirm school assignments for this home.
- $1,151,2004 bd3 ba2.4k sqft3054 Lakefront Dr, Monument, CO 80132Off Market
- $976,4004 bd5 ba4k sqft3053 Lakefront Dr, Monument, CO 80132Off Market
- $875,0004 bd3 ba3.1k sqft3085 Lakefront Dr, Monument, CO 80132Sold
- $786,8005 bd2 ba1.8k sqft3144 Waterfront Dr, Monument, CO 80132Off Market
- $804,5005 bd4 ba2.6k sqft3158 Waterfront Dr, Monument, CO 80132Off Market
- $740,4004 bd3 ba1.6k sqft3037 Lakefront Dr, Monument, CO 80132Off Market
- $1,022,1005 bd4 ba5.2k sqft3101 Lakefront Dr, Monument, CO 80132Off Market
- $808,2005 bd3 ba3.4k sqft3130 Waterfront Dr, Monument, CO 80132Off Market
A local agent can set up tours, give advice and negotiate with sellers.
Similar homes
- $715,0004 bd3 ba3.4k sqft16565 Elk Valley Trl, Monument, CO 80132For Sale

 MLS ID #5065714, Aimee Fletcher CLHMS GRI , Exp Realty LLC. elevateMLS
 - $819,9005 bd3 ba3.1k sqft1485 Captiva Beach Ln, Monument, CO 80132For Sale
 MLS ID #6500712, Meagan Kroeze, Curtis Ryan Properties, LLC. elevateMLS
 - $829,9005 bd3 ba4.3k sqft20247 Melanie Ann Ct, Monument, CO 80132For Sale
 MLS ID #1985266, Tarema Riddle, The Platinum Group. elevateMLS
 - $650,0004 bd3 ba3k sqft15731 Lake Mist Dr, Monument, CO 80132For Sale
 MLS ID #1884156, Julie Frank, Exp Realty LLC. elevateMLS
 - $1,350,0005 bd5 ba4.4k sqft16021 Fox Mesa Ct, Colorado Springs, CO 80132For SaleMLS ID #9904198, Nicole Pominville, Compass. elevateMLS
- $754,9005 bd4 ba3.5k sqft17935 Lake Side Dr, Monument, CO 80132For SaleMLS ID #3365811, Bonnie Grant, Coldwell Banker 1st Choice Realty. elevateMLS
- $650,0004 bd3 ba2.9k sqft2583 Lakes Edge Dr, Monument, CO 80132For SaleMLS ID #2906333, Aimee Fletcher CLHMS GRI , Exp Realty LLC. elevateMLS
- $1,090,0004 bd3 ba4.1k sqft1558 Summerglow Ln, Monument, CO 80132For SaleMLS ID #6664203, Laurie Derickson, Exp Realty LLC. elevateMLS
- $825,0005 bd3 ba4.4k sqft261 Pinecrest Way, Palmer Lake, CO 80133For SaleMLS ID #6914889, Kelly Allen, REMAX PROPERTIES. elevateMLS
- $950,0004 bd3 ba4.1k sqft12485 Pensador Dr, Colorado Springs, CO 80921For SaleMLS ID #5263672, Dean Weissman, The Platinum Group. elevateMLS
- $570,0003 bd3 ba2.6k sqft17240 Park Trail Dr, Monument, CO 80132For SaleMLS ID #9005155, Jessica Hockensmith, Better Homes and Gardens Real Estate Kenney & Company. elevateMLS
- $1,225,0004 bd5 ba4k sqft1542 Summerglow Ln, Monument, CO 80132For SaleMLS ID #8641213, Holly Quinn C2EX GRI MRP , The Cutting Edge. elevateMLS
- $725,0004 bd3 ba3.9k sqft15390 Copperfield Dr, Colorado Springs, CO 80921For SaleMLS ID #1907617, Patrick Manchester, Manchester Properties, LLC. elevateMLS
- $850,0005 bd3 ba4k sqft12441 Woodruff Dr, Colorado Springs, CO 80921For SaleMLS ID #9581406, Lucas Tl Jensen, REMAX PROPERTIES. elevateMLS
- $840,0005 bd3 ba4.3k sqft14190 Gleneagle Dr, Colorado Springs, CO 80921For SaleMLS ID #8169945, Katie Ann Morse ABR MRP , PB Signature Group, LLC. elevateMLS
- $849,9994 bd4 ba4.3k sqft12626 Pensador Dr, Colorado Springs, CO 80921For SaleMLS ID #8575180, Tracy Ellis, Exp Realty LLC. elevateMLS
- $835,0004 bd3 ba4.3k sqft2171 Diamond Creek Dr, Colorado Springs, CO 80921For SaleMLS ID #3971572, Stephen Kenney, Better Homes and Gardens Real Estate Kenney & Company. elevateMLS
- $946,9006 bd4 ba4.2k sqft8415 Lauralwood Ln, Colorado Springs, CO 80919For SaleMLS ID #1647798, Edward Behr CRS GRI , The Platinum Group. elevateMLS
- $775,0004 bd3 ba3.7k sqft1168 Old North Gate Rd, Colorado Springs, CO 80921For SaleMLS ID #2506661, Tiffany Lachnidt CDPE , Keller Williams Premier Realty. elevateMLS
- $1,348,0006 bd5 ba4.8k sqft16297 Forest Cloud Way, Monument, CO 80132For SaleMLS ID #9921211, Monica Breckenridge ABR CDPE CLHMS GRI MRP PSA RSPS SFR SRES , Pink Realty Inc. elevateMLS
