The Flying Horse Lifestyle Begins Here*Perfectly positioned, this exceptional home delivers the luxury lifestyle Flying Horse is known for*Better than new w/ rich hardwood floors, striking beam-accented ceilings & an open, light-filled modern design creating a warm yet sophisticated feel*Created for entertaining, the gourmet kitchen serves as the centerpiece of the home with an oversized island, solid surface countertops, custom cabinetry, double ovens, pantry & seamless flow into the dedicated dining area*Huge great room w/ soaring ceilings is anchored by the tile accented gas fireplace, opening to the outdoor living area creating the perfect blend of indoor & outdoor Colorado living*Beautifully appointed executive office w/ custom built-ins provides an ideal work-from-home retreat*Private primary suite is a true sanctuary offering walk-out access to the patio, spa-inspired bath w/ dual vanities, expansive zero-entry shower & professionally designed walk-in closet system*Convenient guest suite w/ Pikes Peak views, full bath & spacious laundry /mud room complete the main level*Finished lower level is equally impressive with an expansive family room, second gas fireplace, extensive custom built-ins, stylish wet bar & abundant space for game day gatherings, billiards, movie nights & entertaining on a grand scale*Two generous bedrooms & full bath provide outstanding accommodations while the unfinished area offers endless possibilities for a fifth bedroom, fitness studio, golf simulator, hobby room or addt'l storage*Outside, the beautifully landscaped corner homesite offers exceptional privacy, mature landscaping, expanded stamped concrete patio & easy access to neighborhood parks*Three-car garage, low-maintenance stucco exterior, central air & an outstanding location within Academy School District 20*Enjoy championship golf, clubhouse, pools, fitness, scenic trails & convenient parks*Minutes from dining, hospitals, amphitheater and all the new stuff*Huge Incentives...
For sale
Price cut: $55K (7/31)
$895,000
12485 Pensador Dr, Colorado Springs, CO 80921
4beds
4,166sqft
:
Get pre-qualified$5,488/mo
Single Family Residence
Built in 2017
0.46 Acres Lot
$-- Zestimate®
$215/sqft
$67/mo HOA
What's special
- 33 days |
- 661 |
- 66 |
Likely to sell faster than
Zillow last checked:
Listing updated:
Listed by:
Dean Weissman 719-499-6124,
The Platinum Group
Source: elevateMLS,MLS#: 5263672
Facts & features
Interior
Bedrooms & bathrooms
- Bedrooms: 4
- Bathrooms: 3
- Full bathrooms: 3
Other
- Level: Main
- Area: 315 Square Feet
- Dimensions: 15 x 21
Heating
- Forced Air, Natural Gas
Cooling
- Ceiling Fan(s), Central Air
Appliances
- Included: Cooktop, Dishwasher, Disposal, Double Oven, Dryer, Gas in Kitchen, Exhaust Fan, Microwave, Oven, Refrigerator, Washer
- Laundry: Main Level
Features
- 9Ft + Ceilings, Beamed Ceilings, Great Room, See Prop Desc Remarks, Breakfast Bar, Pantry, Wet Bar
- Flooring: Carpet, Tile, Wood
- Windows: Window Coverings
- Basement: Full,Partially Finished
- Number of fireplaces: 2
- Fireplace features: Basement, Gas, Two
Interior area
- Total structure area: 4,166
- Total interior livable area: 4,166 sqft
- Finished area above ground: 2,088
- Finished area below ground: 2,078
Property
Parking
- Total spaces: 3
- Parking features: Attached, Concrete Driveway
- Attached garage spaces: 3
Features
- Patio & porch: Concrete
- Exterior features: Auto Sprinkler System
Lot
- Size: 0.46 Acres
- Features: Corner Lot, Level, Near Park, HOA Required $, Landscaped
Details
- Parcel number: 6216205002
Construction
Type & style
- Home type: SingleFamily
- Architectural style: Ranch
- Property subtype: Single Family Residence
Materials
- Stucco, Frame
- Roof: Composite Shingle
Condition
- Existing Home
- New construction: No
- Year built: 2017
Details
- Builder model: Mustang Plan
- Builder name: Vantage Hm Corp
Utilities & green energy
- Water: Municipal
- Utilities for property: Cable Available, Electricity Available, Natural Gas Available
Community & HOA
Community
- Features: Clubhouse, Fitness Center, Golf, Hiking or Biking Trails, Hotel/Resort, Parks or Open Space, Playground, Pool, Spa, Tennis Court(s)
HOA
- Has HOA: Yes
- Services included: Covenant Enforcement, Trash Removal
- HOA fee: $200 quarterly
Location
- Region: Colorado Springs
Financial & listing details
- Price per square foot: $215/sqft
- Tax assessed value: $861,900
- Annual tax amount: $6,344
- Date on market: 7/6/2026
- Listing terms: Cash,Conventional,FHA,VA Loan
- Electric utility on property: Yes
Estimated market value
Not available
Estimated sales range
Not available
Not available
Price history
| Date | Event | Price |
|---|---|---|
| 7/31/2026 | Price change | $895,000-5.8%$215/sqft |
Source:  elevateMLS #5263672 Report a problem elevateMLS #5263672 Report a problem | ||
| 7/6/2026 | Listed for sale | $950,000-5%$228/sqft |
Source: elevateMLS #5263672 Report a problem | ||
| 7/1/2026 | Listing removed | $999,500$240/sqft |
Source: elevateMLS #6185961 Report a problem | ||
| 4/2/2026 | Price change | $999,500-6.2%$240/sqft |
Source: elevateMLS #6185961 Report a problem | ||
| 2/27/2026 | Price change | $1,065,000-2.9%$256/sqft |
Source: elevateMLS #6185961 Report a problem | ||
| 1/2/2026 | Listed for sale | $1,097,000-3.3%$263/sqft |
Source: elevateMLS #6185961 Report a problem | ||
| 11/20/2025 | Listing removed | $1,135,000$272/sqft |
Source: elevateMLS #2194247 Report a problem | ||
| 10/31/2025 | Price change | $1,135,000-1.2%$272/sqft |
Source: elevateMLS #2194247 Report a problem | ||
| 8/28/2025 | Price change | $1,149,000-4.3%$276/sqft |
Source: elevateMLS #2194247 Report a problem | ||
| 4/3/2025 | Listed for sale | $1,200,000+98.2%$288/sqft |
Source: elevateMLS #2194247 Report a problem | ||
| 6/28/2017 | Sold | $605,597$145/sqft |
Source: Public Record Report a problem | ||
Public tax history
| Year | Property taxes | Tax assessment |
|---|---|---|
| 2024 | $5,803 +14.3% | $57,750 |
| 2023 | $5,077 -6.4% | $57,750 +27.1% |
| 2022 | $5,423 | $45,450 -7.8% |
| 2021 | -- | $49,280 +0.9% |
| 2020 | $5,600 +0.7% | $48,820 +5.2% |
| 2019 | $5,561 +65.1% | $46,420 +6.6% |
| 2018 | $3,369 -36% | $43,560 |
| 2017 | $5,260 +56.1% | $43,560 +225.3% |
| 2016 | $3,369 +110.9% | $13,390 +385.1% |
| 2015 | $1,598 | $2,760 |
Find assessor info on the county website
Monthly payment
Est. payment
Payment breakdown
Explore the cost of this home by adjusting the details. Changes won't be saved.Climate risks
Neighborhood: Flying Horse
Nearby schools
GreatSchools rating
- 8/10Discovery Canyon Campus Elementary SchoolGrades: PK-5Distance: 1.3 mi
- 7/10Discovery Canyon Campus Middle SchoolGrades: 6-8Distance: 1.3 mi
- 6/10Discovery Canyon Campus SchoolGrades: 9-12Distance: 1.3 mi
Schools provided by the listing agent
- Elementary: Discovery Canyon
- Middle: Discovery Canyon
- High: Discovery Canyon
- District: Academy-20
Source: elevateMLS. This data may not be complete. We recommend contacting the local school district to confirm school assignments for this home.
- $1,065,6005 bd4 ba4.4k sqft12527 Pensador Dr, Colorado Springs, CO 80921Off Market

- $1,135,0005 bd4 ba3.8k sqft12457 Pensador Dr, Colorado Springs, CO 80921Sold
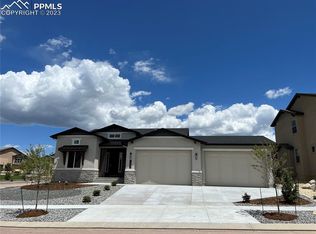
- $928,9004 bd3 ba1.8k sqft12528 Chatter Creek Ct, Colorado Springs, CO 80921Off Market
- $1,093,8005 bd4 ba4.5k sqft12546 Chatter Creek Ct, Colorado Springs, CO 80921Off Market
- $1,025,0005 bd6 ba4.5k sqft12486 Pensador Dr, Colorado Springs, CO 80921For Sale
- $952,3004 bd3 ba3.5k sqft12514 Pensador Dr, Colorado Springs, CO 80921Off Market
- $1,013,2005 bd5 ba4.5k sqft12472 Pensador Dr, Colorado Springs, CO 80921Off Market
- $1,152,1004 bd3 ba2.2k sqft12510 Chatter Creek Ct, Colorado Springs, CO 80921Off Market
A local agent can set up tours, give advice and negotiate with sellers.
Similar homes
- $840,0005 bd3 ba4k sqft12441 Woodruff Dr, Colorado Springs, CO 80921For Sale
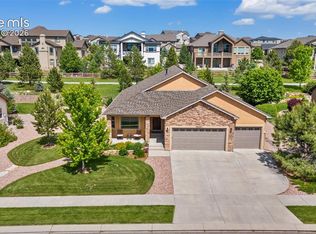
 MLS ID #9581406, Lucas Tl Jensen, REMAX PROPERTIES. elevateMLS
 - $825,0004 bd3 ba4.1k sqft12558 Hawk Stone Dr, Colorado Springs, CO 80921For Sale
 MLS ID #6972955, Dean Weissman, The Platinum Group. elevateMLS
 - $749,5004 bd3 ba3.1k sqft2404 Antica Ct, Colorado Springs, CO 80921For Sale
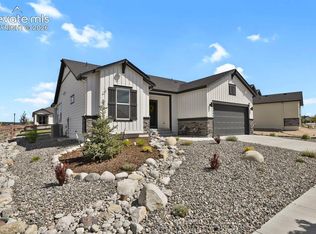 MLS ID #7145250, Suzan Williams, Compass. elevateMLS
 - $924,9004 bd4 ba3.3k sqft13896 Windy Oaks Rd, Colorado Springs, CO 80921For Sale
 MLS ID #8278369, Monica Shea CLHMS MRP RENE , Keller Williams Clients Choice Realty. elevateMLS
 - $999,9505 bd5 ba4.4k sqft1952 Clayhouse Dr, Colorado Springs, CO 80921For SaleMLS ID #1439713, Stephen Prewitt ABR EPRO , VARA: The Real Estate Collective. elevateMLS
- $1,050,0006 bd4 ba4.1k sqft1848 Walnut Creek Ct, Colorado Springs, CO 80921For SaleMLS ID #4811822, Karie McLain CLHMS MCNE MRP , Exp Realty LLC. elevateMLS
- $990,0005 bd5 ba4.5k sqft1857 Clayhouse Dr, Colorado Springs, CO 80921For SaleMLS ID #2807317, Michelle Fisher ABR MRP , Exp Realty LLC. elevateMLS
- $749,9004 bd5 ba3.8k sqft2032 Ruffino Dr, Colorado Springs, CO 80921For SaleMLS ID #1615047, Caleb Leonard, Exp Realty LLC. elevateMLS
- $1,025,0005 bd4 ba4.6k sqft1878 Walnut Creek Ct, Colorado Springs, CO 80921For SaleMLS ID #8932065, Alfredo Saiz PSA , Redfin Corporation. elevateMLS
- $950,0005 bd4 ba4k sqft2224 Cabernet Ct, Colorado Springs, CO 80921For SaleMLS ID #9684369, Danielle Frisbie CRS EPRO GRI MRP PSA , The Cutting Edge. elevateMLS
- $770,0005 bd4 ba3.3k sqft1951 Ruffino Dr, Colorado Springs, CO 80921For SaleMLS ID #4189781, Michelle Nault, Keller Williams Real Estate. elevateMLS
- $900,0006 bd4 ba3.9k sqft2010 Mulligan Dr, Colorado Springs, CO 80920For SaleMLS ID #1806755, Jake Wade, RE/MAX Real Estate Group LLC. elevateMLS
- $925,0004 bd4 ba5k sqft2528 Willow Glen Dr, Colorado Springs, CO 80920For SaleMLS ID #8989537, Mike MacGuire, The Platinum Group. elevateMLS
- $1,100,0005 bd4 ba4.6k sqft1908 Turnbull Dr, Colorado Springs, CO 80921For SaleMLS ID #8838629, Brooke Shepherd MRP , Realty One Group Apex Colorado. elevateMLS
- $988,0004 bd4 ba4k sqft4017 Notch Trl, Colorado Springs, CO 80924For SaleMLS ID #4115311, Frank Griffin ABR AHWD CRETS EPRO GRI MRP PSA RENE RSPS SFR SRES SRS , Flat Rate Realty Group LLC. elevateMLS
- $1,250,0004 bd3 ba3.3k sqft12622 Timberglen Ter, Colorado Springs, CO 80921For SaleMLS ID #9599303, Michael Turner, LIV Sotheby's International Realty CO Springs. elevateMLS
- $825,0004 bd3 ba4.3k sqft17297 Leisure Lake Dr, Monument, CO 80132For SaleMLS ID #7647316, Cassia Bourne, Redfin Corporation. elevateMLS
- $825,0005 bd3 ba3.7k sqft3721 Hermosa Creek Ct, Colorado Springs, CO 80924For SaleMLS ID #3907002, Rhonda Thompson, REMAX PROPERTIES. elevateMLS
- $925,0004 bd4 ba3.8k sqft18110 Bakers Farm Rd, Colorado Springs, CO 80908For SaleMLS ID #4344517, Todd McLain, REMAX PROPERTIES. elevateMLS
- $790,0005 bd3 ba3.1k sqft928 Graywoods Trce, Monument, CO 80132For SaleMLS ID #3420809, Ron Mast, Morning Star Real Estate LLC. elevateMLS
