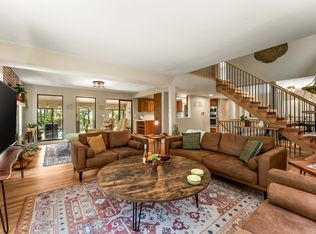
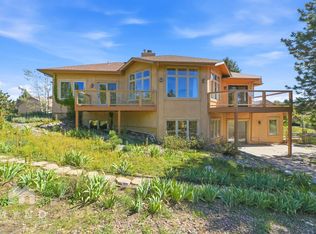
Completely remodeled and truly beautiful, this stunning Monument ranch offers modern finishes, an open-concept layout, and over 3,000 square feet of beautifully updated living space. From the designer kitchen to the finished basement and outdoor entertaining areas, every detail has been thoughtfully upgraded for today's lifestyle. Step inside to discover a completely refreshed interior, featuring all new custom paint, new wood look tile, upgraded designer lighting, and brand-new finishes throughout. The open-concept main level is filled with natural light and anchored by a stunning kitchen with new appliances, oversized island seating, and clean, modern design elements perfect for both everyday living and entertaining. Brand new wood look tile main level. The main-level living space flows seamlessly to the expansive deck, creating the ideal indoor-outdoor experience. Downstairs, the fully finished basement offers a spacious second living area, additional bedrooms, and flexibility for a media room, game room, or guest retreat. The primary suite provides a private escape with a spa-like feel, while updated bathrooms feature new mirrors, lighting, and refined finishes throughout. Outside, enjoy a low-maintenance lifestyle with new xeriscaping designed to reduce water costs, along with a large stamped concrete patio perfect for relaxing or hosting gatherings. The 3-car garage has been fully finished and upgraded with a custom floor coating, adding both durability and a polished look. Built in 2019 and thoughtfully updated, this home offers the best of newer construction with the added benefit of modern upgrades already complete. Located in the heart of Monument, you'll enjoy convenient access to shopping, dining, and I-25, all while being surrounded by the natural beauty and tranquility that makes this area so desirable.
Tenant is responsible for utilities. No Smoking allowed. 1 small dog allowed, no cats. Rent to Own available
House for rent
Single family residence
Available now
Small dogs OK
Air conditioner, central air
Hookups laundry
Attached garage parking
Forced air
What's special
Modern finishesClean modern design elementsFinished basementUpgraded designer lightingExpansive deckOutdoor entertaining areasAll new custom paint
- 2 days |
- -- |
- -- |
Zillow last checked:
Listing updated:
Travel times
Facts & features
Interior
Bedrooms & bathrooms
- Bedrooms: 5
- Bathrooms: 3
- Full bathrooms: 3
Heating
- Forced Air
Cooling
- Air Conditioner, Central Air
Appliances
- Included: Dishwasher, Microwave Oven, Oven, Refrigerator
- Laundry: Hookups
Features
- Flooring: Carpet, Tile
Interior area
- Total interior livable area: 3,300 sqft
Video & virtual tour
Property
Parking
- Parking features: Attached, Garage
- Has attached garage: Yes
- Details: Contact manager
Features
- Patio & porch: Patio
Details
- Additional structures: Garage(s)
- Parcel number: 6129204034
Construction
Type & style
- Home type: SingleFamily
- Property subtype: Single Family Residence
Community & HOA
Location
- Region: Monument
Financial & listing details
- Lease term: 1 Year
Price history
| Date | Event | Price |
|---|---|---|
| 10/13/2026 | Listed for rent | $3,750-10.7%$1/sqft |
Source: Zillow Rentals Report a problem | ||
| 10/12/2026 | Listing removed | $775,000$235/sqft |
Source:  elevateMLS #3420809 Report a problem elevateMLS #3420809 Report a problem | ||
| 10/5/2026 | Price change | $775,000-0.4%$235/sqft |
Source: elevateMLS #3420809 Report a problem | ||
| 8/16/2026 | Price change | $778,000-0.1%$236/sqft |
Source: elevateMLS #3420809 Report a problem | ||
| 8/10/2026 | Price change | $779,000-1.4%$236/sqft |
Source: elevateMLS #3420809 Report a problem | ||
| 8/6/2026 | Listing removed | $4,200$1/sqft |
Source: Zillow Rentals Report a problem | ||
| 8/6/2026 | Listed for sale | $790,000-1.2%$239/sqft |
Source: elevateMLS #3420809 Report a problem | ||
| 7/22/2026 | Listing removed | $799,900$242/sqft |
Source: elevateMLS #2300733 Report a problem | ||
| 7/21/2026 | Listed for rent | $4,200$1/sqft |
Source: Zillow Rentals Report a problem | ||
| 7/13/2026 | Price change | $799,900+1.3%$242/sqft |
Source: elevateMLS #2300733 Report a problem | ||
| 7/10/2026 | Price change | $789,900-1.3%$239/sqft |
Source: elevateMLS #2300733 Report a problem | ||
| 6/23/2026 | Price change | $799,900-3%$242/sqft |
Source: elevateMLS #2300733 Report a problem | ||
| 6/20/2026 | Price change | $825,000-0.5%$250/sqft |
Source: elevateMLS #2300733 Report a problem | ||
| 6/11/2026 | Price change | $829,000-1.2%$251/sqft |
Source: elevateMLS #2300733 Report a problem | ||
| 6/1/2026 | Price change | $839,000-1.2%$254/sqft |
Source: elevateMLS #2300733 Report a problem | ||
| 5/28/2026 | Price change | $849,000-1.2%$257/sqft |
Source: elevateMLS #2300733 Report a problem | ||
| 5/19/2026 | Price change | $859,000-1.2%$260/sqft |
Source: elevateMLS #2300733 Report a problem | ||
| 5/8/2026 | Price change | $869,000-1.1%$263/sqft |
Source: elevateMLS #2300733 Report a problem | ||
| 4/16/2026 | Listed for sale | $879,000+59.6%$266/sqft |
Source: elevateMLS #2300733 Report a problem | ||
| 4/22/2020 | Sold | $550,600$167/sqft |
Source: Public Record Report a problem | ||
Neighborhood: 80132
Nearby apartments for rent

Similar homes for rent

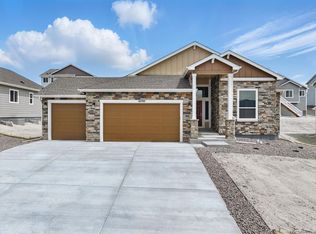
- Special offer! Move in now rent does not begin until Nov 1. Rent to Own available!Expires October 30, 2026