1630 Plowman Pl
SPLIT THE PAYMENT! Reserve your new home by paying 50% of your security deposit now, with the remaining balance due before move-in.
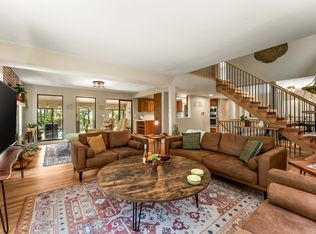
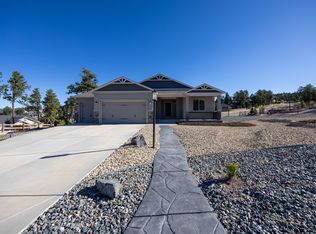
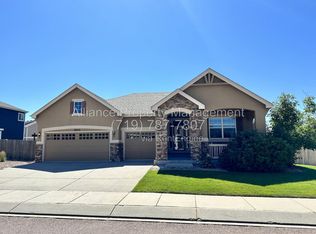
Welcome to 1630 Plowman Place! Situated in Monument's desirable Heights community, this grand 4-bedroom, 3.5-bathroom home offers 3,881 square feet of beautifully crafted, multi-level living space. Stepping inside, you are greeted by an open-concept main floor highlighted by soaring ceilings and a cozy fireplace as the central focal point. The chef-style kitchen features a center prep island with seating, ample cabinet storage, a pantry, and a full suite of appliances. The upper level hosts secondary bedrooms alongside a peaceful primary suite. The finished basement adds tremendous versatility, providing valuable additional living space perfect for a media room, home gym, or guest quarters. Everyday conveniences include an in-unit washer and electric dryer provided, as well as an attached 2-car garage for secure parking and extra storage. Outdoor living is a highlight, featuring a covered front porch, an elevated private deck/balcony, a lower patio, and a fully fenced yard space. Ideally located in Monument, you are just 2 miles from historic Downtown Monument and Limbach Park's community events and trails. Enjoy quick access to major retail at Monument Marketplace, while fast access to I-25 via County Line Road makes commuting into both Denver and Colorado Springs seamless. Contact us today to schedule your private tour!
_____
RENT WITH MYND
-Fast Online Application (valid for 30 days)
-Mobile App to Pay Rent and Track Services
-Affordable Renter's Insurance
Lease term: 12 months
ONE-TIME FEES
Non-refundable $59.00 Application Fee Per Adult
One Time Move In Fee $199
REQUIRED MONTHLY CHARGES*
$3495.00: Base Rent
Monthly admin fee equivalent to 1% of the current rent
*Estimated required monthly charges do not include the required costs of utilities or rental insurance, conditional fees including, but not limited to, pet fees, or optional fees.
CONDITIONAL FEES
This is a pet-friendly property! 3 Pets Max; Monthly pet rent is capped at $35 or 1.5% of the tenant's monthly rent, whichever is greater. Breed restrictions apply.
Mynd Property Management
Equal Opportunity Housing
License # ER100087602
Mynd Property Management does not advertise on Craigslist or Facebook Marketplace. We will never ask you to wire money or pay with gift cards. Please report any fraudulent ads to your Leasing Associate. Federal Occupancy Guidelines: 2 per bedroom + 1 additional occupant; 2 per studio. Please contact us for move-in policy and available move-in date.
House for rent
Single family residence
Available now
Cats, dogs OK
Air conditioner, central air
In unit laundry
2 Attached garage spaces parking
Fireplace, natural gas
What's special
Fully fenced yard spaceLower patioCovered front porchPeaceful primary suiteOpen-concept main floorFull suite of appliancesChef-style kitchen
- 16 days |
- -- |
- -- |
Zillow last checked:
Listing updated:
Travel times

Let’s turn your rent into credit progress
Build credit history with every on-time payment and get credit for the payment you’re already making.
Facts & features
Interior
Bedrooms & bathrooms
- Bedrooms: 4
- Bathrooms: 4
- Full bathrooms: 3
- 1/2 bathrooms: 1
Heating
- Fireplace, Natural Gas
Cooling
- Air Conditioner, Central Air
Appliances
- Included: Dishwasher, Dryer, Garbage Disposal, Microwave Oven, Range Oven, Refrigerator, Washer
- Laundry: In Unit
Features
- Ceiling Fan(s)
- Flooring: Floor_covering_carpet, Floor_covering_hardwood, Floor_covering_tile
- Windows: Double Pane Windows
- Has basement: Yes
- Attic: Yes
- Has fireplace: Yes
Interior area
- Total interior livable area: 3,881 sqft
Video & virtual tour
Property
Parking
- Total spaces: 2
- Parking features: Attached, Garage
- Has attached garage: Yes
- Details: Contact manager
Features
- Patio & porch: Patio, Porch
- Exterior features: Attic, Balcony, Basement, Gated Community
Details
- Additional structures: Garage(s)
- Parcel number: 7102111008
Construction
Type & style
- Home type: SingleFamily
- Property subtype: Single Family Residence
Condition
- Year built: 1995
Community & HOA
Community
- Features: Gated
- Security: Gated Community
Location
- Region: Monument
Financial & listing details
- Lease term: 12 months
Price history
| Date | Event | Price |
|---|---|---|
| 10/6/2026 | Price change | $3,530-1.7%$1/sqft |
Source: Zillow Rentals Report a problem | ||
| 10/1/2026 | Listed for rent | $3,591$1/sqft |
Source: Zillow Rentals Report a problem | ||
| 9/10/2026 | Listing removed | $775,000$200/sqft |
Source:  elevateMLS #5394299 Report a problem elevateMLS #5394299 Report a problem | ||
| 8/3/2026 | Price change | $775,000-3.1%$200/sqft |
Source: elevateMLS #5394299 Report a problem | ||
| 6/19/2026 | Price change | $799,950-3.6%$206/sqft |
Source: elevateMLS #5394299 Report a problem | ||
| 6/12/2026 | Listed for sale | $830,000$214/sqft |
Source: elevateMLS #5394299 Report a problem | ||
| 5/26/2026 | Pending sale | $830,000$214/sqft |
Source: elevateMLS #5394299 Report a problem | ||
| 5/12/2026 | Price change | $830,000-2.4%$214/sqft |
Source: elevateMLS #5394299 Report a problem | ||
| 4/20/2026 | Listed for sale | $850,000-1.7%$219/sqft |
Source: elevateMLS #5394299 Report a problem | ||
| 8/31/2025 | Listing removed | $865,000$223/sqft |
Source: elevateMLS #4372759 Report a problem | ||
| 8/6/2025 | Price change | $865,000-1.1%$223/sqft |
Source: elevateMLS #4372759 Report a problem | ||
| 6/25/2025 | Price change | $875,000-1.1%$225/sqft |
Source: elevateMLS #4372759 Report a problem | ||
| 5/8/2025 | Listed for sale | $885,000+6%$228/sqft |
Source: elevateMLS #4372759 Report a problem | ||
| 5/24/2023 | Sold | $835,000-1.8%$215/sqft |
Source: Public Record Report a problem | ||
| 2/23/2023 | Listed for sale | $850,000+109.9%$219/sqft |
Source: elevateMLS #1780411 Report a problem | ||
| 2/6/2013 | Sold | $405,000-3.3%$104/sqft |
Source: Public Record Report a problem | ||
| 10/6/2012 | Listed for sale | $419,000+33%$108/sqft |
Source: The Platinum Group Realtors #778653 Report a problem | ||
| 10/23/1995 | Sold | $315,000$81/sqft |
Source: Public Record Report a problem | ||